Home conventional architectural style, stucco exterior, Tile roof. Built in 2005,attached 2 car garage, located in Northern region of Victorville. Home sits on a cul-de-sac. Home has lots of open living space on first floor, vaulted ceiling as you enter into living room with extra living area on side of stairs .Kitchen- Family room area with Fireplace. Kitchen has an island in center of room. Brown cabinets in kitchen, recess lights. Back yard view from kitchen , lots of light from windows and slider door. Dark tile flooring. Extra living area down stairs. Down stairs bathroom with shower. Wash room is down stairs. Ceiling fans in bedrooms. 4 Bedrooms 3 bathroom. Master bathroom upstairs, large tub and standing shower glass doors.. Back yard has a covered Patio, wood fence. Lot size 4885. Sq footage of home is 2054/2503, ground floor is 1194 sq ft./ Garage is 780 sq ft., 9 rooms. Close to Schools , Victor Valley Unified School District. Brentwood Elementary 0.4 Miles, Silverado High School,
For sale
Listed by: Town & Country Real Estate • Nieves Vigil • Contact: 951-634-3665
$450,000
15247 Sunray Ct, Victorville, CA 92394
4beds
2,054sqft
:
Get pre-qualified$2,976/mo
Single Family Residence
Built in 2005
4,885 Square Feet Lot
$453,200 Zestimate®
$219/sqft
$-- HOA
What's special
- 10 days |
- 108 |
- 3 |
Zillow last checked:
Listing updated:
Listed by:
Nieves Vigil DRE #01268196 951-634-3665,
Town & Country Real Estate
Source: CRMLS,MLS#: IG26164084 Originating MLS: California Regional MLS
Originating MLS: California Regional MLSFacts & features
Interior
Bedrooms & bathrooms
- Bedrooms: 4
- Bathrooms: 3
- Full bathrooms: 3
- Main level bathrooms: 1
- Main level bedrooms: 1
Rooms
- Room types: Bedroom, Kitchen, Laundry, Living Room, Other
Bedroom
- Features: Bedroom on Main Level
Bathroom
- Features: Bathtub, Laminate Counters, Separate Shower
Kitchen
- Features: Kitchen Island, Kitchen/Family Room Combo, Laminate Counters
Other
- Features: Walk-In Closet(s)
Heating
- Central, Fireplace(s), See Remarks
Cooling
- Central Air
Appliances
- Included: Dishwasher, Gas Range, Gas Water Heater
- Laundry: Gas Dryer Hookup, Inside, Laundry Room
Features
- Ceiling Fan(s), Eat-in Kitchen, High Ceilings, Open Floorplan, Recessed Lighting, See Remarks, Bedroom on Main Level, Walk-In Closet(s)
- Flooring: Carpet, Tile
- Doors: Sliding Doors
- Has fireplace: Yes
- Fireplace features: Family Room, Gas
- Common walls with other units/homes: No Common Walls
Interior area
- Total interior livable area: 2,054 sqft
Property
Parking
- Total spaces: 2
- Parking features: Direct Access, Driveway, Garage Faces Front, Garage
- Attached garage spaces: 2
Features
- Levels: Two
- Stories: 2
- Entry location: Front
- Patio & porch: Concrete, Covered, See Remarks, Wood
- Pool features: None
- Fencing: Stucco Wall
- Has view: Yes
- View description: None
Lot
- Size: 4,885 Square Feet
- Features: Cul-De-Sac, Yard
Details
- Parcel number: 3104112410000
- Special conditions: Standard
Construction
Type & style
- Home type: SingleFamily
- Architectural style: See Remarks
- Property subtype: Single Family Residence
Materials
- Roof: See Remarks
Condition
- Repairs Cosmetic
- New construction: No
- Year built: 2005
Utilities & green energy
- Electric: 220 Volts in Garage
- Sewer: Public Sewer
- Water: Public
- Utilities for property: Sewer Connected
Community & HOA
Community
- Features: Curbs, Street Lights, Sidewalks
Location
- Region: Victorville
Financial & listing details
- Price per square foot: $219/sqft
- Tax assessed value: $300,753
- Annual tax amount: $4,875
- Date on market: 7/27/2026
- Cumulative days on market: 11 days
- Listing terms: Cash,Conventional,FHA,Submit
Estimated market value
$453,200
$431,000 - $476,000
$2,699/mo
Price history
| Date | Event | Price |
|---|---|---|
| 7/28/2026 | Listed for sale | $450,000+63.6%$219/sqft |
Source:  CRMLS #IG26164084 Report a problem CRMLS #IG26164084 Report a problem | ||
| 2/27/2020 | Sold | $275,000+5.8%$134/sqft |
Source:  CRMLS #OC20015167 Report a problem CRMLS #OC20015167 Report a problem | ||
| 1/24/2020 | Pending sale | $259,900$127/sqft |
Source: Re/Max Freedom #OC20015167 Report a problem | ||
| 1/22/2020 | Listed for sale | $259,900+119.3%$127/sqft |
Source: Re/Max Freedom #521307 Report a problem | ||
| 3/8/2012 | Sold | $118,500+3.1%$58/sqft |
Source: Public Record Report a problem | ||
| 2/8/2012 | Price change | $114,900+0.8%$56/sqft |
Source: Keller Williams Realty VVMC #411231 Report a problem | ||
| 1/31/2012 | Price change | $114,000-13.6%$56/sqft |
Source: Homepath #411231 Report a problem | ||
| 12/25/2011 | Listed for sale | $131,900-32.4%$64/sqft |
Source: Homepath #411231 Report a problem | ||
| 10/29/2011 | Listing removed | -- |
Source: foreclosure.com Report a problem | ||
| 10/26/2011 | Listed for sale | -- |
Source: foreclosure.com Report a problem | ||
| 10/13/2011 | Sold | $194,987+2.2%$95/sqft |
Source: Public Record Report a problem | ||
| 7/9/2011 | Listing removed | -- |
Source: foreclosure.com Report a problem | ||
| 7/7/2011 | Listed for sale | -- |
Source: isNowListed.com Report a problem | ||
| 5/13/2011 | Sold | $190,814-32%$93/sqft |
Source: Public Record Report a problem | ||
| 10/25/2005 | Sold | $280,500$137/sqft |
Source: Public Record Report a problem | ||
Public tax history
| Year | Property taxes | Tax assessment |
|---|---|---|
| 2025 | $4,875 +5.7% | $300,753 +2% |
| 2024 | $4,611 +1.2% | $294,856 +2% |
| 2023 | $4,558 +1.7% | $289,075 +2% |
| 2022 | $4,480 +1.8% | $283,406 +2% |
| 2021 | $4,400 +66.3% | $277,849 +104.2% |
| 2020 | $2,645 +1.7% | $136,040 +2% |
| 2019 | $2,600 -3.3% | $133,373 +2% |
| 2018 | $2,688 +2% | $130,757 +2% |
| 2017 | $2,635 | $128,193 +2% |
| 2016 | $2,635 +2% | $125,680 +1.5% |
| 2015 | $2,584 +3% | $123,792 +2% |
| 2014 | $2,509 | $121,368 +0.5% |
| 2013 | -- | $120,819 +0.7% |
| 2012 | -- | $120,000 -13.7% |
| 2011 | -- | $139,000 |
| 2010 | -- | $139,000 |
| 2009 | -- | $139,000 -43.5% |
| 2008 | -- | $246,000 -14% |
| 2007 | -- | $286,110 +2% |
| 2006 | -- | $280,500 +1674.2% |
| 2005 | -- | $15,810 |
Find assessor info on the county website
Monthly payment
Est. payment
Payment breakdown
Explore the cost of this home by adjusting the details. Changes won't be saved.Climate risks
Neighborhood: 92394
Nearby schools
GreatSchools rating
- 1/10Brentwood Elementary SchoolGrades: K-6Distance: 0.4 mi
- 6/10Cobalt Institute Of Math And Science AcademyGrades: 7-12Distance: 2 mi
- 3/10Silverado High SchoolGrades: 9-12Distance: 1.7 mi
Schools provided by the listing agent
- Elementary: Brentwood
- High: Silverado
Source: CRMLS. This data may not be complete. We recommend contacting the local school district to confirm school assignments for this home.
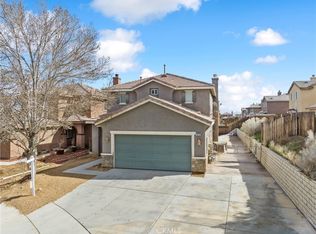
- $420,0003 bd3 ba1.9k sqft15239 Sunray Ct, Victorville, CA 92394Sold
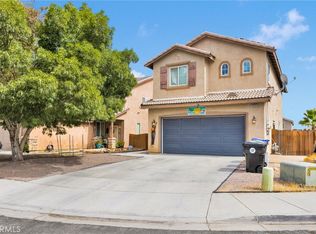
- $406,0003 bd3 ba1.4k sqft15255 Sunray Ct, Victorville, CA 92394Sold
- $443,8004 bd3 ba2.2k sqft15263 Sunray Ct, Victorville, CA 92394Off Market

- $402,8003 bd3 ba2k sqft15248 Sunbeam Ct, Victorville, CA 92394Off Market

- $--3 bd3 ba1.6k sqft15256 Sunbeam Ct #A, Victorville, CA 92394Off Market
- $400,6003 bd3 ba1.6k sqft15256 Sunbeam Ct, Victorville, CA 92394Off Market
- $387,4003 bd2 ba1.2k sqft15271 Sunray Ct, Victorville, CA 92394Off Market
- $368,1003 bd2 ba1.2k sqft13784 Sunshine Terrace St, Victorville, CA 92394Off Market
A local agent can set up tours, give advice and negotiate with sellers.
Similar homes
- $480,0004 bd3 ba2k sqft13731 Sunshine Terrace St, Victorville, CA 92394For Sale
 MLS ID #CV26117884, Myra Pinal, REALTY ONE GROUP EMPIRE. CRMLS
 - $--5 bd3 ba1.9k sqft16510 Manchester St, Victorville, CA 92394Auction
 Auction.com 2
 - $425,0004 bd3 ba2.2k sqft14065 Mare Ln, Victorville, CA 92394For Sale
 MLS ID #SR26125529, Angel Izaquirre, Luxury Collective. CRMLS
 - $498,0004 bd3 ba2.8k sqft14277 Tonto Ct, Victorville, CA 92394For Sale
 MLS ID #CV26166819, Wanita Hung, Pacific Sterling Realty. CRMLS
 - $419,9904 bd3 ba2k sqft13152 Solar Bay Ln, Victorville, CA 92394For SaleMLS ID #HD26133691, Bryan Hossack, RE/MAX FREEDOM. CRMLS
- $485,0004 bd3 ba2.5k sqft13825 Hawk Ct, Victorville, CA 92394For SaleMLS ID #CV26121754, ROSEMARY AVALOS, REALTY ONE GROUP EMPIRE. CRMLS
- $--4 bd2 ba1.5k sqft15197 Mesquite Pl, Victorville, CA 92394AuctionXome
- $415,0004 bd2 ba1.5k sqft15430 Amber Pointe Dr, Victorville, CA 92394For SaleMLS ID #HD26139418, Araceli Scheidemantle, Crown Realty Services. CRMLS
- $399,0003 bd2 ba1k sqft14699 Queen Valley Rd, Victorville, CA 92394For SaleMLS ID #HD26166757, Bertha Limon, Realty ONE Group Empire. CRMLS
- $489,9994 bd3 ba2.5k sqft14601 Equestrian Way, Victorville, CA 92394For SaleMLS ID #TR26123088, Phyllis Bowman, Exp Realty of California Inc. CRMLS
- $525,0004 bd3 ba2.6k sqft13222 Yarmouth Ct, Victorville, CA 92394For SaleMLS ID #PW26167859, Ricardo Gutierrez, Excellence RE Real Estate. CRMLS
- $474,9905 bd4 ba2.4k sqft15338 Baxter St, Victorville, CA 92394For SaleMLS ID #OC26140465, Andy Nugen, Andy Nugen, Broker. CRMLS
- $--6 bd4 ba2.9k sqft12525 Dos Palmas Rd, Victorville, CA 92392AuctionXome
- $437,0003 bd3 ba2.1k sqft18180 Lakeview Dr, Victorville, CA 92395For SaleMLS ID #HD26141991, Candace Foster, KW Mojave. CRMLS
- $--4 bd2 ba1.5k sqft11794 Star St, Adelanto, CA 92301AuctionAuction.com 2
- $--5 bd3 ba2k sqft12548 Bermuda Ct, Victorville, CA 92392AuctionXome
- $509,9006 bd3 ba2.9k sqft14420 Tawney Ridge Ln, Victorville, CA 92394For SaleMLS ID #IV26103994, MANUEL ZAMORANO, KAREN PIERCE, BROKER. CRMLS
- $470,0004 bd2 ba2k sqft13246 Davidson Cir, Victorville, CA 92392For SaleMLS ID #HD26140589, Jeanice Banttari, Exclusively Real Estate. CRMLS
- $449,0004 bd2 ba1.6k sqft11345 Hollyvale Ave, Victorville, CA 92392For SaleMLS ID #SW26150058, Candy Hudson, Coldwell Banker Assoc.Brks-CL. CRMLS
- $340,0002 bd2 ba1k sqft15189 Sunflower Ln, Victorville, CA 92394For SaleMLS ID #IG26167332, Cynthia Tejada, J&C REAL ESTATE. CRMLS
Local buyer's agents are ready to help
