3 CAR GARAGE WITH A SPLIT FLOOR PLAN AND A GORGEOUS NEW KITCHEN WITH LARGE ISLAND!! TOTALLY TURNKEY 4 BEDROOM HOME ON A CUL DE SAC!! Situated in a well-maintained neighborhood, this beautiful home features include but are not limited to: tons of natural lighting from lots of windows, both a front room and living room area PLUS A BONUS AREA/ROOM! BONUS AREA COULD BE EASILY MADE INTO A 5TH BEDROOM IF NEEDED (would need to close off a section and add closet and door)!! Additional features include new flooring throughout with the exception of the bathrooms, new stainless-steel appliances and kitchen sink, new kitchen cabinets, a huge open floorplan with cathedral ceilings, fireplace, dual sinks in both bathrooms, private backyard with patio covering and a gazebo and so much more!
For sale
Listed by: Exclusively Real Estate • Jeanice Banttari • Contact: 760-713-9326
Price increase: $45K (7/2)
$470,000
13246 Davidson Cir, Victorville, CA 92392
4beds
2,028sqft
Single Family Residence
Built in 1995
9,460 Square Feet Lot
$470,500 Zestimate®
$232/sqft
$-- HOA
What's special
- 22 days |
- 797 |
- 45 |
Likely to sell faster than
Zillow last checked:
Listing updated:
Listed by:
Jeanice Banttari DRE #01118568 7607139326,
Exclusively Real Estate
Source: CRMLS,MLS#: HD26140589 Originating MLS: California Regional MLS
Originating MLS: California Regional MLSFacts & features
Interior
Bedrooms & bathrooms
- Bedrooms: 4
- Bathrooms: 2
- Full bathrooms: 2
- Main level bathrooms: 2
- Main level bedrooms: 4
Rooms
- Room types: Bonus Room, Bedroom, Family Room, Primary Bedroom, Other
Primary bedroom
- Features: Main Level Primary
Bedroom
- Features: All Bedrooms Down
Bedroom
- Features: Bedroom on Main Level
Bathroom
- Features: Bathtub, Dual Sinks, Full Bath on Main Level, Separate Shower, Walk-In Shower
Kitchen
- Features: Kitchen Island, Kitchen/Family Room Combo
Other
- Features: Walk-In Closet(s)
Heating
- Central
Cooling
- Central Air
Appliances
- Included: Dishwasher, Gas Oven
- Laundry: Laundry Room
Features
- Cathedral Ceiling(s), All Bedrooms Down, Bedroom on Main Level, Main Level Primary, Walk-In Closet(s)
- Has fireplace: Yes
- Fireplace features: Living Room
- Common walls with other units/homes: No Common Walls
Interior area
- Total interior livable area: 2,028 sqft
Property
Parking
- Total spaces: 3
- Parking features: Driveway, Garage
- Attached garage spaces: 3
Features
- Levels: One
- Stories: 1
- Entry location: front
- Patio & porch: Patio
- Pool features: None
- Spa features: None
- Fencing: Vinyl,Wood
- Has view: Yes
- View description: None
Lot
- Size: 9,460 Square Feet
- Features: Back Yard, Front Yard
Details
- Additional structures: Gazebo
- Parcel number: 3094221530000
- Special conditions: Standard
Construction
Type & style
- Home type: SingleFamily
- Architectural style: Contemporary
- Property subtype: Single Family Residence
Materials
- Roof: Tile
Condition
- New construction: No
- Year built: 1995
Utilities & green energy
- Sewer: Public Sewer
- Water: Public
- Utilities for property: Electricity Connected, Natural Gas Connected
Community & HOA
Community
- Features: Suburban
Location
- Region: Victorville
Financial & listing details
- Price per square foot: $232/sqft
- Tax assessed value: $400,000
- Annual tax amount: $4,833
- Date on market: 6/30/2026
- Cumulative days on market: 22 days
- Listing terms: Cash,Cash to New Loan,Conventional,FHA
- Road surface type: Paved
Estimated market value
$470,500
$447,000 - $494,000
$2,540/mo
Price history
| Date | Event | Price |
|---|---|---|
| 7/2/2026 | Price change | $470,000+10.6%$232/sqft |
Source:  CRMLS #HD26140589 Report a problem CRMLS #HD26140589 Report a problem | ||
| 7/1/2026 | Listed for sale | $425,000+226.9%$210/sqft |
Source: CRMLS #HD26140589 Report a problem | ||
| 2/17/2018 | Listing removed | $1,550$1/sqft |
Source: TLC Realty #495618 Report a problem | ||
| 2/8/2018 | Listed for rent | $1,550+29.2%$1/sqft |
Source: TLC Realty #495618 Report a problem | ||
| 5/1/2013 | Listing removed | $1,200$1/sqft |
Source: TLC Realty #427746 Report a problem | ||
| 4/12/2013 | Listed for rent | $1,200$1/sqft |
Source: TLC Realty #427746 Report a problem | ||
| 3/1/2013 | Sold | $130,000+23.8%$64/sqft |
Source:  GAVAR #1203120 Report a problem GAVAR #1203120 Report a problem | ||
| 9/30/2012 | Listing removed | $105,000$52/sqft |
Source: The McNamara Group, Inc. #414580 Report a problem | ||
| 9/25/2012 | Listed for sale | $105,000$52/sqft |
Source: CAROLYN MC NAMARA #262637323 Report a problem | ||
| 3/29/2012 | Listing removed | $105,000$52/sqft |
Source: The McNamara Group, Inc. #414580 Report a problem | ||
| 3/24/2012 | Listed for sale | $105,000+1.7%$52/sqft |
Source: The McNamara Group, Inc. #414580 Report a problem | ||
| 12/16/2011 | Sold | $103,200-13.3%$51/sqft |
Source: Public Record Report a problem | ||
| 11/29/1995 | Sold | $119,000$59/sqft |
Source: Public Record Report a problem | ||
Public tax history
| Year | Property taxes | Tax assessment |
|---|---|---|
| 2025 | $4,833 +163% | $400,000 +154.9% |
| 2024 | $1,838 +1.1% | $156,946 +2% |
| 2023 | $1,818 +2% | $153,869 +2% |
| 2022 | $1,783 -5.4% | $150,852 +2% |
| 2021 | $1,883 +1.9% | $147,894 +1% |
| 2020 | $1,848 +0.7% | $146,378 +2% |
| 2019 | $1,836 -1.1% | $143,508 +2% |
| 2018 | $1,855 +2.9% | $140,694 +2% |
| 2017 | $1,803 | $137,935 +2% |
| 2016 | $1,803 +1.9% | $135,230 +1.5% |
| 2015 | $1,769 +3.6% | $133,199 +2% |
| 2014 | $1,707 | $130,590 +8.5% |
| 2013 | -- | $120,360 +2% |
| 2012 | -- | $118,000 -9.2% |
| 2011 | -- | $130,000 -15.1% |
| 2010 | -- | $153,134 -0.2% |
| 2009 | -- | $153,497 +2% |
| 2008 | -- | $150,488 +2% |
| 2007 | -- | $147,537 +2% |
| 2006 | -- | $144,644 +2% |
| 2005 | -- | $141,808 +2% |
| 2004 | -- | $139,028 +1.9% |
| 2003 | -- | $136,480 +2% |
| 2002 | -- | $133,804 +2% |
| 2001 | -- | $131,181 +2% |
| 2000 | -- | $128,609 |
Find assessor info on the county website
Monthly payment
Est. payment
Payment breakdown
Explore the cost of this home by adjusting the details. Changes won't be saved.Climate risks
Neighborhood: 92392
Nearby schools
GreatSchools rating
- 2/10Morgan/Kincaid Preparatory School Of Integrated StudiesGrades: K-5Distance: 0.9 mi
- 1/10Mesa Linda Middle SchoolGrades: 6-8Distance: 0.9 mi
- 3/10Silverado High SchoolGrades: 9-12Distance: 1.1 mi
- $439,3004 bd2 ba1.7k sqft13258 Davidson Cir, Victorville, CA 92392Off Market
- $395,5003 bd2 ba1.3k sqft13238 Davidson Cir, Victorville, CA 92392Off Market
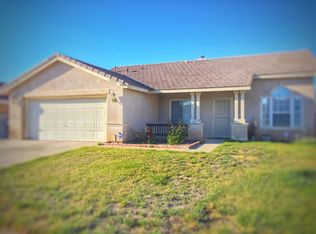
- $422,6003 bd2 ba1.5k sqft13266 Davidson Cir, Victorville, CA 92392Off Market
- $441,4003 bd2 ba1.5k sqft13228 Davidson Cir, Victorville, CA 92392Off Market
- $409,0003 bd2 ba1.5k sqft13251 Claremont Ave, Victorville, CA 92392Sold
- $398,0003 bd2 ba1.3k sqft13241 Claremont Ave, Victorville, CA 92392Off Market
- $439,3004 bd2 ba2k sqft13241 Davidson Cir, Victorville, CA 92392Off Market
- $427,2004 bd2 ba1.7k sqft13257 Claremont Ave, Victorville, CA 92392Off Market
A local agent can set up tours, give advice and negotiate with sellers.
Similar homes
- $469,0004 bd4 ba2.1k sqft13747 Valera Way, Victorville, CA 92392For Sale
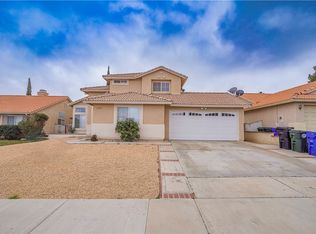 MLS ID #IV26031771, BRYAN COLLINS, KW Mojave. CRMLS
 - $450,0004 bd3 ba2.1k sqft13776 Foxfire Rd, Victorville, CA 92392For Sale
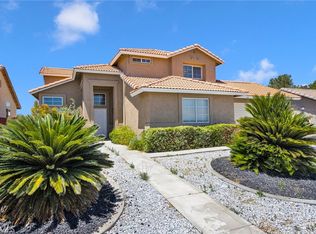 MLS ID #HD26132993, Maria Carmen Cleary, First Team Real Estate-HighDes. CRMLS
 - $515,0004 bd4 ba2.8k sqft13653 Cobalt Rd, Victorville, CA 92392For Sale
 MLS ID #HD26150674, Dena Enborg, Give2Give Realty. CRMLS
 - $425,0003 bd2 ba1.7k sqft12302 Andrea Dr, Victorville, CA 92392For Sale
 MLS ID #SW26156564, Sherie Ballantine, Ryconn, Inc. CRMLS
 - $515,0004 bd3 ba2.2k sqft13342 Ficus Ct, Victorville, CA 92392For SaleMLS ID #CV26125510, Yvette Cruz, CENTURY 21 MASTERS. CRMLS
- $465,0005 bd3 ba2.1k sqft12783 Brandon St, Victorville, CA 92392For SaleMLS ID #IV26139536, LISA SOLTESZ, OPENDOOR BROKERAGE INC.. CRMLS
- $469,5003 bd3 ba2.4k sqft11984 Russell Ct, Victorville, CA 92392For SaleMLS ID #HD26136679, Nabeel Ahmed, Nabeel G. Ahmed, Broker. CRMLS
- $455,0004 bd2 ba1.5k sqft12441 Petaluma Rd, Victorville, CA 92392For SaleMLS ID #IG26124478, Karim Almandos, Homequest Real Estate. CRMLS
- $419,0004 bd2 ba1.7k sqft13579 Winewood Rd, Victorville, CA 92392For SaleMLS ID #WS26144668, RELING MIU WONG, Opulence Realty. CRMLS
- $438,0003 bd2 ba1.6k sqft12549 Gentle Breeze Way, Victorville, CA 92392For SaleMLS ID #HD26144966, Shirley Bell, Ring The Bell Realty. CRMLS
- $459,9003 bd2 ba1.8k sqft12659 Westway Ln, Victorville, CA 92392For SaleMLS ID #PW26110955, Hojin Lim, Kozi Realty & Investments Inc. CRMLS
- $499,0005 bd3 ba2.8k sqft12419 Ojo Caliente St, Victorville, CA 92392For SaleMLS ID #HD26154518, Janet Johnson, RE/MAX FREEDOM. CRMLS
- $470,0005 bd3 ba2.3k sqft14818 Steeplechase Rd, Victorville, CA 92394For SaleMLS ID #CV26147982, Jury Garcia, KELLER WILLIAMS COVINA. CRMLS
- $530,0004 bd3 ba2.7k sqft12352 Osprey Ln, Victorville, CA 92392For SaleMLS ID #IV26130927, MARIA CASTILLO, CASTLE REALTORS, PC. CRMLS
- $420,0004 bd3 ba2.3k sqft11660 Echo Glen St, Victorville, CA 92392For SaleMLS ID #CV25226945, Evelyn Gonzalez, COLDWELL BANKER LEADERS. CRMLS
- $459,0004 bd2 ba2k sqft12576 Wycliff Ln, Victorville, CA 92392For SaleMLS ID #CV26087881, Shawn Oglesby, Century 21 Masters. CRMLS
- $495,0004 bd3 ba2.6k sqft15246 Diamond Rd, Victorville, CA 92392For SaleMLS ID #WS26012387, LINGYING HSU, Wetrust Realty. CRMLS
- $485,0004 bd3 ba2.5k sqft13825 Hawk Ct, Victorville, CA 92394For SaleMLS ID #CV26121754, ROSEMARY AVALOS, REALTY ONE GROUP EMPIRE. CRMLS
- $548,0005 bd4 ba3k sqft13878 Chestnut St, Victorville, CA 92392For SaleMLS ID #HD26098131, Maria Romo, Coldwell Banker Envision. CRMLS
- $459,9005 bd3 ba1.9k sqft12442 Softwind Dr, Victorville, CA 92395For SaleMLS ID #HD26137984, Victor Randolph, Coldwell Banker Home Source. CRMLS
Local buyer's agents are ready to help
