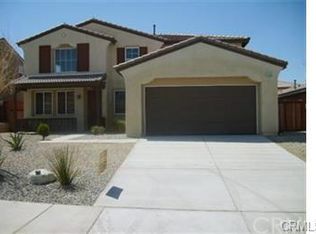
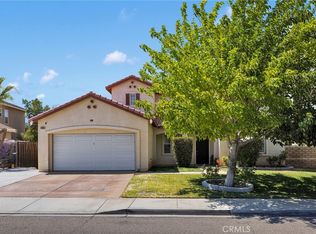
Do you want a big home, with a big yard, low taxes and a small price? Welcome to 15246 Diamond Road, a spacious, move-in-ready home offering 4 bedrooms, 3 bathrooms, and approximately 2,667 sq. ft. of elegant living space. You'll enter into a large living room with sky high ceilings and 2nd story windows. The kitchen has been thoughtfully designed and is open to the family room, creating a great room. There is a center island in the kitchen with a sink and room for barstools. There are newer stainless-steel appliances and updated flooring, too. The inviting family room has a gas fireplace for chilly evenings and a slider to the large back yard. The downstairs bedroom is currently used as an office and has built in shelves. Complemented with a full bath downstairs, this is the ideal set up for guests and multigenerational living. Upstairs you'll find a large loft and 3 roomy bedrooms, including the romantic primary bedroom. The primary bedroom is quite large and features a full bath with separate soaking tub, glass shower, and 2 sinks. The other bedrooms are also roomy and share the hall bath. Built in 2007, this home also features an indoor laundry room, pool sized back yard, fresh interior paint, luxury vinyl plank flooring, ceiling fans, 3 car tandem garage, a welcoming covered front porch, and so much more. With generous space for everyday living, entertaining, working from home, and hosting guests, this Victorville home is one you will not want to miss.
This home qualifies for all loan types including FHA, VA, and down payment assistance programs.
If you want a big home, with a big yard and low taxes at a small price, you've found it! Plan your visit today!
For sale
Listed by: Alta Realty Group • Liane Thomas • Contact: 951-454-3805
$479,000
15246 Diamond Rd, Victorville, CA 92392
4beds
2,667sqft
Single Family Residence
Built in 2007
7,235 Square Feet Lot
$481,300 Zestimate®
$180/sqft
$-- HOA
What's special
- 231 days
- 139
- 16
Zillow last checked:
Listing updated:
Listed by:
Liane Thomas DRE #01704162 951-454-3805,
Alta Realty Group
Source: CRMLS,MLS#: IG26183428 Originating MLS: California Regional MLS
Originating MLS: California Regional MLSFacts & features
Interior
Bedrooms & bathrooms
- Bedrooms: 4
- Bathrooms: 3
- Full bathrooms: 3
- Main level bathrooms: 1
- Main level bedrooms: 1
Rooms
- Room types: Family Room, Loft, Living Room, Primary Bathroom, Primary Bedroom, Other
Other
- Features: Walk-In Closet(s)
Heating
- Central
Cooling
- Central Air
Appliances
- Laundry: Laundry Room
Features
- Loft, Walk-In Closet(s)
- Has fireplace: Yes
- Fireplace features: Family Room
- Common walls with other units/homes: No Common Walls
Interior area
- Total interior livable area: 2,667 sqft
Video & virtual tour
Property
Parking
- Total spaces: 5
- Parking features: Garage Faces Front, Garage
- Attached garage spaces: 3
- Uncovered spaces: 2
Features
- Levels: Two
- Stories: 2
- Entry location: Front
- Pool features: None
- Has view: Yes
- View description: Neighborhood
Lot
- Size: 7,235 Square Feet
- Features: Front Yard, Street Level
Details
- Parcel number: 3104781620000
- Special conditions: Standard
Construction
Type & style
- Home type: SingleFamily
- Property subtype: Single Family Residence
Condition
- New construction: No
- Year built: 2007
Utilities & green energy
- Sewer: Public Sewer
- Water: Public
Community & HOA
Community
- Features: Suburban
Location
- Region: Victorville
Financial & listing details
- Price per square foot: $180/sqft
- Tax assessed value: $160,147
- Date on market: 8/20/2026
- Cumulative days on market: 232 days
- Listing terms: Cash,Conventional,FHA,VA Loan
Estimated market value
$481,300
$457,000 - $505,000
$3,005/mo
Price history
| Date | Event | Price |
|---|---|---|
| 8/21/2026 | Listed for sale | $479,000+354%$180/sqft |
Source:  CRMLS #IG26183428 Report a problem CRMLS #IG26183428 Report a problem | ||
| 7/8/2011 | Sold | $105,500-24.4%$40/sqft |
Source: Public Record Report a problem | ||
| 3/18/2011 | Sold | $139,500-54.3%$52/sqft |
Source: Public Record Report a problem | ||
| 8/17/2007 | Sold | $305,500$115/sqft |
Source: Public Record Report a problem | ||
Public tax history
| Year | Property taxes | Tax assessment |
|---|---|---|
| 2026 | -- | $160,147 +2% |
| 2025 | $4,126 +4% | $157,006 +2% |
| 2024 | $3,969 +1.6% | $153,927 +2% |
| 2023 | $3,905 +1.6% | $150,909 +2% |
| 2022 | $3,843 -1.7% | $147,950 +2% |
| 2021 | $3,909 +1.8% | $145,049 +1% |
| 2020 | $3,840 +1.3% | $143,562 +2% |
| 2019 | $3,792 -0.5% | $140,747 +2% |
| 2018 | $3,812 +2.4% | $137,988 +2% |
| 2017 | $3,724 | $135,283 +2% |
| 2016 | $3,724 +1.5% | $132,630 +1.5% |
| 2015 | $3,668 +3.5% | $130,638 +2% |
| 2014 | $3,543 | $128,079 +0.5% |
| 2013 | -- | $127,500 +2% |
| 2012 | -- | $125,000 -28.6% |
| 2011 | -- | $175,000 |
| 2010 | -- | $175,000 -17.5% |
| 2009 | -- | $212,000 -25.6% |
| 2008 | -- | $285,000 |
Find assessor info on the county website
Monthly payment
Est. payment
Payment breakdown
Explore the cost of this home by adjusting the details. Changes won't be saved.Climate risks
Neighborhood: 92392
Similar homes
- $499,9994 bd4 ba2.8k sqft13653 Cobalt Rd, Victorville, CA 92392For Sale
 MLS ID #HD26150674, Dena Enborg, Give2Give Realty. CRMLS
 - $499,9904 bd3 ba2.9k sqft12858 Mesa View Dr, Victorville, CA 92392For Sale
 MLS ID #HD26127283, Kimberly Barlow, Kimbar Realty. CRMLS
 - $477,5005 bd3 ba2.9k sqft11967 Iverson St, Victorville, CA 92392For Sale
 MLS ID #CV26143185, Isela Herrera, CENTURY 21 SYNERGIA REALTY. CRMLS
 - $490,0006 bd4 ba2.6k sqft13068 Angelica Way, Victorville, CA 92392For Sale
 MLS ID #CV26188173, Shawn Oglesby, Century 21 Masters. CRMLS
