Skip main navigation
Sold for $510,000
  • Listed by: REACTION REALTY • Rony Sosa • Contact: 909-870-9047
    Bought with: Century 21 Masters
    $510,000

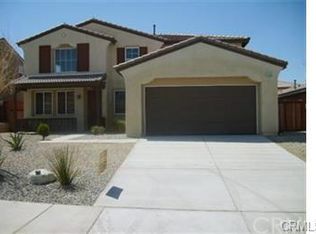
    15247 Bandera Way, Victorville, CA 92394

    4beds
    3,225sqft
    Single Family Residence
    Built in 2007
    7,200 Square Feet Lot
    $501,900 Zestimate®
    $158/sqft
    $4,044 Estimated rent

    Home value

    $501,900

    $452,000 - $557,000

    $4,044/mo

    Zestimate® history
    Loading
    Loading...

    Owner options

    List your home for rent

    $4,044/mo

    Rent Zestimate®

    Find your next renter with Zillow Rental Manager. Plus, with online applications, you can quickly screen prospective tenants – for free.

    Learn more

    $4,044/mo

    Rent Zestimate®

    Refinance and save

    $3,185/mo

    Est. payment

    Refinancing to a lower rate could help reduce your monthly payments and save thousands over the life of the loan.

    See today's rates

    $3,185/mo

    Est. payment

    Explore your selling options

    Work with a Zillow partner agent

    Leverage their expertise and Zillow's premium Showcase listings to get your home seen by more buyers.

    Get started

    List with your own agent

    Get your home in front of millions of buyers by listing it on Zillow.

    Learn how to do it

    Sell it yourself

    Take full control of how buyers see your home on Zillow by listing For Sale by Owner (FSBO).

    List your home

    What's special

    Sparkling in-ground swimming poolTranquil waterfallSeparate spaExpansive kitchenMature eucalyptus treeDownstairs bedroomJack and jill bathroom
    MASSIVE 15,000-GALLON POOL! Dive into 8 Feet of Summer Fun - Day or Night! Home has PAID OFF solar panels on roof for electricity savings. Your Private Desert Oasis Awaits in Victorville! Escape to your personal paradise in this stunning Victorville home, offered at $510,000. Discover a true desert oasis featuring a sparkling in-ground swimming pool with a tranquil waterfall and a separate spa for ultimate relaxation. Step inside and be greeted by dramatic 20-foot vaulted ceilings in the living room, bathing the space in an abundance of natural light. The heart of the home is the expansive kitchen, which opens seamlessly to the family room, creating the perfect environment for entertaining. This thoughtfully designed floor plan includes a convenient downstairs bedroom, while the spacious primary suite serves as a true retreat with separate "his and hers" walk-in closets. Enjoy modern comforts and energy efficiency with a paid-off solar system, a dual-zone HVAC system, and a whole-house fan. The upstairs loft, pre-wired with ceiling speakers, offers flexible space for a home office, nursery, or media area. The backyard is an entertainer's dream, complete with a durable Alumawood patio cover. The low-maintenance xeriscape front yard is beautifully accented by a mature eucalyptus tree, providing both shade and curb appeal. A three-car garage offers ample space for vehicles and storage. This spacious home is complete with sleek black appliances, a refrigerator, a wall stove, a built-in microwave, and a stainless-steel dishwasher—all included in the sale. With wide hallways, a Jack and Jill bathroom, and ceiling fans throughout, this home truly has it all. Your search is over!

    Zillow last checked:

    Listing updated:

    Listed by:

    Rony Sosa DRE #01748653 951-315-2484,

    REACTION REALTY,

    Leia Sosa DRE #02086850 909-870-9046,

    REACTION REALTY

    Bought with:

    Alma Cisneros, DRE #01224694

    Century 21 Masters

    Source: CRMLS,MLS#: CV25156829MLS LogoOriginating MLS: California Regional MLS

    Facts & features

    Interior

    Bedrooms & bathrooms
    • Bedrooms: 4
    • Bathrooms: 4
    • Full bathrooms: 3
    • 1/2 bathrooms: 1
    • Main level bathrooms: 1
    • Main level bedrooms: 1
    Rooms
    • Room types: Bathroom, Family Room, Foyer, Primary Bathroom, Primary Bedroom, Other, Dining Room
    Primary bedroom
    • Features: Primary Suite
    Bathroom
    • Features: Bathroom Exhaust Fan, Bathtub, Full Bath on Main Level, Separate Shower, Tub Shower
    Bathroom
    • Features: Jack and Jill Bath
    Kitchen
    • Features: Granite Counters, Kitchen Island, Kitchen/Family Room Combo
    Other
    • Features: Walk-In Closet(s)
    Heating
    • Central, Fireplace(s), Zoned
    Cooling
    • Central Air, Dual
    Appliances
    • Included: Dishwasher, Disposal, Microwave, Refrigerator, Range Hood, Water Heater
    • Laundry: Washer Hookup, Gas Dryer Hookup, Inside, Laundry Room
    Features
    • Breakfast Area, Ceiling Fan(s), Cathedral Ceiling(s), Separate/Formal Dining Room, Granite Counters, High Ceilings, Recessed Lighting, Unfurnished, Entrance Foyer, Jack and Jill Bath, Primary Suite, Walk-In Closet(s)
    • Flooring: Carpet, Tile
    • Windows: Blinds, Screens, Shutters
    • Has fireplace: Yes
    • Fireplace features: Living Room
    • Common walls with other units/homes: No Common Walls
    Interior area
    • Total interior livable area: 3,225 sqft

    Property

    Parking
    • Total spaces: 3
    • Parking features: Door-Multi, Driveway, Garage Faces Front, Garage, Garage Door Opener, Public
    • Attached garage spaces: 3
    Features
    • Levels: Two
    • Stories: 2
    • Entry location: 1
    • Has private pool: Yes
    • Pool features: Gas Heat, In Ground, Private, Waterfall
    • Has spa: Yes
    • Spa features: Private
    • Has view: Yes
    • View description: None
    Lot
    • Size: 7,200 Square Feet
    • Features: Yard
    Details
    • Parcel number: 3104781690000
    • Zoning: R1
    • Special conditions: Standard

    Construction

    Type & style
    • Home type: SingleFamily
    • Property subtype: Single Family Residence
    Materials
    • Stucco
    • Foundation: Slab
    Condition
    • Turnkey
    • New construction: No
    • Year built: 2007

    Utilities & green energy

    • Electric: Standard
    • Sewer: Public Sewer
    • Water: Public
    • Utilities for property: Electricity Connected, Natural Gas Connected, Sewer Connected, Water Connected

    Community & HOA

    Community
    • Features: Curbs, Street Lights, Suburban, Sidewalks
    • Security: Closed Circuit Camera(s), Carbon Monoxide Detector(s), Smoke Detector(s)
    Location
    • Region: Victorville

    Financial & listing details

    • Price per square foot: $158/sqft
    • Tax assessed value: $319,626
    • Annual tax amount: $6,220
    • Date on market: 7/12/2025
    • Cumulative days on market: 11 days
    • Listing terms: Cash,Conventional,FHA
    • Inclusions: Refrigerator & 7 Camera Security System. Solar IS PAID OFF.
    • Exclusions: Owner's personal effects
    • Road surface type: Paved

    Price history

    DateEventPrice
    8/25/2025Sold$510,000$158/sqft
    Source: CRMLS #CV25156829 Report a problem
    7/28/2025Pending sale$510,000$158/sqft
    Source: CRMLS #CV25156829 Report a problem
    7/13/2025Listed for sale$510,000+93.9%$158/sqft
    Source: CRMLS #CV25156829 Report a problem
    6/23/2008Sold$263,000$82/sqft
    Source: Public Record Report a problem

    Public tax history

    YearProperty taxesTax assessment
    2025$6,220 +4.8%$319,626 +2%
    2024$5,935 +1.5%$313,359 +2%
    2023$5,848 +1.7%$307,214 +2%
    2022$5,748 -2.7%$301,190 +2%
    2021$5,908 +1.8%$295,284 +1%
    2020$5,802 +1.2%$292,257 +2%
    2019$5,735 -19.4%$286,526 +2%
    2018$7,118 -31.9%$280,908 +2%
    2017$10,453 $275,400 +2%
    2016$10,453 +0.4%$270,000 -0.4%
    2015$10,414 +88.9%$271,000 +20.4%
    2014$5,513 $225,000 +14.8%
    2013-- $196,000 +12%
    2012-- $175,000
    2011-- $175,000
    2010-- $175,000 -28.6%
    2009-- $245,000 -9.5%
    2008-- $270,815
    Find assessor info on the county website

    Neighborhood: 92394

    Nearby schools

    GreatSchools rating
    Get a cash offer in 3 minutes
    Find out how much your home could sell for in as little as 3 minutes with a no-obligation cash offer.
    Estimated market value
    $501,900
    Get a cash offer in 3 minutes
    Find out how much your home could sell for in as little as 3 minutes with a no-obligation cash offer.
    Estimated market value
    $501,900