Welcome to 13222 Yarmouth Court, a spacious and inviting two-story home nestled on a quiet cul-de-sac in Victorville. Built in 2016, this impressive residence offers approximately 2,651 square feet of comfortable living space with five bedrooms, four full bathrooms, and a versatile floor plan designed to accommodate a variety of living arrangements.
Step inside to discover generously sized living and family rooms, granite countertops, tile and carpet flooring, and a cozy fireplace that creates a warm and welcoming atmosphere. The thoughtful layout includes a convenient main-level bedroom and bathroom, an individual laundry room, two staircases, and two spacious primary-style bedroom suites offering added comfort and privacy.
The home sits on an approximately 5,655-square-foot lot and features an attached three-car garage with tandem parking, providing plenty of room for vehicles, storage, or recreational equipment. The backyard offers an opportunity to create your own outdoor retreat for entertaining, relaxing, gardening, or play.
Conveniently located near local schools, shopping, dining, parks, and major commuter routes, this home combines space, functionality, and everyday convenience. With its expansive layout and generously sized rooms, 13222 Yarmouth Court is ready to welcome its next owner.
For sale
Listed by: Excellence RE Real Estate • Ricardo Gutierrez • 424-396-3377
$525,000
13222 Yarmouth Ct, Victorville, CA 92394
4beds
2,651sqft
Single Family Residence
Built in 2016
5,655 Square Feet Lot
$526,800 Zestimate®
$198/sqft
$-- HOA
What's special
- 28 days |
- 391 |
- 5 |
Zillow last checked:
Listing updated:
Listed by:
Ricardo Gutierrez DRE #01374682 424-396-3377,
Excellence RE Real Estate
Source: CRMLS,MLS#: PW26167859 Originating MLS: California Regional MLS
Originating MLS: California Regional MLSFacts & features
Interior
Bedrooms & bathrooms
- Bedrooms: 4
- Bathrooms: 3
- Full bathrooms: 3
- Main level bathrooms: 1
- Main level bedrooms: 1
Rooms
- Room types: Bedroom
Bedroom
- Features: Multi-Level Bedroom
Heating
- Central
Cooling
- Central Air
Appliances
- Laundry: Inside
Features
- Has fireplace: Yes
- Fireplace features: Family Room
- Common walls with other units/homes: No Common Walls
Interior area
- Total interior livable area: 2,651 sqft
Property
Parking
- Total spaces: 3
- Parking features: Garage - Attached
- Attached garage spaces: 3
Features
- Levels: Two
- Stories: 2
- Entry location: main
- Pool features: None
- Has view: Yes
- View description: Desert
Lot
- Size: 5,655 Square Feet
- Features: 0-1 Unit/Acre
Details
- Parcel number: 3104701440000
- Special conditions: Standard
Construction
Type & style
- Home type: SingleFamily
- Property subtype: Single Family Residence
Materials
- Frame
Condition
- New construction: No
- Year built: 2016
Utilities & green energy
- Sewer: Public Sewer
- Water: Public
Community & HOA
Community
- Features: Curbs, Park, Sidewalks
Location
- Region: Victorville
Financial & listing details
- Price per square foot: $198/sqft
- Tax assessed value: $358,418
- Date on market: 7/31/2026
- Cumulative days on market: 28 days
- Listing terms: Cash to New Loan,Conventional,FHA,Fannie Mae,VA Loan
Estimated market value
$526,800
$500,000 - $553,000
$3,182/mo
Price history
| Date | Event | Price |
|---|---|---|
| 8/1/2026 | Listed for sale | $525,000+144.2%$198/sqft |
Source:  CRMLS #PW26167859 Report a problem CRMLS #PW26167859 Report a problem | ||
| 9/21/2018 | Sold | $215,000-31.7%$81/sqft |
Source:  CRMLS #CV18145423 Report a problem CRMLS #CV18145423 Report a problem | ||
| 8/23/2018 | Pending sale | $314,999$119/sqft |
Source: CENTURY 21 Bright Horizons #CV18145423 Report a problem | ||
| 6/18/2018 | Price change | $314,999-3.1%$119/sqft |
Source: CENTURY 21 Bright Horizons #CV18145423 Report a problem | ||
| 5/25/2018 | Price change | $325,000-4.4%$123/sqft |
Source: John Mapes, Broker #SW18059249 Report a problem | ||
| 5/18/2018 | Price change | $340,000-6.8%$128/sqft |
Source: John Mapes, Broker #SW18059249 Report a problem | ||
| 5/11/2018 | Price change | $365,000-2.4%$138/sqft |
Source: John Mapes, Broker #SW18059249 Report a problem | ||
| 5/2/2018 | Price change | $374,000-1.6%$141/sqft |
Source: John Mapes, Broker #SW18059249 Report a problem | ||
| 3/14/2018 | Listed for sale | $379,900+31.7%$143/sqft |
Source: John Mapes, Broker #SW18059249 Report a problem | ||
| 5/3/2016 | Sold | $288,500$109/sqft |
Source: Public Record Report a problem | ||
Public tax history
| Year | Property taxes | Tax assessment |
|---|---|---|
| 2026 | -- | $358,418 +2% |
| 2025 | $5,081 +2.4% | $351,390 +2% |
| 2024 | $4,960 -0.7% | $344,500 +2% |
| 2023 | $4,993 -0.8% | $337,745 +2% |
| 2022 | $5,036 -2.2% | $331,122 +2% |
| 2021 | $5,150 +0.4% | $324,629 +1% |
| 2020 | $5,130 +0.1% | $321,300 +2% |
| 2019 | $5,124 -22% | $315,000 +5.1% |
| 2018 | $6,567 +1.7% | $299,719 +2% |
| 2017 | $6,456 | $293,842 +1561.6% |
| 2016 | $6,456 +110% | $17,684 +1.5% |
| 2015 | $3,075 +501.1% | $17,418 +2% |
| 2014 | $512 | $17,077 |
Find assessor info on the county website
Monthly payment
Est. payment
Payment breakdown
Explore the cost of this home by adjusting the details. Changes won't be saved.Climate risks
Neighborhood: 92394
Nearby schools
GreatSchools rating
- 1/10West Creek Elementary SchoolGrades: K-5Distance: 1 mi
- 1/10Mesa Linda Middle SchoolGrades: 6-8Distance: 2.7 mi
- 3/10Adelanto High SchoolGrades: 9-12Distance: 3.8 mi
Schools provided by the listing agent
- High: Silverado
Source: CRMLS. This data may not be complete. We recommend contacting the local school district to confirm school assignments for this home.
- $488,3004 bd3 ba2.4k sqft13230 Yarmouth Ct, Victorville, CA 92394Off Market
- $457,5003 bd3 ba1.9k sqft13214 Yarmouth Ct, Victorville, CA 92394Off Market
- $478,6004 bd3 ba1.9k sqft13235 Valmont Ct, Victorville, CA 92394Off Market
- $483,1004 bd3 ba2.6k sqft13238 Yarmouth Ct, Victorville, CA 92394Off Market
- $455,3004 bd3 ba1.9k sqft13243 Valmont Ct, Victorville, CA 92394Off Market
- $456,7003 bd3 ba1.9k sqft13206 Yarmouth Ct, Victorville, CA 92394Off Market
- $504,8004 bd3 ba2.6k sqft13227 Valmont Ct, Victorville, CA 92394Off Market
- $427,3003 bd2 ba1.8k sqft14979 Paseo Verde Pl, Victorville, CA 92394Off Market
A local agent can set up tours, give advice and negotiate with sellers.
Similar homes
- $550,0004 bd3 ba2.4k sqft14807 Honeysuckle St, Victorville, CA 92394For Sale
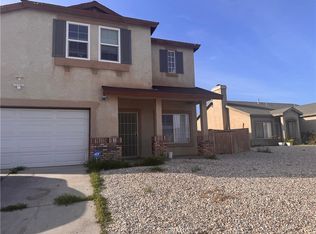 MLS ID #DW26183236, Aracelia Flores, Century 21 Allstars. CRMLS
 - $--5 bd3 ba3.4k sqft15122 Cobalt Rd, Victorville, CA 92394Auction
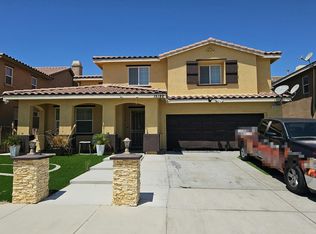 Auction.com 2
 - $--4 bd3 ba2.9k sqft14766 Coachman Rd, Victorville, CA 92394Auction
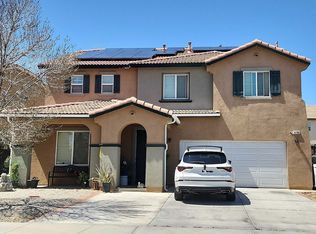 ServiceLink Auction
 - $529,0005 bd3 ba3.6k sqft15058 Zircon Dr, Victorville, CA 92394For Sale
 MLS ID #HD26113724, Beau Cooper, The Way Properties. CRMLS
 - $498,0004 bd3 ba2.8k sqft14277 Tonto Ct, Victorville, CA 92394For SaleMLS ID #CV26166819, Wanita Hung, Pacific Sterling Realty. CRMLS
- $--3 bd2 ba2.2k sqft13023 Camino De Oro Pl, Victorville, CA 92394AuctionServiceLink Auction
- $470,0005 bd3 ba2.5k sqft14541 Swallow Ct, Victorville, CA 92394For SaleMLS ID #HD26173718, Mario Martinez Calva, Rivas Realty. CRMLS
- $560,0005 bd3 ba2.5k sqft13138 Santa Clara Way, Victorville, CA 92394For SaleMLS ID #DW26163062, Christian Garcia, Big Block Powerhouse Realty. CRMLS
- $--3 bd2 ba1.6k sqft16648 Ukiah St, Victorville, CA 92394AuctionAuction.com 2
- $467,9993 bd2 ba1.8k sqft14410 Chumash Pl, Victorville, CA 92394For SaleMLS ID #HD26185554, Frances Chevalier, Coldwell Banker Home Source. CRMLS
- $--4 bd3 ba2.7k sqft11782 Dellwood Rd, Victorville, CA 92392AuctionXome
- $--5 bd3 ba2.8k sqft13150 Ashdale Ter, Victorville, CA 92392AuctionAuction.com 2
- $460,0005 bd3 ba2.3k sqft14818 Steeplechase Rd, Victorville, CA 92394For SaleMLS ID #CV26147982, Jury Garcia, KELLER WILLIAMS COVINA. CRMLS
- $519,9904 bd3 ba2.9k sqft12858 Mesa View Dr, Victorville, CA 92392For SaleMLS ID #HD26127283, Kimberly Barlow, Kimbar Realty. CRMLS
- $--5 bd3 ba2.2k sqft11725 Justine Way, Adelanto, CA 92301AuctionAuction.com 2
- $560,8054 bd3 ba2.2k sqft15564 Tomahawk St, Victorville, CA 92394New ConstructionCRMLS
- $529,9006 bd3 ba2.7k sqft12328 Ava Loma St, Victorville, CA 92392For SaleMLS ID #BB26159578, Henry Vega, Enrique Henry Vega Jr. Broker. CRMLS
- $489,0005 bd3 ba3.6k sqft15899 Yosemite St, Victorville, CA 92394For SaleMLS ID #PW26123148, Don Pham, Frontier Realty Inc. CRMLS
- $459,0006 bd3 ba2k sqft11576 Fern Pine St, Victorville, CA 92392For SaleMLS ID #CV26177262, Erick Smith, PAK HOME REALTY. CRMLS
- $520,9904 bd3 ba2.2k sqft13172 Monsoon Way, Victorville, CA 92394New ConstructionMLS ID #SW26145634, Marcy Pekar, KB Home Sales-Southern CA Inc. CRMLS
Local buyer's agents are ready to help
