Introducing exceptional space, comfort, and backyard enjoyment at 12328 Ava Loma St in Victorville. Welcome to a beautifully appointed traditional home offering the perfect combination of generous living space, desirable amenities, and a peaceful neighborhood setting. Designed for both everyday comfort and effortless entertaining, this impressive residence is an outstanding opportunity for those seeking to create lasting memories. Boasting 6 spacious bedrooms and 3 full bathrooms across approximately 2,721 square feet, this thoughtfully designed home offers a versatile floor plan that easily accommodates a variety of living arrangements. Bright, open living spaces are filled with natural light, creating a warm and inviting atmosphere throughout. The cozy fireplace serves as the centerpiece of the main living area, making it the perfect place to relax, while central air conditioning provides year-round comfort. A dedicated laundry area adds everyday convenience and functionality. The kitchen flows seamlessly into the dining and living spaces. Each bedroom offers comfortable accommodations with flexibility for guest rooms, home offices, or hobby spaces, providing the versatility today's homeowners appreciate. Step outside to your own private backyard retreat. Situated on a 7,405 sq ft lot, the property features a sparkling swimming pool, simply relaxing under the high desert sun. The spacious backyard offers plenty of room for outdoor dining, recreation, gardening, or creating additional outdoor living spaces to suit your lifestyle. The 3-car garage provides abundant parking, storage, and workspace, adding even more value and convenience to this exceptional property. Located on a quiet residential street, this home is conveniently close to local schools, neighborhood parks, small retail shops, restaurants, and everyday amenities, offering the perfect blend of peaceful living and accessibility. The surrounding neighborhood provides a welcoming atmosphere while remaining close to everything Victorville has to offer. Ideal for owner-occupants seeking space, comfort, and long-term value, this move-in-ready home presents an incredible opportunity to own a beautifully sized residence with desirable features rarely found together. From its expansive six-bedroom layout and inviting fireplace to its private pool, spacious backyard, and three-car garage, the perfect balance of comfort, functionality, and lifestyle in one exceptional property.
For sale
Listed by: Enrique Henry Vega Jr. Broker • Henry Vega • Contact: 323-833-6466
Price cut: $9K (8/5)
$554,900
12328 Ava Loma St, Victorville, CA 92392
6beds
2,721sqft
Single Family Residence
Built in 2006
7,485 Square Feet Lot
$555,600 Zestimate®
$204/sqft
$-- HOA
What's special
- 26 days |
- 770 |
- 80 |
Zillow last checked:
Listing updated:
Listed by:
Henry Vega DRE #01765081 323-833-6466,
Enrique Henry Vega Jr. Broker
Source: CRMLS,MLS#: BB26159578 Originating MLS: California Regional MLS
Originating MLS: California Regional MLSFacts & features
Interior
Bedrooms & bathrooms
- Bedrooms: 6
- Bathrooms: 3
- Full bathrooms: 3
- Main level bathrooms: 3
- Main level bedrooms: 6
Rooms
- Room types: Bedroom, Kitchen, Laundry, Living Room, Primary Bedroom, Pantry
Primary bedroom
- Features: Main Level Primary
Bedroom
- Features: All Bedrooms Up
Bathroom
- Features: Bathtub, Dual Sinks, Quartz Counters, Separate Shower, Tub Shower
Kitchen
- Features: Granite Counters, Kitchen Island
Pantry
- Features: Walk-In Pantry
Heating
- Central
Cooling
- Central Air
Appliances
- Included: Dishwasher, Gas Oven, Gas Range, Microwave, Refrigerator
- Laundry: Washer Hookup, Gas Dryer Hookup, Inside, Laundry Room
Features
- Eat-in Kitchen, Granite Counters, Open Floorplan, Recessed Lighting, All Bedrooms Up, Main Level Primary, Walk-In Pantry
- Flooring: Carpet, Laminate
- Doors: Sliding Doors
- Windows: Double Pane Windows
- Has fireplace: Yes
- Fireplace features: Living Room
- Common walls with other units/homes: No Common Walls
Interior area
- Total interior livable area: 2,721 sqft
Property
Parking
- Total spaces: 5
- Parking features: Door-Multi, Driveway, Garage Faces Front, Garage
- Attached garage spaces: 3
- Uncovered spaces: 2
Features
- Levels: Two
- Stories: 2
- Entry location: Front
- Patio & porch: Patio, Porch
- Has private pool: Yes
- Pool features: In Ground, Private
- Has spa: Yes
- Spa features: In Ground
- Fencing: Good Condition
- Has view: Yes
- View description: Neighborhood
Lot
- Size: 7,485 Square Feet
- Features: 0-1 Unit/Acre, Back Yard, Rectangular Lot
Details
- Parcel number: 3096082710000
- Special conditions: Standard
Construction
Type & style
- Home type: SingleFamily
- Architectural style: Traditional
- Property subtype: Single Family Residence
Materials
- Stucco
- Foundation: Slab
- Roof: Tile
Condition
- Turnkey
- New construction: No
- Year built: 2006
Utilities & green energy
- Electric: 220 Volts
- Sewer: Public Sewer
- Water: Public
- Utilities for property: Electricity Connected, Natural Gas Connected, Sewer Connected, Water Connected
Community & HOA
Community
- Features: Rural
- Security: Carbon Monoxide Detector(s), Smoke Detector(s)
Location
- Region: Victorville
Financial & listing details
- Price per square foot: $204/sqft
- Tax assessed value: $382,777
- Annual tax amount: $6,324
- Date on market: 7/22/2026
- Cumulative days on market: 27 days
- Listing terms: Cash,Conventional,FHA,Submit,VA Loan
- Road surface type: Paved
Estimated market value
$555,600
$528,000 - $583,000
$3,171/mo
Price history
| Date | Event | Price |
|---|---|---|
| 8/5/2026 | Price change | $554,900-1.6%$204/sqft |
Source:  CRMLS #BB26159578 Report a problem CRMLS #BB26159578 Report a problem | ||
| 7/23/2026 | Listed for sale | $563,900+61.1%$207/sqft |
Source: CRMLS #BB26159578 Report a problem | ||
| 3/11/2025 | Listing removed | $3,079$1/sqft |
Source: Zillow Rentals Report a problem | ||
| 2/22/2025 | Price change | $3,079-3.1%$1/sqft |
Source: Zillow Rentals Report a problem | ||
| 2/5/2025 | Price change | $3,179+1.3%$1/sqft |
Source: Zillow Rentals Report a problem | ||
| 1/29/2025 | Listed for rent | $3,139+4.8%$1/sqft |
Source: Zillow Rentals Report a problem | ||
| 6/6/2023 | Listing removed | -- |
Source: Zillow Rentals Report a problem | ||
| 5/22/2023 | Price change | $2,995-6.3%$1/sqft |
Source: Zillow Rentals Report a problem | ||
| 5/1/2023 | Price change | $3,195-3%$1/sqft |
Source: Zillow Rentals Report a problem | ||
| 4/20/2023 | Price change | $3,295-6.5%$1/sqft |
Source: Zillow Rentals Report a problem | ||
| 4/4/2023 | Listed for rent | $3,525+10.3%$1/sqft |
Source: Zillow Rentals Report a problem | ||
| 1/26/2023 | Listing removed | -- |
Source: Zillow Rentals Report a problem | ||
| 11/22/2022 | Price change | $3,195+8.5%$1/sqft |
Source: Zillow Rental Network Premium Report a problem | ||
| 11/14/2022 | Listed for rent | $2,945$1/sqft |
Source: Zillow Rental Network Premium Report a problem | ||
| 4/22/2019 | Sold | $350,000$129/sqft |
Source:  Glendale AOR ZDD #511092 Report a problem Glendale AOR ZDD #511092 Report a problem | ||
| 3/21/2019 | Pending sale | $350,000$129/sqft |
Source: Alam Realty #511092 Report a problem | ||
| 3/18/2019 | Listed for sale | $350,000+11.1%$129/sqft |
Source: Alam Realty #511092 Report a problem | ||
| 8/10/2017 | Sold | $315,000-1.3%$116/sqft |
Source: Public Record Report a problem | ||
| 6/30/2017 | Pending sale | $319,000$117/sqft |
Source: welcomehomerealty@ca.rr.com #CV17129904 Report a problem | ||
| 6/12/2017 | Listed for sale | $319,000+7%$117/sqft |
Source: welcomehomerealty@ca.rr.com #CV17129904 Report a problem | ||
| 2/10/2015 | Listing removed | $297,999$110/sqft |
Source: VITAL'S REALTY HOMES AND LOAN #IV14218099 Report a problem | ||
| 10/12/2014 | Listed for sale | $297,999+65.6%$110/sqft |
Source: VITAL'S REALTY HOMES AND LOAN #IV14218099 Report a problem | ||
| 4/9/2012 | Sold | $180,000+0.1%$66/sqft |
Source: Public Record Report a problem | ||
| 3/15/2012 | Listed for sale | $179,900$66/sqft |
Source: Maxim Properties #411552 Report a problem | ||
| 1/20/2012 | Listing removed | $179,900+43%$66/sqft |
Source: Maxim Properties #411552 Report a problem | ||
| 11/8/2011 | Sold | $125,800-68.2%$46/sqft |
Source: Public Record Report a problem | ||
| 9/21/2006 | Sold | $395,000$145/sqft |
Source: Public Record Report a problem | ||
Public tax history
| Year | Property taxes | Tax assessment |
|---|---|---|
| 2025 | $6,324 +5.6% | $382,777 +2% |
| 2024 | $5,989 +1.3% | $375,272 +2% |
| 2023 | $5,914 +1.9% | $367,913 +2% |
| 2022 | $5,803 -3.5% | $360,699 +2% |
| 2021 | $6,016 +1.9% | $353,626 +1% |
| 2020 | $5,901 +7.6% | $350,000 +8.9% |
| 2019 | $5,484 -0.2% | $321,300 +2% |
| 2018 | $5,495 +38.8% | $315,000 +61.8% |
| 2017 | $3,958 | $194,697 +2% |
| 2016 | $3,958 +2% | $190,880 +1.5% |
| 2015 | $3,881 +3.2% | $188,013 +2% |
| 2014 | $3,762 | $184,331 +0.5% |
| 2013 | -- | $183,498 +14.7% |
| 2012 | -- | $160,000 +7.5% |
| 2011 | -- | $148,800 |
| 2010 | -- | $148,800 -15% |
| 2009 | -- | $175,000 -40.7% |
| 2008 | -- | $295,000 -19.2% |
| 2007 | -- | $365,000 |
Find assessor info on the county website
Monthly payment
Est. payment
Payment breakdown
Explore the cost of this home by adjusting the details. Changes won't be saved.Climate risks
Neighborhood: 92392
Nearby schools
GreatSchools rating
- 2/10Morgan/Kincaid Preparatory School Of Integrated StudiesGrades: K-5Distance: 0.4 mi
- 1/10Mesa Linda Middle SchoolGrades: 6-8Distance: 0.6 mi
- 3/10Silverado High SchoolGrades: 9-12Distance: 1.4 mi
Schools provided by the listing agent
- Middle: Mesa
- High: Silverado
Source: CRMLS. This data may not be complete. We recommend contacting the local school district to confirm school assignments for this home.
- $475,8005 bd3 ba2.4k sqft12316 Ava Loma St, Victorville, CA 92392Off Market
- $490,1004 bd3 ba2.7k sqft12329 Fabrica St, Victorville, CA 92392Off Market

- $459,2003 bd3 ba2.3k sqft12315 Fabrica St, Victorville, CA 92392Off Market

- $489,0004 bd3 ba2.7k sqft12304 Ava Loma St, Victorville, CA 92392Off Market
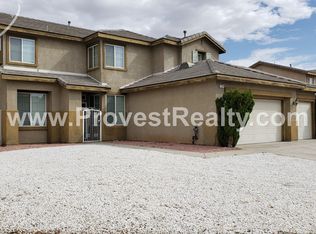
- $470,8004 bd3 ba2.3k sqft13423 Escadera St, Victorville, CA 92392Off Market
- $481,0004 bd3 ba2.4k sqft13411 Escadera St, Victorville, CA 92392Off Market
- $498,2006 bd3 ba2.7k sqft12327 Ava Loma St, Victorville, CA 92392Off Market
- $502,8006 bd3 ba2.7k sqft13435 Escadera St, Victorville, CA 92392Off Market
A local agent can set up tours, give advice and negotiate with sellers.
Similar homes
- $570,0006 bd4 ba3.5k sqft12448 Los Pinos St, Victorville, CA 92392For Sale
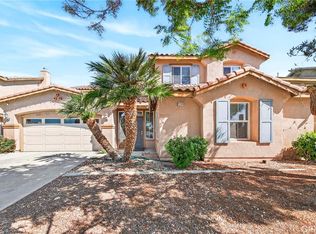 MLS ID #PW26076478, Myong Rose, New Star Realty & Investment. CRMLS
 - $499,0005 bd3 ba2.8k sqft12419 Ojo Caliente St, Victorville, CA 92392For Sale
 MLS ID #HD26154518, Janet Johnson, RE/MAX FREEDOM. CRMLS
 - $469,9995 bd3 ba2.5k sqft12740 Blazing Star Way, Victorville, CA 92392For Sale
 MLS ID #CV26174514, Bianca Jones, KELLER WILLIAMS EMPIRE ESTATES. CRMLS
 - $589,9005 bd4 ba3.4k sqft13070 Beachview Ct, Victorville, CA 92392For Sale
 MLS ID #CV26160527, Robert Montenegro, Kasa Lending Inc.. CRMLS
 - $525,0004 bd3 ba2.7k sqft12352 Osprey Ln, Victorville, CA 92392For SaleMLS ID #IV26130927, MARIA CASTILLO, CASTLE REALTORS, PC. CRMLS
- $465,0004 bd3 ba2.3k sqft12388 Falena St, Victorville, CA 92392For SaleMLS ID #HD26162576, David DiVito, Century 21 Masters. CRMLS
- $600,0006 bd4 ba3.5k sqft11778 Dos Palmas Rd, Victorville, CA 92392For SaleMLS ID #CV26173499, Myiesha Majors, eXp Realty of Greater Los Angeles. CRMLS
- $548,0005 bd4 ba3k sqft13878 Chestnut St, Victorville, CA 92392For SaleMLS ID #HD26171937, Maria Romo, Coldwell Banker Envision. CRMLS
- $460,0003 bd3 ba2.1k sqft12352 Dandelion Way, Victorville, CA 92392For SaleMLS ID #HD26162900, Jamie Shire, Realty ONE Group Empire. CRMLS
- $549,0005 bd4 ba3.2k sqft13072 Galvez St, Victorville, CA 92394For SaleMLS ID #HD26172762, Stefanie Angel, KW Mojave. CRMLS
- $469,9994 bd3 ba2.7k sqft12526 Racimo Ct, Victorville, CA 92392For SaleMLS ID #HD26125337, Matthew Hijazin, Klick Realty. CRMLS
- $515,0004 bd4 ba2.8k sqft13653 Cobalt Rd, Victorville, CA 92392For SaleMLS ID #HD26150674, Dena Enborg, Give2Give Realty. CRMLS
- $596,9004 bd3 ba2.6k sqft12535 Ava Loma St, Victorville, CA 92392New ConstructionCRMLS
- $455,0005 bd3 ba2.2k sqft13073 Glendale Pl, Victorville, CA 92392For SaleMLS ID #HD26145951, Kathie Jensen, Coldwell Banker Home Source. CRMLS
- $500,0004 bd3 ba2.2k sqft11879 Kirkston Pl, Victorville, CA 92392For SaleMLS ID #CV26167691, Damien Vizcardo, MAAK REAL ESTATE. CRMLS
- $530,0005 bd3 ba2.4k sqft11852 Bobcat Hills Ln, Victorville, CA 92392New ConstructionMLS ID #CV26129191, Sunny Singh, EXP REALTY OF CALIFORNIA INC. CRMLS
- $499,0006 bd4 ba2.6k sqft13960 Swallowtail Ln, Victorville, CA 92394For SaleMLS ID #HD26173584, Patti Komorita, Nest Seekers. CRMLS
- $645,0005 bd3 ba2.6k sqft9628 7th St, Victorville, CA 92392For SaleMLS ID #IG26172998, Seneth Perez, KELLER WILLIAMS REALTY. CRMLS
- $450,0004 bd3 ba2.3k sqft14607 King Canyon Rd, Victorville, CA 92392For SaleMLS ID #IV26167223, KAREN AAKER, EXP REALTY OF SOUTHERN CALIFORNIA INC.. CRMLS
- $615,0005 bd3 ba2.5k sqft11946 Peaceful Valley Ln, Victorville, CA 92392For SaleMLS ID #CV26125524, Alyssa O'Connor, OMEGA REAL ESTATE. CRMLS
Local buyer's agents are ready to help
