Property is back on the market subject to cancellation of the current escrow. Buyer could not perform. Here's your opportunity to purchase this BIG beautiful home! 4 bedrooms, 3 bathrooms, AND a loft/bonus room (which could be a 5th bedroom) AND a den/office/craft/game room!. Kitchen island with storage and electrical outlets. Cathedral ceilings. Dual pane windows. One downstairs bedroom and bathroom with a walk-in shower. Loads of storage space including a walk-in pantry below the stairs. No carpeting - all tile and vinyl flooring. Central air. Laundry room (washer and dryer are included!). Ceiling fans in all bedrooms and two in the family room. Living room, dining room AND family room - so much space in this home! Built-in desk/computer area in the kitchen - how convenient is that? Cement tile roof. Two-car attached garage with direct access. Large, low-maintenance lot (7,016 sq ft). Low tax rate (1.26%) and no HOA. Public sewer. Fridge is included too so you are all set for instant move-in! Close to the 15 Freeway, Victor Valley Mall and all your favorite restaurants.
For sale
Listed by: EXP REALTY OF SOUTHERN CALIFORNIA INC. • KAREN AAKER • Contact: 951-500-0048
$450,000
14607 King Canyon Rd, Victorville, CA 92392
4beds
2,395sqft
Single Family Residence
Built in 1989
7,016 Square Feet Lot
$455,700 Zestimate®
$188/sqft
$-- HOA
What's special
- 55 days
- 113
- 6
Zillow last checked:
Listing updated:
Listed by:
KAREN AAKER DRE #01988823 951-500-0048,
EXP REALTY OF SOUTHERN CALIFORNIA INC.
Source: CRMLS,MLS#: IV26167223 Originating MLS: California Regional MLS
Originating MLS: California Regional MLSFacts & features
Interior
Bedrooms & bathrooms
- Bedrooms: 4
- Bathrooms: 3
- Full bathrooms: 3
- Main level bathrooms: 1
- Main level bedrooms: 1
Rooms
- Room types: Bedroom, Family Room, Kitchen, Laundry, Loft, Living Room, Office, Other, Pantry, Dining Room
Bedroom
- Features: Bedroom on Main Level
Bathroom
- Features: Bathroom Exhaust Fan, Bathtub, Dual Sinks, Tub Shower, Walk-In Shower
Kitchen
- Features: Kitchen Island, Kitchen/Family Room Combo, Tile Counters, Walk-In Pantry
Other
- Features: Walk-In Closet(s)
Pantry
- Features: Walk-In Pantry
Heating
- Central
Cooling
- Central Air
Appliances
- Included: Dishwasher, Gas Oven, Gas Range, Gas Water Heater, Microwave, Refrigerator, Dryer, Washer
- Laundry: Washer Hookup, Gas Dryer Hookup, Inside, Laundry Room
Features
- Balcony, Ceiling Fan(s), Cathedral Ceiling(s), Separate/Formal Dining Room, Pantry, Tile Counters, Bedroom on Main Level, Loft, Walk-In Pantry, Walk-In Closet(s)
- Flooring: Tile, Vinyl
- Doors: Mirrored Closet Door(s), Panel Doors, Sliding Doors
- Windows: Blinds, Double Pane Windows, Screens
- Has fireplace: Yes
- Fireplace features: Family Room, Gas Starter
- Common walls with other units/homes: No Common Walls
Interior area
- Total interior livable area: 2,395 sqft
Property
Parking
- Total spaces: 4
- Parking features: Concrete, Direct Access, Door-Single, Driveway, Garage
- Attached garage spaces: 2
- Uncovered spaces: 2
Features
- Levels: Two
- Stories: 2
- Entry location: 1
- Patio & porch: Concrete, Patio
- Pool features: None
- Spa features: None
- Fencing: Wood
- Has view: Yes
- View description: Neighborhood
Lot
- Size: 7,016 Square Feet
- Features: Back Yard, Front Yard
Details
- Parcel number: 3093031860000
- Special conditions: Standard,Trust
Construction
Type & style
- Home type: SingleFamily
- Property subtype: Single Family Residence
Materials
- Stucco
- Foundation: Slab
- Roof: Concrete,Tile
Condition
- New construction: No
- Year built: 1989
Utilities & green energy
- Sewer: Public Sewer
- Water: Public
- Utilities for property: Electricity Connected, Natural Gas Connected, Sewer Connected, Water Connected
Community & HOA
Community
- Features: Sidewalks
- Security: Carbon Monoxide Detector(s), Smoke Detector(s)
Location
- Region: Victorville
Financial & listing details
- Price per square foot: $188/sqft
- Tax assessed value: $220,858
- Date on market: 8/12/2026
- Cumulative days on market: 56 days
- Listing terms: Cash,Conventional,FHA,VA Loan
- Inclusions: Washer, dryer, and fridge
- Road surface type: Paved
Estimated market value
$455,700
$433,000 - $478,000
$2,642/mo
Price history
| Date | Event | Price |
|---|---|---|
| 10/6/2026 | Listed for sale | $450,000$188/sqft |
Source:  CRMLS #IV26167223 Report a problem CRMLS #IV26167223 Report a problem | ||
| 9/1/2026 | Contingent | $450,000$188/sqft |
Source: CRMLS #IV26167223 Report a problem | ||
| 8/12/2026 | Listed for sale | $450,000+204.1%$188/sqft |
Source: CRMLS #IV26167223 Report a problem | ||
| 7/1/2002 | Sold | $148,000+28.7%$62/sqft |
Source: Public Record Report a problem | ||
| 12/7/1994 | Sold | $115,000-3.4%$48/sqft |
Source: Public Record Report a problem | ||
| 7/19/1994 | Sold | $119,005$50/sqft |
Source: Public Record Report a problem | ||
Public tax history
| Year | Property taxes | Tax assessment |
|---|---|---|
| 2026 | -- | $220,858 +2% |
| 2025 | $2,749 +6.8% | $216,528 +2% |
| 2024 | $2,573 +1% | $212,282 +2% |
| 2023 | $2,548 +5% | $208,119 +2% |
| 2022 | $2,426 +1.9% | $204,038 +2% |
| 2021 | $2,382 +1.8% | $200,037 +1% |
| 2020 | $2,339 +1.7% | $197,986 +2% |
| 2019 | $2,299 -6% | $194,104 +2% |
| 2018 | $2,446 +2.1% | $190,298 +2% |
| 2017 | $2,395 | $186,567 +2% |
| 2016 | $2,395 +2.1% | $182,909 +1.5% |
| 2015 | $2,346 +3.7% | $180,162 +2% |
| 2014 | $2,262 | $176,633 +7.7% |
| 2013 | -- | $164,000 +61.9% |
| 2012 | -- | $101,300 |
| 2011 | -- | $101,300 |
| 2010 | -- | $101,300 -27.6% |
| 2009 | -- | $140,000 -15.1% |
| 2008 | -- | $164,845 +2% |
| 2007 | -- | $161,613 +2% |
| 2006 | -- | $158,444 +2% |
| 2005 | -- | $155,337 +2% |
| 2004 | -- | $152,291 +1.9% |
| 2003 | -- | $149,500 +14.4% |
| 2002 | -- | $130,641 +2% |
| 2001 | -- | $128,079 +2% |
| 2000 | -- | $125,567 |
Find assessor info on the county website
Monthly payment
Est. payment
Payment breakdown
Explore the cost of this home by adjusting the details. Changes won't be saved.Climate risks
Neighborhood: 92392
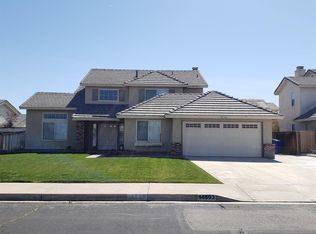
- $464,8004 bd3 ba2.3k sqft14593 King Canyon Rd, Victorville, CA 92392Off Market
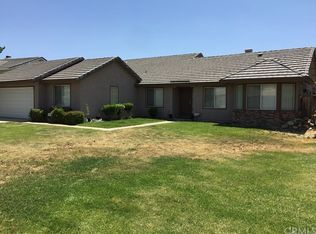
- $429,6004 bd2 ba1.9k sqft14619 King Canyon Rd, Victorville, CA 92392Off Market
- $511,0004 bd3 ba2.5k sqft14600 Ponderosa Ranch Rd, Victorville, CA 92392Off Market
- $450,0005 bd2 ba1.9k sqft14598 Ponderosa Ranch Rd, Victorville, CA 92392Off Market
Similar homes
- $445,0004 bd3 ba2.1k sqft13776 Foxfire Rd, Victorville, CA 92392For Sale
 MLS ID #HD26132993, Maria Carmen Cleary, First Team Real Estate-HighDes. CRMLS
 - $450,0004 bd2 ba2.2k sqft12383 Luna Rd, Victorville, CA 92392For Sale
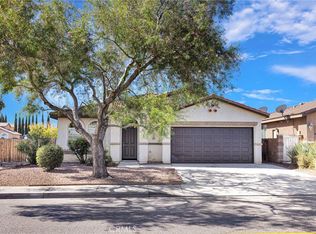 MLS ID #HD26200465, Karen Balderrama, Coldwell Banker Home Source. CRMLS
 - $450,0004 bd4 ba2.1k sqft13747 Valera Way, Victorville, CA 92392For Sale
 MLS ID #IV26161738, BRYAN COLLINS, KW Mojave. CRMLS
 - $449,9004 bd2 ba2.3k sqft13616 Dellwood St, Victorville, CA 92392For Sale
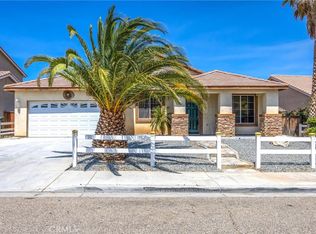 MLS ID #HD26203893, Daniel Caban, Coldwell Banker Envision. CRMLS
