
Welcome to this beautifully maintained single story home offering exceptional curb appeal, a well manicured front yard, and a desirable split-floor plan. Fresh interior paint and new luxury vinyl plank flooring create a modern, move in ready feel throughout.
The open concept layout is perfect for everyday living and entertaining, with a spacious living room featuring a cozy fireplace that flows seamlessly into the kitchen, allowing you to stay connected with family and guests while preparing meals.
The private primary suite is a true retreat, complete with a dual sink vanity, soaking tub, walk in shower, and a spacious walk in closet. The secondary bedrooms are thoughtfully situated on the opposite side of the home, offering privacy for family members or guests. The guest bathroom also features dual sinks for added convenience.
Step outside to a generously sized backyard that's ideal for entertaining, hosting barbecues, or simply relaxing. Conveniently located just minutes from major highways, shopping, dining, and local elementary and middle schools, this home offers the perfect blend of comfort, convenience, and style. Don't miss the opportunity to make this beautiful home yours!
For sale
Listed by: Coldwell Banker Envision • Daniel Caban • Contact: danielcabanhomes@gmail.com
$459,900
13616 Dellwood St, Victorville, CA 92392
4beds
2,343sqft
Single Family Residence
Built in 2004
6,272 Square Feet Lot
$463,000 Zestimate®
$196/sqft
$-- HOA
What's special
- 41 days
- 360
- 17
Zillow last checked:
Listing updated:
Listed by:
Daniel Caban DRE #01971436 danielcabanhomes@gmail.com,
Coldwell Banker Envision
Source: CRMLS,MLS#: HD26158099 Originating MLS: California Regional MLS
Originating MLS: California Regional MLSFacts & features
Interior
Bedrooms & bathrooms
- Bedrooms: 4
- Bathrooms: 2
- Full bathrooms: 2
- Main level bathrooms: 2
- Main level bedrooms: 4
Rooms
- Room types: Bedroom, Kitchen, Living Room, Primary Bedroom
Bedroom
- Features: All Bedrooms Down
Heating
- Central
Cooling
- Central Air
Appliances
- Laundry: Inside
Features
- All Bedrooms Down
- Has fireplace: Yes
- Fireplace features: Living Room
- Common walls with other units/homes: No Common Walls
Interior area
- Total interior livable area: 2,343 sqft
Video & virtual tour
Property
Parking
- Total spaces: 2
- Parking features: Garage - Attached
- Attached garage spaces: 2
Features
- Levels: One
- Stories: 1
- Entry location: Front of house
- Pool features: None
Lot
- Size: 6,272 Square Feet
- Features: 0-1 Unit/Acre
Details
- Parcel number: 3096102440000
- Special conditions: Standard
Construction
Type & style
- Home type: SingleFamily
- Property subtype: Single Family Residence
Condition
- New construction: No
- Year built: 2004
Utilities & green energy
- Sewer: Public Sewer
- Water: See Remarks
Community & HOA
Community
- Features: Street Lights, Sidewalks
Location
- Region: Victorville
Financial & listing details
- Price per square foot: $196/sqft
- Tax assessed value: $453,614
- Date on market: 7/20/2026
- Cumulative days on market: 41 days
- Listing terms: Cash,Conventional,FHA,Submit,VA Loan
Estimated market value
$463,000
$440,000 - $486,000
$2,581/mo
Price history
| Date | Event | Price |
|---|---|---|
| 7/20/2026 | Listed for sale | $459,900+5.5%$196/sqft |
Source:  CRMLS #HD26158099 Report a problem CRMLS #HD26158099 Report a problem | ||
| 12/12/2023 | Listing removed | -- |
Source: Zillow Rentals Report a problem | ||
| 11/16/2023 | Listed for rent | $2,250-8.2%$1/sqft |
Source: Zillow Rentals Report a problem | ||
| 11/7/2023 | Listing removed | -- |
Source: Zillow Rentals Report a problem | ||
| 10/17/2023 | Listed for rent | $2,450$1/sqft |
Source: Zillow Rentals Report a problem | ||
| 8/30/2023 | Sold | $436,000-0.9%$186/sqft |
Source: Public Record Report a problem | ||
| 8/1/2023 | Pending sale | $440,000$188/sqft |
Source: Berkshire Hathaway California Properties #HD23134097 Report a problem | ||
| 7/22/2023 | Listed for sale | $440,000+96.9%$188/sqft |
Source: Berkshire Hathaway California Properties #HD23134097 Report a problem | ||
| 2/2/2004 | Sold | $223,500$95/sqft |
Source: Public Record Report a problem | ||
Public tax history
| Year | Property taxes | Tax assessment |
|---|---|---|
| 2026 | -- | $453,614 +2% |
| 2025 | $6,882 +5.8% | $444,720 +2% |
| 2024 | $6,507 +181.7% | $436,000 +610.6% |
| 2023 | $2,310 +2.3% | $61,354 +2% |
| 2022 | $2,258 +2.4% | $60,151 +2% |
| 2021 | $2,206 +1.8% | $58,971 +1% |
| 2020 | $2,167 +2% | $58,366 +2% |
| 2019 | $2,125 +1.9% | $57,222 +2% |
| 2018 | $2,085 +1.8% | $56,100 +2% |
| 2017 | $2,048 | $55,000 +2% |
| 2016 | $2,048 +2% | $53,921 +1.5% |
| 2015 | $2,008 +1.8% | $53,111 +2% |
| 2014 | $1,973 | $52,071 +0.5% |
| 2013 | -- | $51,836 +2% |
| 2012 | -- | $50,820 +2% |
| 2011 | -- | $49,824 +0.8% |
| 2010 | -- | $49,452 -0.2% |
| 2009 | -- | $49,569 +2% |
| 2008 | -- | $48,597 +2% |
| 2007 | -- | $47,644 -79.8% |
| 2006 | -- | $235,651 +2% |
| 2005 | -- | $231,030 |
Find assessor info on the county website
Monthly payment
Est. payment
Payment breakdown
Explore the cost of this home by adjusting the details. Changes won't be saved.Climate risks
Neighborhood: 92392
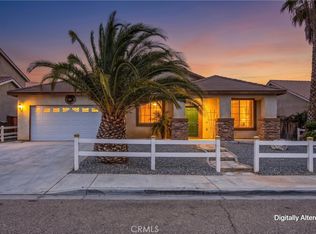
Similar homes
- $459,9004 bd3 ba2.6k sqft13761 Bayberry St, Victorville, CA 92392For Sale
 MLS ID #HD26089488, Lauri Dame, Realty ONE Group Empire. CRMLS
 - $460,0003 bd3 ba2.1k sqft12352 Dandelion Way, Victorville, CA 92392For Sale
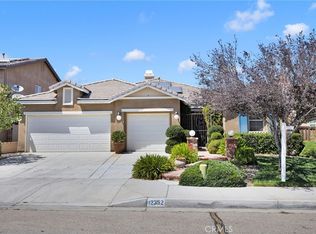 MLS ID #HD26162900, Jamie Shire, Realty ONE Group Empire. CRMLS
 - $445,0003 bd2 ba1.8k sqft11943 Iverson St, Victorville, CA 92392For Sale
 MLS ID #SR26186795, Mauro Farfan, Sync Brokerage, Inc. CRMLS
 - $469,9994 bd3 ba2.7k sqft12526 Racimo Ct, Victorville, CA 92392For Sale
 MLS ID #HD26125337, Matthew Hijazin, Klick Realty. CRMLS
Local buyer's agents are ready to help
