
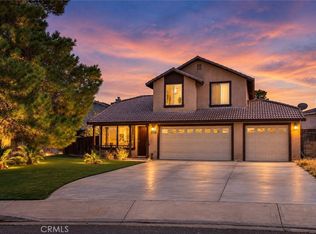
Welcome to this beautifully maintained two-story home tucked away on a cul-de-sac in Adelanto. With 5 bedrooms, 3 bathrooms, 2,004 square feet, and an oversized 8,392 square foot lot, this home offers a comfortable blend of space, updates, and everyday convenience. The inviting curb appeal features a landscaped front yard with lush grass, a covered front porch, and exterior stucco and trim painted within the last four years. Step inside to a spacious formal living room with impressive two-story ceilings that create an open, airy feel. A formal dining area is conveniently located just off the living room and kitchen, creating an ideal setting for meals, gatherings, and entertaining. The kitchen features updated quartz countertops and stainless steel appliances, while the adjacent family room offers a cozy fireplace. Wood-look tile flows throughout the downstairs, with newer carpet on the stairs and wood laminate flooring throughout the upstairs. Ceiling fans throughout the home provide added comfort. Two bedrooms and an updated bathroom are conveniently located downstairs, making the layout ideal for guests or multi-generational living. The indoor laundry room is also located downstairs. Upstairs, you'll find two guest bedrooms, an updated guest bathroom, and the spacious primary suite. The upstairs guest bathroom has been updated with new lighting, faucet, and tub/shower. The primary bedroom features double closets, including a walk-in closet, while the primary bathroom offers dual sinks and a garden tub/shower combination. A newer A/C and heater and newer water heater provide added peace of mind. Outside, the oversized backyard offers plenty of room to enjoy, along with RV access and extra concrete parking. A beautiful shade tree provides a welcoming outdoor retreat, with a concrete patio beneath it creating the perfect spot for BBQs, outdoor dining, and entertaining. The exterior fencing has been recently redone and painted. The attached 2-car garage features custom built-in cabinets, an automatic opener, and a convenient side door providing direct backyard access. Located near Highway 395 and Highway 18/Palmdale Road, this home offers easy commuter access while maintaining the comfort of a quiet residential setting. No HOA or Mello Roos!!!
Pending
Listed by: First Team Real Estate • Gina Schene • Contact: 760-963-7263
Price increase: $15K (10/9)
$460,000
11483 Zuma Ct, Adelanto, CA 92301
5beds
2,004sqft
Single Family Residence
Built in 1997
8,392 Square Feet Lot
$460,000 Zestimate®
$230/sqft
$-- HOA
What's special
- 52 days
- 505
- 39
Zillow last checked:
Listing updated:
Listed by:
Gina Schene DRE #01291582 760-963-7263,
First Team Real Estate
Source: CRMLS,MLS#: HD26184954 Originating MLS: California Regional MLS
Originating MLS: California Regional MLSFacts & features
Interior
Bedrooms & bathrooms
- Bedrooms: 5
- Bathrooms: 3
- Full bathrooms: 3
- Main level bathrooms: 1
- Main level bedrooms: 2
Rooms
- Room types: Bedroom, Family Room, Kitchen, Living Room, Primary Bathroom, Primary Bedroom, Other
Bedroom
- Features: Bedroom on Main Level
Bathroom
- Features: Bathroom Exhaust Fan, Closet, Dual Sinks, Enclosed Toilet, Tub Shower
Kitchen
- Features: Kitchen/Family Room Combo, Quartz Counters, Remodeled, Updated Kitchen
Other
- Features: Walk-In Closet(s)
Heating
- Central, Natural Gas
Cooling
- Central Air, Electric
Appliances
- Included: 6 Burner Stove, Dishwasher, Disposal, Gas Range, Gas Water Heater, Range Hood, Water To Refrigerator
- Laundry: Washer Hookup, Gas Dryer Hookup, Inside
Features
- Breakfast Bar, Built-in Features, Ceiling Fan(s), High Ceilings, Pantry, Quartz Counters, Recessed Lighting, Two Story Ceilings, Bedroom on Main Level, Walk-In Closet(s)
- Flooring: Carpet, Laminate, Tile
- Doors: Mirrored Closet Door(s)
- Windows: Blinds, Double Pane Windows, Screens
- Has fireplace: Yes
- Fireplace features: Family Room
- Common walls with other units/homes: No Common Walls
Interior area
- Total interior livable area: 2,004 sqft
Video & virtual tour
Property
Parking
- Total spaces: 10
- Parking features: Concrete, Door-Multi, Direct Access, Driveway, Garage Faces Front, Garage, Garage Door Opener, RV Access/Parking
- Attached garage spaces: 2
- Uncovered spaces: 8
Accessibility
- Accessibility features: Safe Emergency Egress from Home
Features
- Levels: Two
- Stories: 2
- Entry location: 1
- Patio & porch: Concrete, Front Porch, Patio
- Pool features: None
- Spa features: None
- Fencing: Wood
- Has view: Yes
- View description: Desert, Mountain(s)
Lot
- Size: 8,392 Square Feet
- Dimensions: 33 x 19 x 108 x 102 x 110
- Features: Back Yard, Cul-De-Sac, Front Yard, Sprinklers In Rear, Sprinklers In Front, Irregular Lot, Lawn, Landscaped, Level, Near Park, Sprinklers Manual, Sprinkler System, Street Level, Yard
Details
- Parcel number: 3103711670000
- Zoning: R-1
- Special conditions: Standard
Construction
Type & style
- Home type: SingleFamily
- Architectural style: Modern
- Property subtype: Single Family Residence
Materials
- Drywall, Frame, Stucco
- Foundation: Slab
- Roof: Tile
Condition
- Updated/Remodeled
- New construction: No
- Year built: 1997
Utilities & green energy
- Electric: Standard
- Sewer: Public Sewer
- Water: Public
- Utilities for property: Cable Connected, Electricity Connected, Natural Gas Connected, Phone Connected, Sewer Connected, Underground Utilities, Water Connected
Community & HOA
Community
- Features: Curbs, Gutter(s), Sidewalks, Park
- Security: Carbon Monoxide Detector(s), Smoke Detector(s)
Location
- Region: Adelanto
Financial & listing details
- Price per square foot: $230/sqft
- Tax assessed value: $189,095
- Date on market: 8/26/2026
- Cumulative days on market: 52 days
- Listing terms: Cash,Cash to New Loan,Conventional,FHA,Submit,VA Loan
- Exclusions: Refrigerator, Washer & Dryer
- Road surface type: Paved
Estimated market value
$460,000
$437,000 - $483,000
$2,713/mo
Price history
| Date | Event | Price |
|---|---|---|
| 10/14/2026 | Pending sale | $460,000$230/sqft |
Source:  CRMLS #HD26184954 Report a problem CRMLS #HD26184954 Report a problem | ||
| 10/9/2026 | Contingent | $460,000+3.4%$230/sqft |
Source: CRMLS #HD26184954 Report a problem | ||
| 8/26/2026 | Listed for sale | $445,000+275.5%$222/sqft |
Source: CRMLS #HD26184954 Report a problem | ||
| 1/16/1998 | Sold | $118,500$59/sqft |
Source: Public Record Report a problem | ||
Public tax history
| Year | Property taxes | Tax assessment |
|---|---|---|
| 2026 | -- | $189,095 +2% |
| 2025 | $2,748 +8.1% | $185,387 +2% |
| 2024 | $2,542 -0.8% | $181,752 +2% |
| 2023 | $2,564 +5.4% | $178,188 +2% |
| 2022 | $2,432 -7.8% | $174,694 +2% |
| 2021 | $2,638 +11% | $171,269 +1% |
| 2020 | $2,377 +1% | $169,512 +2% |
| 2019 | $2,355 0% | $166,188 +2% |
| 2018 | $2,355 +3.3% | $162,929 +2% |
| 2017 | $2,279 | $159,734 +2% |
| 2016 | $2,279 +2.1% | $156,602 +1.5% |
| 2015 | $2,233 +4.2% | $154,250 +27.7% |
| 2014 | $2,142 | $120,800 +15% |
| 2013 | -- | $105,000 +19.9% |
| 2012 | -- | $87,600 |
| 2011 | -- | $87,600 |
| 2010 | -- | $87,600 -39.1% |
| 2009 | -- | $143,960 +2% |
| 2008 | -- | $141,137 +2% |
| 2007 | -- | $138,369 +2% |
| 2006 | -- | $135,656 +2% |
| 2005 | -- | $132,996 +2% |
| 2004 | -- | $130,388 +1.9% |
| 2003 | -- | $127,998 +2% |
| 2002 | -- | $125,488 +2% |
| 2001 | -- | $123,027 +2% |
| 2000 | -- | $120,615 |
Find assessor info on the county website
Monthly payment
Est. payment
Payment breakdown
Explore the cost of this home by adjusting the details. Changes won't be saved.Climate risks
Neighborhood: 92301
Similar homes

- $470,0004 bd3 ba2.5k sqft15143 Arcadian St, Adelanto, CA 92301For Sale
 MLS ID #HD26169073, Kelsey Lopez, Keller Williams High Desert. CRMLS
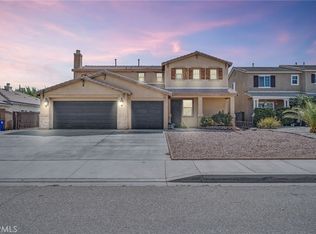
 - $424,1875 bd2 ba2.1k sqft14424 Jeremiah St, Adelanto, CA 92301For Sale
 MLS ID #OC26182863, Larry Echavarria, Redfin. CRMLS
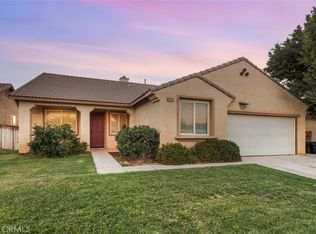
 - $439,0005 bd2 ba2.3k sqft11767 Trailwood St, Victorville, CA 92392For Sale
 MLS ID #CV26215652, Tina Soriano, Y.O.U.R. GROUP OF COMPANIES. CRMLS
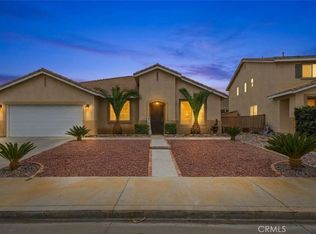
 - $399,0004 bd3 ba1.6k sqft11323 Star St, Adelanto, CA 92301For Sale
 MLS ID #IG26132070, Christine Mejias, REALTY ONE GROUP EMPIRE. CRMLS
Local buyer's agents are ready to help
