Welcome to 14485 Fontaine Way a spacious two-story home offering over 2,700sqft of living space with six bedrooms, three full bathrooms, a three-car garage, and fully paid-off solar panels. Situated on an approximately 8,160sqft. lot, the home features a functional layout with generous living areas, a downstairs guest bedroom and bath, indoor laundry, and plenty of space for entertaining. This property offers a great opportunity for a buyer looking to add their own personal touches and updates over time. With a spacious layout, solid functionality, and endless potential, this home is ready for its next owner to bring their vision to life.
For sale
Listed by: PONCE & PONCE REALTY • Ariel Buchholz • Contact: 909-266-0934
Price cut: $10K (8/7)
$455,000
14485 Fontaine Way, Victorville, CA 92394
6beds
2,756sqft
:
Get pre-qualified$3,010/mo
Single Family Residence
Built in 1999
8,160 Square Feet Lot
$459,400 Zestimate®
$165/sqft
$-- HOA
What's special
Three-car garageSpacious two-story homeFully paid-off solar panelsSix bedroomsIndoor laundry
- 77 days |
- 393 |
- 48 |
Zillow last checked:
Listing updated:
Listed by:
Ariel Buchholz DRE #02200061 909-266-0934,
PONCE & PONCE REALTY
Source: CRMLS,MLS#: CV26100004 Originating MLS: California Regional MLS
Originating MLS: California Regional MLSFacts & features
Interior
Bedrooms & bathrooms
- Bedrooms: 6
- Bathrooms: 3
- Full bathrooms: 3
- Main level bathrooms: 1
- Main level bedrooms: 1
Rooms
- Room types: Bedroom, Entry/Foyer, Family Room, Kitchen, Laundry, Living Room, Primary Bathroom, Primary Bedroom, Dining Room
Bedroom
- Features: Bedroom on Main Level
Kitchen
- Features: Stone Counters
Heating
- Central, Fireplace(s)
Cooling
- Central Air
Appliances
- Included: Dishwasher, Disposal, Gas Oven, Gas Range, Gas Water Heater, Microwave
- Laundry: Electric Dryer Hookup, Gas Dryer Hookup, Inside, Laundry Closet
Features
- Ceiling Fan(s), Cathedral Ceiling(s), Separate/Formal Dining Room, High Ceilings, Country Kitchen, Stone Counters, Two Story Ceilings, Bedroom on Main Level
- Flooring: Tile
- Doors: Double Door Entry, Panel Doors
- Windows: Blinds, Double Pane Windows, Screens
- Has fireplace: Yes
- Fireplace features: Family Room
- Common walls with other units/homes: No Common Walls
Interior area
- Total interior livable area: 2,756 sqft
Property
Parking
- Total spaces: 2
- Parking features: Concrete, Door-Multi, Direct Access, Driveway, Garage, Garage Door Opener
- Attached garage spaces: 2
Features
- Levels: Two
- Stories: 2
- Entry location: first floor
- Patio & porch: Patio
- Exterior features: Lighting
- Pool features: None
- Spa features: None
- Fencing: Block,Wood
- Has view: Yes
- View description: Desert
Lot
- Size: 8,160 Square Feet
- Features: 2-5 Units/Acre, Back Yard, Corner Lot, Desert Front, Front Yard
Details
- Parcel number: 0394481810000
- Zoning: Residential
- Special conditions: Standard
Construction
Type & style
- Home type: SingleFamily
- Architectural style: Contemporary,Traditional
- Property subtype: Single Family Residence
Materials
- Stucco
- Foundation: Concrete Perimeter
- Roof: Tile
Condition
- Repairs Cosmetic
- New construction: No
- Year built: 1999
Utilities & green energy
- Electric: Unknown
- Sewer: Public Sewer
- Water: Public
- Utilities for property: Sewer Available, Sewer Connected
Green energy
- Energy generation: Solar
Community & HOA
Community
- Features: Curbs, Suburban, Sidewalks
- Security: Carbon Monoxide Detector(s), Smoke Detector(s)
Location
- Region: Victorville
Financial & listing details
- Price per square foot: $165/sqft
- Tax assessed value: $459,854
- Annual tax amount: $5,820
- Date on market: 5/23/2026
- Cumulative days on market: 78 days
- Listing terms: Cash,Conventional,FHA,Submit
- Road surface type: Paved
Estimated market value
$459,400
$436,000 - $482,000
$2,895/mo
Price history
| Date | Event | Price |
|---|---|---|
| 8/7/2026 | Price change | $455,000-2.2%$165/sqft |
Source:  CRMLS #CV26100004 Report a problem CRMLS #CV26100004 Report a problem | ||
| 6/23/2026 | Price change | $465,000-3.1%$169/sqft |
Source: CRMLS #CV26100004 Report a problem | ||
| 5/29/2026 | Price change | $480,000-3%$174/sqft |
Source: CRMLS #CV26100004 Report a problem | ||
| 5/23/2026 | Listed for sale | $495,000+50%$180/sqft |
Source: CRMLS #CV26100004 Report a problem | ||
| 3/21/2005 | Sold | $330,000+116.4%$120/sqft |
Source: Public Record Report a problem | ||
| 4/28/2000 | Sold | $152,500$55/sqft |
Source: Public Record Report a problem | ||
Public tax history
| Year | Property taxes | Tax assessment |
|---|---|---|
| 2025 | $5,820 +6.8% | $459,854 +2% |
| 2024 | $5,448 +0.9% | $450,837 +2% |
| 2023 | $5,398 +7.9% | $441,997 +7.8% |
| 2022 | $5,003 +24.3% | $410,000 +22.4% |
| 2021 | $4,024 +14.5% | $335,000 +13.5% |
| 2020 | $3,513 +4.8% | $295,100 +5% |
| 2019 | $3,354 -3.1% | $281,000 +5.2% |
| 2018 | $3,460 +7.7% | $267,100 +7.5% |
| 2017 | $3,212 | $248,500 +8% |
| 2016 | $3,212 +8.2% | $230,100 +8.5% |
| 2015 | $2,970 +11% | $212,000 +9.7% |
| 2014 | $2,676 | $193,200 +15% |
| 2013 | -- | $168,000 +26.6% |
| 2012 | -- | $132,700 |
| 2011 | -- | $132,700 |
| 2010 | -- | $132,700 -14.9% |
| 2009 | -- | $156,000 -52.4% |
| 2008 | -- | $328,000 -4.4% |
| 2007 | -- | $343,229 +2% |
| 2006 | -- | $336,499 +109.9% |
| 2005 | -- | $160,323 +2% |
| 2004 | -- | $157,179 +1.9% |
| 2003 | -- | $154,299 +2% |
| 2002 | -- | $151,274 +2% |
| 2001 | -- | $148,308 +10.3% |
| 2000 | -- | $134,439 |
Find assessor info on the county website
Monthly payment
Est. payment
Payment breakdown
Explore the cost of this home by adjusting the details. Changes won't be saved.Climate risks
Neighborhood: 92394
Nearby schools
GreatSchools rating
- 7/10Dr. Ralph H. Baker 21st Century Learning CenterGrades: K-6Distance: 0.1 mi
- 4/10Imogene Garner Hook Junior High SchoolGrades: 7-8Distance: 0.9 mi
- 3/10Silverado High SchoolGrades: 9-12Distance: 2.4 mi
- $391,6003 bd2 ba1.3k sqft14475 Fontaine Way, Victorville, CA 92394Off Market
- $433,6004 bd3 ba1.9k sqft14465 Fontaine Way, Victorville, CA 92394Off Market

- $495,0006 bd3 ba2.7k sqft15535 Fairbanks Dr, Victorville, CA 92394Off Market
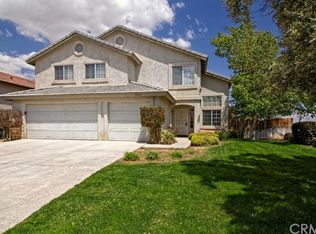
- $535,0006 bd3 ba2.7k sqft14455 Fontaine Way, Victorville, CA 92394Sold

- $456,0005 bd3 ba2k sqft15543 Fairbanks Dr, Victorville, CA 92394Pending
- $533,1006 bd3 ba2.7k sqft14460 Fontaine Way, Victorville, CA 92394Off Market
- $414,2003 bd2 ba1.9k sqft14445 Fontaine Way, Victorville, CA 92394Off Market
- $508,8004 bd3 ba1.9k sqft15551 Fairbanks Dr, Victorville, CA 92394Off Market
A local agent can set up tours, give advice and negotiate with sellers.
Similar homes
- $444,0004 bd2 ba2k sqft13998 Old Mill Ln, Victorville, CA 92394For Sale
 MLS ID #IV26139127, BRYAN COLLINS, KW Mojave. CRMLS
 - $449,9994 bd2 ba2.3k sqft15081 Garibaldi St, Victorville, CA 92394For Sale
 MLS ID #SB26166799, Bryiana Davis, Home Smart Realty Group. CRMLS
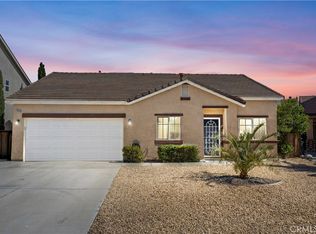
 - $427,6004 bd2 ba1.4k sqft13980 Doria Cir, Victorville, CA 92394For Sale
 MLS ID #HD26137161, Curtis Schneider, Curtis Schneider, Broker. CRMLS
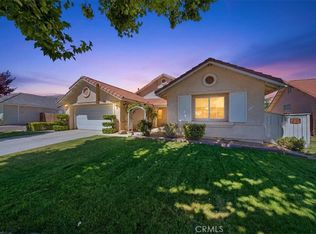
 - $429,9003 bd2 ba1.8k sqft15636 Amber Pointe Dr, Victorville, CA 92394For Sale
 MLS ID #IG26152108, Gary Zendejas, LPT Realty, Inc. CRMLS
 - $465,0004 bd3 ba1.8k sqft16013 Papago Pl, Victorville, CA 92394For SaleMLS ID #DW25223269, Jacqueline Malone, KW Mojave. CRMLS
- $410,0003 bd2 ba1.4k sqft15231 San Jose Dr, Victorville, CA 92394For SaleMLS ID #AR26048102, Samuel Goh, Wetrust Realty. CRMLS
- $505,0004 bd3 ba2.9k sqft14751 Shetland Ct, Victorville, CA 92394For SaleBHHS broker feed
- $400,8883 bd2 ba1.7k sqft14016 Montecito Way, Victorville, CA 92395For SaleMLS ID #RS26162825, Ray Fernandez-Silva, Coldwell Banker Envision. CRMLS
- $480,0004 bd3 ba2.3k sqft12634 Berenda St, Victorville, CA 92394For SaleMLS ID #HD25170157, Joanna Nassar, Coldwell Banker Envision. CRMLS
- $450,0004 bd3 ba1.9k sqft13221 Cypress Ave, Victorville, CA 92392For SaleMLS ID #PW26117873, Myong Rose, New Star Realty & Investment. CRMLS
- $514,9004 bd4 ba2.2k sqft11090 Pinon Ave, Hesperia, CA 92345For SaleMLS ID #CV26171978, Joseph Milliner, Saravia Realty. CRMLS
- $440,0004 bd3 ba2.1k sqft13806 Salado Way, Victorville, CA 92392For SaleMLS ID #DW26046987, Brenda Urena, Realty One Group United. CRMLS
- $449,0004 bd3 ba2.6k sqft11746 Grotto Hills Ln, Victorville, CA 92392For SaleMLS ID #PF26069575, Imelda Macklin, HomeSmart, Evergreen Realty. CRMLS
- $485,0004 bd3 ba1.8k sqft12631 Sunbird Ln, Victorville, CA 92392For SaleMLS ID #IG26167401, Christine Mejias, REALTY ONE GROUP EMPIRE. CRMLS
- $470,0003 bd3 ba2.2k sqft14260 Meadow Grv, Victorville, CA 92395For SaleMLS ID #CV26035750, ROSEMARY AVALOS, REALTY ONE GROUP EMPIRE. CRMLS
- $549,9905 bd3 ba2.5k sqft10439 Mesa St, Oak Hills, CA 92344For SaleMLS ID #DW26170798, Alberto A Romero Meza, Good Opportunity Company Inc.. CRMLS
- $499,0005 bd3 ba2.8k sqft12419 Ojo Caliente St, Victorville, CA 92392For SaleMLS ID #HD26154518, Janet Johnson, RE/MAX FREEDOM. CRMLS
- $450,0003 bd2 ba1.7k sqft13802 Red Hill Pl, Victorville, CA 92395For SaleMLS ID #CV26057495, Sandy Hernandez, CENTURY 21 SYNERGIA REALTY. CRMLS
- $465,0004 bd3 ba2.2k sqft13048 Evanston St, Victorville, CA 92392For SaleMLS ID #CV26092211, Thomas Rios, THOMAS RIOS, BROKER. CRMLS
- $469,9004 bd3 ba2.2k sqft13055 High Vista St, Victorville, CA 92395For SaleMLS ID #CV26149680, Steve Anz, SKA REAL ESTATE. CRMLS
Local buyer's agents are ready to help
