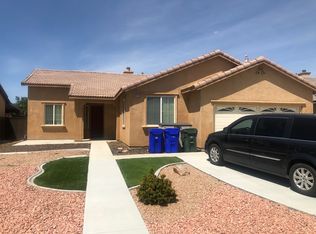
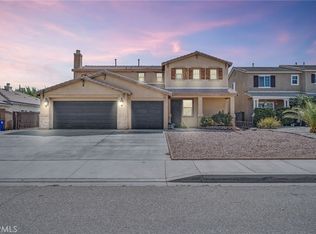
Welcome to this spacious and thoughtfully designed Adelanto home, offering a flexible floor plan with four bedrooms and two bathrooms, plus a permitted fifth bedroom and a separate den that could be used as a sixth bedroom. The den features French doors and a closet, providing an ideal space for a home office, guest room, or additional living area.
Exit inside to a bright, open layout with vaulted ceilings, oversized doors, wide hallways, and large archways that create a spacious and inviting feel. The home features Berber-style carpeting, tile flooring, and hardwood flooring in select areas. Formal living and dining areas are complemented by a separate family room with a custom gas fireplace.
The well-appointed kitchen offers granite countertops, wood cabinetry, abundant storage, and a breakfast nook. The spacious primary suite features direct backyard access through a sliding glass door. The ensuite bathroom includes dual sinks, granite countertops, a Jacuzzi-style soaking tub, separate walk-in shower, private water closet, two windows for natural light, and a large walk-in closet.
Additional features include granite countertops in the secondary bathrooms and an indoor laundry room with a 220-volt hookup. Both the elementary and middle schools are conveniently located just a short distance from the home. With generous room sizes, a versatile floor plan, and plenty of living space, this well-maintained home offers comfort, functionality, and room to grow.
For sale
Listed by: Redfin • Larry Echavarria • Contact: 760-718-0551
Price cut: $10.7K (9/15)
$424,187
14424 Jeremiah St, Adelanto, CA 92301
5beds
2,183sqft
Single Family Residence
Built in 2004
8,231 Square Feet Lot
$425,500 Zestimate®
$194/sqft
$-- HOA
What's special
- 50 days
- 325
- 42
Zillow last checked:
Listing updated:
Listed by:
Larry Echavarria DRE #01422028 760-718-0551,
Redfin
Source: CRMLS,MLS#: OC26182863 Originating MLS: California Regional MLS
Originating MLS: California Regional MLSFacts & features
Interior
Bedrooms & bathrooms
- Bedrooms: 5
- Bathrooms: 2
- Full bathrooms: 2
- Main level bathrooms: 2
- Main level bedrooms: 5
Rooms
- Room types: Attic, Bonus Room, Bedroom, Entry/Foyer, Family Room, Kitchen, Laundry, Living Room, Other
Bedroom
- Features: Bedroom on Main Level
Bedroom
- Features: All Bedrooms Down
Bathroom
- Features: Bathroom Exhaust Fan, Bathtub, Dual Sinks, Enclosed Toilet, Separate Shower, Tub Shower, Vanity
Other
- Features: Dressing Area
Kitchen
- Features: Kitchen/Family Room Combo
Other
- Features: Walk-In Closet(s)
Heating
- Central, Fireplace(s), Natural Gas
Cooling
- Central Air, Electric
Appliances
- Included: Disposal, Gas Oven, Gas Range, Gas Water Heater, Vented Exhaust Fan, Water To Refrigerator, Water Heater
- Laundry: Electric Dryer Hookup, Inside, Laundry Room
Features
- Breakfast Bar, Ceiling Fan(s), Crown Molding, Granite Counters, High Ceilings, Open Floorplan, Pantry, Recessed Lighting, Unfinished Walls, All Bedrooms Down, Attic, Bedroom on Main Level, Dressing Area, Walk-In Closet(s)
- Flooring: Carpet, Laminate, Tile
- Has fireplace: Yes
- Fireplace features: Family Room, Raised Hearth, Wood Burning
- Common walls with other units/homes: No Common Walls
Interior area
- Total interior livable area: 2,183 sqft
Property
Parking
- Total spaces: 4
- Parking features: Direct Access, Driveway, Garage Faces Front, Garage
- Attached garage spaces: 2
- Uncovered spaces: 2
Features
- Levels: One
- Stories: 1
- Entry location: 1
- Patio & porch: Concrete
- Pool features: None
- Spa features: None
- Fencing: Fair Condition,Privacy,Wood
- Has view: Yes
- View description: Neighborhood
Lot
- Size: 8,231 Square Feet
- Features: 0-1 Unit/Acre, Back Yard
Details
- Parcel number: 3103981330000
- Special conditions: Standard
Construction
Type & style
- Home type: SingleFamily
- Property subtype: Single Family Residence
Materials
- Copper Plumbing
- Roof: Concrete,Tile
Condition
- New construction: No
- Year built: 2004
Utilities & green energy
- Sewer: Public Sewer
- Water: Public
Community & HOA
Community
- Features: Curbs, Storm Drain(s), Street Lights, Sidewalks
Location
- Region: Adelanto
Financial & listing details
- Price per square foot: $194/sqft
- Tax assessed value: $179,614
- Date on market: 8/21/2026
- Cumulative days on market: 50 days
- Listing terms: Cash,Cash to New Loan,Conventional
- Inclusions: Stove
- Exclusions: Refrigerator, Washer & Dryer
Estimated market value
$425,500
$404,000 - $447,000
$2,776/mo
Price history
| Date | Event | Price |
|---|---|---|
| 9/15/2026 | Price change | $424,187-2.5%$194/sqft |
Source:  CRMLS #OC26182863 Report a problem CRMLS #OC26182863 Report a problem | ||
| 8/21/2026 | Listed for sale | $434,900+200.1%$199/sqft |
Source: CRMLS #OC26182863 Report a problem | ||
| 2/7/2013 | Listing removed | $144,900$66/sqft |
Source: Maxim Properties #425070 Report a problem | ||
| 1/25/2013 | Listed for sale | $144,900+37.7%$66/sqft |
Source: Maxim Properties #425070 Report a problem | ||
| 12/27/2012 | Sold | $105,200-19.1%$48/sqft |
Source: Public Record Report a problem | ||
| 2/10/2009 | Sold | $130,000-50.7%$60/sqft |
Source: Public Record Report a problem | ||
| 1/30/2008 | Sold | $263,500-5.6%$121/sqft |
Source: Public Record Report a problem | ||
| 12/28/2004 | Sold | $279,000$128/sqft |
Source: Public Record Report a problem | ||
Public tax history
| Year | Property taxes | Tax assessment |
|---|---|---|
| 2026 | -- | $179,614 +2% |
| 2025 | $2,562 +8.3% | $176,093 +2% |
| 2024 | $2,365 -1.3% | $172,640 +2% |
| 2023 | $2,396 +5.4% | $169,255 +2% |
| 2022 | $2,273 -4.7% | $165,936 +2% |
| 2021 | $2,385 +2.5% | $162,683 +1% |
| 2020 | $2,327 +0.9% | $161,015 +2% |
| 2019 | $2,306 -0.1% | $157,858 +2% |
| 2018 | $2,309 +3.3% | $154,762 +2% |
| 2017 | $2,235 | $151,728 +2% |
| 2016 | $2,235 +2% | $148,753 +1.5% |
| 2015 | $2,192 +4.2% | $146,519 +2% |
| 2014 | $2,103 | $143,649 +19.7% |
| 2013 | -- | $120,000 -0.8% |
| 2012 | -- | $120,978 +2% |
| 2011 | -- | $118,606 +0.8% |
| 2010 | -- | $117,720 -42.3% |
| 2009 | -- | $204,000 -31% |
| 2008 | -- | $295,732 +2% |
| 2007 | -- | $289,934 +2% |
| 2006 | -- | $284,249 +2% |
| 2005 | -- | $278,675 |
Find assessor info on the county website
Monthly payment
Est. payment
Payment breakdown
Explore the cost of this home by adjusting the details. Changes won't be saved.Climate risks
Neighborhood: 92301


Similar homes
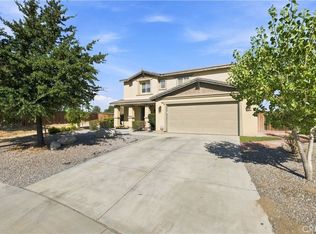
- $429,9003 bd3 ba1.8k sqft14472 Sierra Grande St, Adelanto, CA 92301For Sale
 MLS ID #HD26198158, Carol Montano, Realty ONE Group Empire. CRMLS
 - $419,9004 bd2 ba1.6k sqft11062 Willow Ln, Adelanto, CA 92301For Sale
 MLS ID #CV26134102, Niradia Demmings, Niradia Demmings, Broker. CRMLS
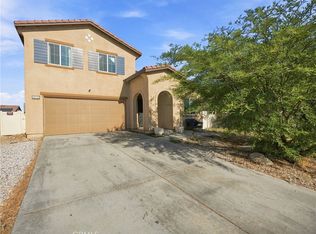
 - $435,0004 bd3 ba2k sqft14133 Mustang Ct, Adelanto, CA 92301For Sale
 MLS ID #SW26194695, Donovan Palmer, Don Realty. CRMLS
 - $470,0004 bd3 ba2.5k sqft15143 Arcadian St, Adelanto, CA 92301For Sale
 MLS ID #HD26169073, Kelsey Lopez, Keller Williams High Desert. CRMLS
