Wow Reduced Price to Sell!!! Welcome to 11062 Willow Ln, where modern style meets everyday comfort in one of Adelanto's established neighborhoods. Beautifully reimagined from top to bottom, this stunning single-story residence offers 4 spacious bedrooms, 2 bathrooms, and 1,671 square feet of thoughtfully designed living space that is truly move in ready.
From the moment you arrive, you'll be greeted by inviting curb appeal. Inside, natural light fills the open concept floor plan, highlighting wide plank wood style flooring, updated lighting, and elegant finishes throughout.
At the heart of the home is a beautifully remodeled kitchen designed to bring family and friends together. Showcasing sleek countertops, crisp cabinetry, stainless steel appliances, and a generous peninsula with bar seating, this space flows seamlessly into the dining and family room, where a cozy fireplace creates the perfect setting for relaxing evenings and memorable gatherings. Professional Photos will be provided soon!
The spacious primary suite offers a peaceful retreat with abundant natural light, and a beautifully refreshed ensuite bathroom complete with dual vanities and an updated tub and shower. Three additional bedrooms provide flexibility for family, guests, or a home office.
Step outside to a generously sized backyard with a covered patio, offering endless possibilities to entertain, garden, or create your own private outdoor oasis.
Recent improvements throughout the home including updated flooring, modern fixtures, allow you to simply unpack and start enjoying your new home.
Conveniently located near schools, shopping, parks, restaurants, and commuter routes, this exceptional property combines style, comfort, and value in one incredible package.
Welcome home!** VA ok, FHA ok, CONVENTIONAL ok, Downpayment Assistance available!
For sale
Listed by: Niradia Demmings, Broker • Niradia Demmings • Contact: 323-209-7677
Price cut: $10K (10/1)
$419,900
11062 Willow Ln, Adelanto, CA 92301
4beds
1,671sqft
Single Family Residence
Built in 1991
7,200 Square Feet Lot
$422,000 Zestimate®
$251/sqft
$-- HOA
What's special
- 108 days
- 116
- 5
Zillow last checked:
Listing updated:
Listed by:
Niradia Demmings DRE #01720135 323-209-7677,
Niradia Demmings, Broker
Source: CRMLS,MLS#: CV26134102 Originating MLS: California Regional MLS
Originating MLS: California Regional MLSFacts & features
Interior
Bedrooms & bathrooms
- Bedrooms: 4
- Bathrooms: 2
- Full bathrooms: 2
- Main level bathrooms: 2
- Main level bedrooms: 4
Rooms
- Room types: Other
Heating
- Central
Cooling
- Central Air
Appliances
- Laundry: Gas Dryer Hookup
Features
- Has fireplace: Yes
- Fireplace features: Family Room
- Common walls with other units/homes: No Common Walls
Interior area
- Total interior livable area: 1,671 sqft
Video & virtual tour
Property
Parking
- Total spaces: 2
- Parking features: Garage - Attached
- Attached garage spaces: 2
Features
- Levels: One
- Stories: 1
- Entry location: 1
- Pool features: None
Lot
- Size: 7,200 Square Feet
- Features: Back Yard, Front Yard
Details
- Parcel number: 3132281140000
- Special conditions: Standard
Construction
Type & style
- Home type: SingleFamily
- Property subtype: Single Family Residence
Condition
- New construction: No
- Year built: 1991
Utilities & green energy
- Sewer: Public Sewer
- Water: Public
Community & HOA
Community
- Features: Street Lights, Sidewalks
Location
- Region: Adelanto
Financial & listing details
- Price per square foot: $251/sqft
- Tax assessed value: $416,056
- Date on market: 6/29/2026
- Cumulative days on market: 108 days
- Listing terms: Conventional,FHA,VA Loan
Estimated market value
$422,000
$401,000 - $443,000
$2,495/mo
Price history
| Date | Event | Price |
|---|---|---|
| 10/1/2026 | Price change | $419,900-2.3%$251/sqft |
Source:  CRMLS #CV26134102 Report a problem CRMLS #CV26134102 Report a problem | ||
| 9/1/2026 | Price change | $429,900-1.1%$257/sqft |
Source: CRMLS #CV26134102 Report a problem | ||
| 7/25/2026 | Price change | $434,900-1.1%$260/sqft |
Source: CRMLS #CV26134102 Report a problem | ||
| 6/29/2026 | Listed for sale | $439,900+10%$263/sqft |
Source: CRMLS #CV26134102 Report a problem | ||
| 2/26/2024 | Sold | $399,900$239/sqft |
Source: CRMLS #IV24007152 Report a problem | ||
| 1/17/2024 | Pending sale | $399,900+60%$239/sqft |
Source: CRMLS #IV24007152 Report a problem | ||
| 10/30/2023 | Sold | $250,000$150/sqft |
Source: Public Record Report a problem | ||
Public tax history
| Year | Property taxes | Tax assessment |
|---|---|---|
| 2026 | -- | $416,056 +2% |
| 2025 | $5,351 +63.9% | $407,898 +63.2% |
| 2024 | $3,264 +35.9% | $250,000 +43.7% |
| 2023 | $2,402 +5.5% | $174,018 +2% |
| 2022 | $2,278 -4.6% | $170,606 +2% |
| 2021 | $2,386 +2.5% | $167,261 +1% |
| 2020 | $2,327 -2.5% | $165,546 +2% |
| 2019 | $2,387 -0.1% | $162,300 +2% |
| 2018 | $2,389 +3.3% | $159,118 +2% |
| 2017 | $2,314 | $155,998 +2% |
| 2016 | $2,314 +2% | $152,939 +1.5% |
| 2015 | $2,269 +4.2% | $150,642 +31% |
| 2014 | $2,178 | $115,000 +15% |
| 2013 | -- | $100,000 +35.1% |
| 2012 | -- | $74,000 |
| 2011 | -- | $74,000 |
| 2010 | -- | $74,000 -47.4% |
| 2009 | -- | $140,591 +2% |
| 2008 | -- | $137,834 +4% |
| 2007 | -- | $132,482 +2% |
| 2006 | -- | $129,885 +2% |
| 2005 | -- | $127,338 +2% |
| 2004 | -- | $124,841 +25.2% |
| 2003 | -- | $99,700 |
| 2002 | -- | $99,700 |
| 2001 | -- | $99,700 |
| 2000 | -- | $99,700 |
Find assessor info on the county website
Monthly payment
Est. payment
Payment breakdown
Explore the cost of this home by adjusting the details. Changes won't be saved.Climate risks
Neighborhood: 92301
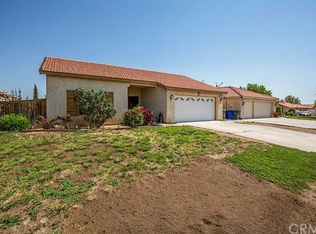
Similar homes
- $385,0004 bd2 ba1.5k sqft11778 Begonia Rd, Adelanto, CA 92301For Sale
 MLS ID #IG26206202, Kristopher Cowen, KELLER WILLIAMS REALTY. CRMLS
 - $424,1875 bd2 ba2.1k sqft14424 Jeremiah St, Adelanto, CA 92301For Sale
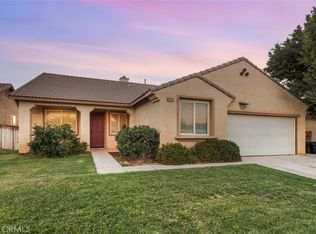 MLS ID #OC26182863, Larry Echavarria, Redfin. CRMLS
 - $399,0004 bd3 ba1.6k sqft11323 Star St, Adelanto, CA 92301For Sale
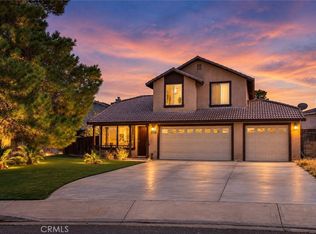 MLS ID #IG26132070, Christine Mejias, REALTY ONE GROUP EMPIRE. CRMLS
 - $399,9993 bd2 ba1.4k sqft14513 Palm St, Adelanto, CA 92301For Sale
 MLS ID #CV26149303, Patricia Stigler, FOUR CLOVER HOMES, INC.. CRMLS
