Skip main navigation
Pending
  • Listed by: Coldwell Banker Home Source • Kyle Zimbro • Contact: 760-868-8000
    $440,000

    14400 Jeremiah St, Adelanto, CA 92301

    5beds
    2,183sqft
    : 
    Loading
    Get pre-qualified
    Single Family Residence
    Built in 2004
    8,215 Square Feet Lot
    $439,000 Zestimate®
    $202/sqft
    $-- HOA

    What's special

    Plenty of yardNewly updatedLong covered patio
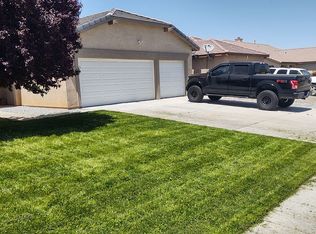
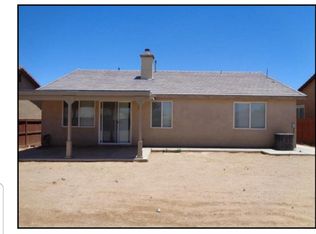
    Welcome home to 14400 Jeremiah Street! This spacious 5 bedroom 2 bath home offers 2,183 +/- square feet of living space for the whole family to enjoy. The home sits in a nice, established neighborhood and backs up to Theodore Vick Elementary School. The home has been newly updated and features fresh paint through most of the interior of the home and brand new laminate wood flooring through much of the house. The kitchen sits towards the back of the home and has granite countertops and plenty of cabinetry and food prep space. The kitchen also sits next to the living room with fireplace making this a comfortable space to share with family. Down the hallway offers a total of 5 bedrooms plus an office/den space creating endless options whether you need them as bedrooms or dedicating one as a separate office or home gym space. The primary bedroom features a spacious primary bathroom with dual vanities and a separate tub and shower. Out back of the home is a long covered patio just in time to enjoy this summer and plenty of yard to create your own private backyard space. The home also features PAID OFF solar panels to the benefit of a new owner to lower energy costs throughout the year. The home is quick access to Palmdale Rd and Hwy 395 for commuting and offers a ton of local shopping. Be sure to add this to your listing.
    83 days
    |
    66
    |
    2
    |

    Likely to sell faster than

    Zillow last checked:

    Listing updated:

    Listed by:

    Kyle Zimbro DRE #01444873 7609002826,

    Coldwell Banker Home Source

    Source: CRMLS,MLS#: HD26067871MLS LogoOriginating MLS: California Regional MLS

      Facts & features

      Interior

      Bedrooms & bathrooms
      • Bedrooms: 5
      • Bathrooms: 2
      • Full bathrooms: 2
      • Main level bathrooms: 2
      • Main level bedrooms: 5
      Rooms
      • Room types: Bedroom, Family Room, Kitchen, Laundry, Living Room, Other
      Bedroom
      • Features: All Bedrooms Down
      Other
      • Features: Walk-In Closet(s)
      Heating
      • Central
      Cooling
      • Central Air
      Appliances
      • Laundry: Laundry Room
      Features
      • All Bedrooms Down, Walk-In Closet(s)
      • Flooring: Carpet, Tile, Vinyl
      • Has fireplace: Yes
      • Fireplace features: Living Room
      • Common walls with other units/homes: No Common Walls
      Interior area
      • Total interior livable area: 2,183 sqft

      Property

      Parking
      • Total spaces: 4
      • Parking features: Garage - Attached
      • Attached garage spaces: 2
      • Uncovered spaces: 2
      Features
      • Levels: One
      • Stories: 1
      • Entry location: 1
      • Pool features: None
      • Fencing: Wood
      • Has view: Yes
      • View description: Desert, Mountain(s)
      Lot
      • Size: 8,215 Square Feet
      • Features: 0-1 Unit/Acre
      Details
      • Parcel number: 3103981300000
      • Special conditions: Standard

      Construction

      Type & style
      • Home type: SingleFamily
      • Property subtype: Single Family Residence
      Materials
      • Roof: Tile
      Condition
      • New construction: No
      • Year built: 2004

      Utilities & green energy

      • Sewer: Public Sewer
      • Water: Public

      Community & HOA

      Community
      • Features: Suburban
      Location
      • Region: Adelanto

      Financial & listing details

      • Price per square foot: $202/sqft
      • Tax assessed value: $226,784
      • Annual tax amount: $4,858
      • Date on market: 4/1/2026
      • Cumulative days on market: 83 days
      • Listing terms: Cash,Conventional,FHA

        Estimated market value

        $439,000

        $417,000 - $461,000

        $2,835/mo

        Price history

        DateEventPrice
        6/15/2026Pending sale$440,000$202/sqft
        Source: CRMLS #HD26067871 Report a problem
        4/1/2026Listed for sale$440,000+69.2%$202/sqft
        Source: CRMLS #HD26067871 Report a problem
        11/19/2018Listing removed$260,000$119/sqft
        Source: Keller Williams Realty #IG18181838 Report a problem
        11/19/2018Pending sale$260,000$119/sqft
        Source: Keller Williams Realty #IG18181838 Report a problem
        11/10/2018Price change$260,000+2%$119/sqft
        Source: Keller Williams Realty #IG18181838 Report a problem
        11/10/2018Pending sale$255,000$117/sqft
        Source: Keller Williams Realty #IG18181838 Report a problem
        9/6/2018Price change$255,000-1.9%$117/sqft
        Source: Keller Williams Realty #IG18181838 Report a problem
        7/27/2018Listed for sale$260,000+40.5%$119/sqft
        Source: Keller Williams Realty #IG18181838 Report a problem
        4/9/2014Sold$185,000-5.1%$85/sqft
        Source: Public Record Report a problem
        2/18/2014Price change$194,900-2.1%$89/sqft
        Source: Edgar Adame, Broker #PW14005849 Report a problem
        1/10/2014Listed for sale$199,000+65.8%$91/sqft
        Source: Edgar Adame, Broker #PW14005849 Report a problem
        10/16/2013Sold$120,000-11.4%$55/sqft
        Source: Public Record Report a problem
        7/14/2010Sold$135,500+8.4%$62/sqft
        Source: Public Record Report a problem
        5/21/2010Listed for sale$125,000$57/sqft
        Source: NCI #386536 Report a problem
        4/16/2010Listing removed$125,000$57/sqft
        Source: Hamilton Landon GMAC R.E. #386536 Report a problem
        4/5/2010Listed for sale$125,000+22.5%$57/sqft
        Source: Hamilton Landon GMAC R.E. #386536 Report a problem
        9/30/2009Sold$102,000-60.2%$47/sqft
        Source: Public Record Report a problem
        1/4/2005Sold$256,500$117/sqft
        Source: Public Record Report a problem

        Public tax history

        YearProperty taxesTax assessment
        2025$4,858 +5.1%$226,784 +2%
        2024$4,620 -0.5%$222,338 +2%
        2023$4,645 +3%$217,978 +2%
        2022$4,512 -3.1%$213,704 +2%
        2021$4,656 +1.5%$209,514 +1%
        2020$4,587 +0.5%$207,365 +2%
        2019$4,562 -0.2%$203,299 +2%
        2018$4,570 +2.9%$199,313 +2%
        2017$4,440 $195,405 +2%
        2016$4,440 +1.9%$191,574 +1.5%
        2015$4,356 +2.3%$188,696 +30.1%
        2014$4,257 $145,000 +8.9%
        2013-- $133,171 +2%
        2012-- $130,560 +2%
        2011-- $128,000 +21.9%
        2010-- $105,000 -16.7%
        2009-- $126,000 -47.5%
        2008-- $240,000 -10%
        2007-- $266,561 +2%
        2006-- $261,334 +16.7%
        2005-- $223,860

        Find assessor info on the county website

        Monthly payment

        Est. payment

        Payment breakdown

        Explore the cost of this home by adjusting the details. Changes won't be saved.
        All calculations are estimates and provided by Zillow, Inc. for informational purposes only. Actual amounts may vary.
        HOA fees may include property taxes on listings classified as Co-Ops. Contact the listing agent and/or owner for fee details.
        Mortgage interest rates are dependent on a number of factors, including credit score, down payment, and repayment length. Interest rate data provided by Zillow Group Marketplace, Inc. as of 1/1/1970 from various mortgage lenders with which we have lead or other similar arrangements; the Estimated Payment is an average of those rates.
        See how much you could borrow to make a competitive offer.

        Climate risks

        Neighborhood: 92301

        Getting around

        5 / 100
        Car-Dependent
        30 / 100
        Somewhat Bikeable

        Nearby schools

        GreatSchools rating

        A local agent can set up tours, give advice and negotiate with sellers.

        Browse local experts

        Similar homes

        Skip to the end of the carouselSkip to the beginning of the carousel
          1. Local buyer's agents are ready to help