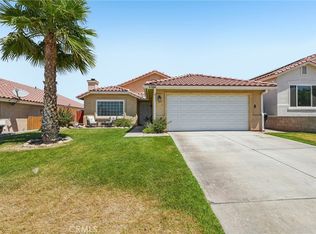
Meticulously maintained Spring Valley Lake home with RV parking and beautiful desert landscaping!Built in 2003, this turnkey home features an open floor plan with stunning Kitchen offering granite countertops, stainless steel appliances, builtin oven and range, center island with breakfast bar, and walk-in pantry.The kitchen opens to the spacious great room with formal dining, gas fireplace, recessed lighting, ceiling fan, crown molding and wood shutters.The primary suite includes an ensuite bath with dual sinks, separate tiled shower, and soaking tub.The second bedroom features a bathroom that doubles as a guest bath, perfect for guests or multigenerational living.Enjoy the covered patio, artificial turf, gazebo, block wall, vinyl fencing, large shed, indoor laundry, attached 2 car garage, custom front door, and window coverings throughout. Pride of ownership shines in this move-in-ready home!
For sale
Listed by: Realty ONE Group Empire • Isabella Martineau • Contact: 7608859309
$475,000
13010 Yellowstone Ave, Victorville, CA 92395
3beds
1,714sqft
Single Family Residence
Built in 2003
7,200 Square Feet Lot
$477,200 Zestimate®
$277/sqft
$138/mo HOA
What's special
- 26 days |
- 922 |
- 40 |
Likely to sell faster than
Zillow last checked:
Listing updated:
Listed by:
Isabella Martineau DRE #01463192 7608859309,
Realty ONE Group Empire
Source: CRMLS,MLS#: HD26157257 Originating MLS: California Regional MLS
Originating MLS: California Regional MLSFacts & features
Interior
Bedrooms & bathrooms
- Bedrooms: 3
- Bathrooms: 2
- Full bathrooms: 2
- Main level bathrooms: 2
- Main level bedrooms: 3
Rooms
- Room types: Bedroom, Great Room, Other
Bedroom
- Features: All Bedrooms Down
Bathroom
- Features: Bathroom Exhaust Fan, Bathtub, Dual Sinks, Soaking Tub, Tile Counters
Kitchen
- Features: Granite Counters, Kitchen Island, Kitchen/Family Room Combo, Walk-In Pantry
Other
- Features: Walk-In Closet(s)
Heating
- Central, Fireplace(s)
Cooling
- Central Air
Appliances
- Included: Built-In Range, Dishwasher, Gas Cooktop, Disposal, Gas Water Heater, Microwave, Vented Exhaust Fan
- Laundry: Laundry Room
Features
- Ceiling Fan(s), Granite Counters, High Ceilings, Open Floorplan, Pantry, Tile Counters, All Bedrooms Down, Walk-In Closet(s)
- Flooring: Tile, Vinyl
- Windows: Blinds, Custom Covering(s), Shutters
- Has fireplace: Yes
- Fireplace features: Gas Starter, Great Room
- Common walls with other units/homes: No Common Walls
Interior area
- Total interior livable area: 1,714 sqft
Property
Parking
- Total spaces: 5
- Parking features: Direct Access, Driveway, Driveway Up Slope From Street, Garage Faces Front, Garage, Garage Door Opener, RV Access/Parking
- Attached garage spaces: 2
- Uncovered spaces: 3
Features
- Levels: One
- Stories: 1
- Entry location: front
- Patio & porch: Covered, Patio
- Pool features: None
- Spa features: None
- Fencing: Block,Vinyl
- Has view: Yes
- View description: None
Lot
- Size: 7,200 Square Feet
- Features: 0-1 Unit/Acre
Details
- Additional structures: Gazebo, Shed(s)
- Parcel number: 3088221420000
- Special conditions: Standard
Construction
Type & style
- Home type: SingleFamily
- Property subtype: Single Family Residence
Materials
- Stucco
- Foundation: Permanent
- Roof: Tile
Condition
- Turnkey
- New construction: No
- Year built: 2003
Utilities & green energy
- Sewer: Public Sewer
- Water: Public
- Utilities for property: Electricity Connected, Natural Gas Connected, Sewer Connected
Community & HOA
Community
- Features: Golf, Park, Water Sports
- Security: Security System, Carbon Monoxide Detector(s)
HOA
- Has HOA: Yes
- Amenities included: Call for Rules
- HOA fee: $138 monthly
- HOA name: Spring Valley Lake
- HOA phone: 760-245-9756
Location
- Region: Victorville
Financial & listing details
- Price per square foot: $277/sqft
- Tax assessed value: $327,984
- Annual tax amount: $4,370
- Date on market: 7/22/2026
- Cumulative days on market: 27 days
- Listing terms: Submit
- Road surface type: Paved
Estimated market value
$477,200
$453,000 - $501,000
$2,394/mo
Price history
| Date | Event | Price |
|---|---|---|
| 7/22/2026 | Listed for sale | $475,000+58.3%$277/sqft |
Source:  CRMLS #HD26157257 Report a problem CRMLS #HD26157257 Report a problem | ||
| 9/10/2019 | Sold | $300,000+0%$175/sqft |
Source:  CRMLS #CV19123778 Report a problem CRMLS #CV19123778 Report a problem | ||
| 7/25/2019 | Pending sale | $299,900$175/sqft |
Source: SHOWCASE REALTY II #CV19123778 Report a problem | ||
| 7/14/2019 | Price change | $299,900-3.2%$175/sqft |
Source: SHOWCASE REALTY II #CV19123778 Report a problem | ||
| 6/20/2019 | Listed for sale | $309,900$181/sqft |
Source: SHOWCASE REALTY II #CV19123778 Report a problem | ||
| 6/13/2019 | Pending sale | $309,900$181/sqft |
Source: SHOWCASE REALTY II #CV19123778 Report a problem | ||
| 5/28/2019 | Listed for sale | $309,900+8.7%$181/sqft |
Source: SHOWCASE REALTY II #CV19123778 Report a problem | ||
| 6/9/2017 | Sold | $285,000+0%$166/sqft |
Source: Public Record Report a problem | ||
| 5/11/2017 | Pending sale | $284,900$166/sqft |
Source: Shear Realty- SVL #484987 Report a problem | ||
| 5/6/2017 | Listed for sale | $284,900$166/sqft |
Source: Shear Realty- SVL #484987 Report a problem | ||
Public tax history
| Year | Property taxes | Tax assessment |
|---|---|---|
| 2025 | $4,370 +6.5% | $327,984 +2% |
| 2024 | $4,101 +0.9% | $321,553 +2% |
| 2023 | $4,063 +1.7% | $315,248 +2% |
| 2022 | $3,997 +1.8% | $309,067 +2% |
| 2021 | $3,926 +1.8% | $303,007 +1% |
| 2020 | $3,857 +2.9% | $299,900 +1.2% |
| 2019 | $3,747 -16.4% | $296,410 +2% |
| 2018 | $4,480 +45.6% | $290,598 +24% |
| 2017 | $3,078 | $234,400 +8% |
| 2016 | $3,078 +8.1% | $217,000 +8.5% |
| 2015 | $2,849 +10.8% | $200,000 +6% |
| 2014 | $2,571 | $188,700 +15.1% |
| 2013 | -- | $164,000 +9.4% |
| 2012 | -- | $149,900 |
| 2011 | -- | $149,900 |
| 2010 | -- | $149,900 -19% |
| 2009 | -- | $185,000 -15% |
| 2008 | -- | $217,646 +2% |
| 2007 | -- | $213,378 +2% |
| 2006 | -- | $209,194 +2% |
| 2005 | -- | $205,092 +538.1% |
| 2001 | -- | $32,143 |
Find assessor info on the county website
Monthly payment
Est. payment
Payment breakdown
Explore the cost of this home by adjusting the details. Changes won't be saved.Climate risks
Neighborhood: 92395
Nearby schools
GreatSchools rating
- 7/10Endeavour School Of ExplorationGrades: K-6Distance: 0.7 mi
- 3/10Lakeview Leadership AcademyGrades: 7-12Distance: 0.7 mi
- 3/10Lomitas Elementary SchoolGrades: K-6Distance: 1.2 mi
- $438,5003 bd3 ba2k sqft13000 Yellowstone Ave, Victorville, CA 92395Off Market

- $409,2003 bd2 ba1.7k sqft13020 Yellowstone Ave, Victorville, CA 92395Off Market
- $450,0003 bd3 ba2k sqft13005 Autumn Leaves Ave, Victorville, CA 92395Sold
- $442,2003 bd2 ba1.7k sqft12995 Autumn Leaves Ave, Victorville, CA 92395Off Market
- $516,7004 bd3 ba2.8k sqft13015 Autumn Leaves Ave, Victorville, CA 92395Off Market
- $528,2004 bd3 ba3k sqft12990 Yellowstone Ave, Victorville, CA 92395Off Market
- $415,9003 bd2 ba1.5k sqft13040 Yellowstone Ave, Victorville, CA 92395Off Market
- $427,7003 bd2 ba1.6k sqft13015 Yellowstone Ave, Victorville, CA 92395Off Market
A local agent can set up tours, give advice and negotiate with sellers.
Similar homes
- $480,0004 bd3 ba2.4k sqft13870 Hidden Valley Rd, Victorville, CA 92395For Sale
 MLS ID #CV26171368, Justino Estrada, CENTURY 21 PRIMETIME REALTORS. CRMLS
 - $509,9003 bd3 ba2.2k sqft13170 Palos Grande Dr, Victorville, CA 92395For Sale
 MLS ID #HD26138238, Nicole Galloway, Realty ONE Group Empire. CRMLS
 - $529,9003 bd2 ba1.8k sqft18015 Wildwood Dr, Victorville, CA 92395For Sale
 MLS ID #IV26132828, ROBERT ADAMS, First Team Real Estate. CRMLS
 - $417,9003 bd2 ba1.5k sqft17560 Hudson Dr, Victorville, CA 92395For Sale
 MLS ID #HD26169558, Patti Komorita, Nest Seekers. CRMLS
 - $415,0003 bd2 ba1.5k sqft13455 Lakeside Dr, Victorville, CA 92395For SaleMLS ID #HD26165669, Heather Wheeler, eXp Realty of Southern CA Inc.. CRMLS
- $470,0004 bd2 ba1.7k sqft16664 Hawks Hill St, Victorville, CA 92395For SaleMLS ID #IG26018289, Stacy Kunkel, Berkshire Hathaway Homeservices California Realty. CRMLS
- $455,0003 bd2 ba1.8k sqft13256 Trail Ridge Way, Victorville, CA 92395For SaleMLS ID #HD26151435, Sonia Rivera, Century 21 Masters. CRMLS
- $400,8883 bd2 ba1.7k sqft14016 Montecito Way, Victorville, CA 92395For SaleMLS ID #RS26162825, Ray Fernandez-Silva, Coldwell Banker Envision. CRMLS
- $414,9003 bd2 ba1.8k sqft17557 Caprice Way, Victorville, CA 92395For SaleMLS ID #CV26140341, Luis Cortez-Avila, Acevedo Real Estate Professionals. CRMLS
- $455,0003 bd2 ba1.7k sqft13722 Greenwood Pl, Victorville, CA 92395For SaleMLS ID #SW26134843, Diana Jacob, Real Estate eBroker. CRMLS
- $385,0003 bd2 ba1.3k sqft16723 Silica Dr, Victorville, CA 92395For SaleMLS ID #HD26165559, Bryan Hossack, RE/MAX FREEDOM. CRMLS
- $469,0003 bd2 ba1.7k sqft15963 Tao Rd, Apple Valley, CA 92307For SaleMLS ID #HD26173938, James Conlon, RE/MAX FREEDOM. CRMLS
- $499,0003 bd2 ba2.1k sqft18810 Siesta Dr, Apple Valley, CA 92307For SaleMLS ID #DW26175975, Virna Cortez, Century 21 LOTUS. CRMLS
- $450,0004 bd3 ba1.9k sqft13221 Cypress Ave, Victorville, CA 92392For SaleMLS ID #PW26117873, Myong Rose, New Star Realty & Investment. CRMLS
- $489,9004 bd2 ba1.8k sqft13374 Luna Rd, Victorville, CA 92392For SaleMLS ID #IG26174850, Tom Tennant, Elevate Real Estate Agency. CRMLS
- $469,9994 bd3 ba2.2k sqft13166 Four Hills Way, Victorville, CA 92392For SaleMLS ID #IV26161110, MARTIN GOMEZ, EXP REALTY OF CALIFORNIA INC. CRMLS
- $510,0003 bd3 ba2k sqft19121 Nimshew Rd, Apple Valley, CA 92308For SaleMLS ID #IG26147534, KAREN SANCHEZ, Reputable Realty. CRMLS
- $525,0003 bd2 ba2.1k sqft18166 Bangor Ave, Hesperia, CA 92345For SaleMLS ID #PW26177483, Lindsey Acton, BK Platinum Properties. CRMLS
- $475,0004 bd2 ba1.6k sqft13324 Luna Rd, Victorville, CA 92392For SaleMLS ID #CV26175860, THE MARK AND AL TEAM, CENTURY 21 MASTERS. CRMLS
- $460,0003 bd3 ba2.1k sqft12352 Dandelion Way, Victorville, CA 92392For SaleMLS ID #HD26162900, Jamie Shire, Realty ONE Group Empire. CRMLS
Local buyer's agents are ready to help
