Stunning Newly Renovated Single Level Home located in the desirable Snowline School District. This immaculate 4 bedroom 2 bath home was recently redone with taste and class and features an ideal bright & open floor plan with large bedrooms including a grand primary room with a newly remodeled ensuite bathroom & walk in closet! The kitchen is absolutely beautiful boasting brand new custom cabinets, quartz countertops, a large center island, and new stainless-steel appliances. Just off the kitchen, through the sliding doors you will find a big freshly landscaped backyard with green grass and a large, fenced yard that is perfect for Summer get together and BBQ's! You can enjoy gorgeous unobstructed mountain views from your front yard or lounge in your private backyard! Other Amenities include central A/C, Laundry Room, 2 car garage with refinished epoxy floors, large driveway, new laminate flooring in bedrooms, updating lighting, and freshly painted. Centrally located in the heart of Victorville and in a great neighborhood, this home is conveniently located near the 395 with easy access to the 15 FWY and close restaurants and shopping! This is a truly special property and ready to move in!
Pre-foreclosure
Listed by: CENTURY 21 MASTERS • THE MARK AND AL TEAM • offers@markandal.com
Est. $396,200
11672 Dos Palmas Rd, Victorville, CA 92392
4beds
1,754sqft
Single Family Residence
Built in 2008
5,278 Square Feet Lot
$396,200 Zestimate®
$226/sqft
$-- HOA
Overview
- 58 days
- 12
- 0
Zillow last checked:
Listing updated:
Listed by:
THE MARK AND AL TEAM DRE #00914322 offers@markandal.com,
CENTURY 21 MASTERS,
Breanna Martinez Webb DRE #01828543,
CENTURY 21 MASTERS
Source: CRMLS,MLS#: CV24112056 Originating MLS: California Regional MLS
Facts & features
Interior
Bedrooms & bathrooms
- Bedrooms: 4
- Bathrooms: 2
- Full bathrooms: 2
- Main level bathrooms: 1
- Main level bedrooms: 1
Rooms
- Room types: Bedroom, Kitchen, Laundry, Living Room, Primary Bedroom, Other
Primary bedroom
- Features: Primary Suite
Bedroom
- Features: All Bedrooms Down
Bathroom
- Features: Bathtub, Dual Sinks, Tub Shower, Upgraded
Kitchen
- Features: Kitchen Island, Quartz Counters, Updated Kitchen
Other
- Features: Walk-In Closet(s)
Heating
- Central
Cooling
- Central Air
Appliances
- Included: Dishwasher, Free-Standing Range, Microwave
- Laundry: Inside, Laundry Room
Features
- Eat-in Kitchen, Pantry, Quartz Counters, All Bedrooms Down, Primary Suite, Walk-In Closet(s)
- Flooring: Laminate, Tile
- Doors: Sliding Doors
- Windows: Blinds, Double Pane Windows
- Has fireplace: No
- Fireplace features: None
- Common walls with other units/homes: No Common Walls
Interior area
- Total interior livable area: 1,754 sqft
Property
Parking
- Total spaces: 3
- Parking features: Driveway, Garage Faces Front, Garage
- Attached garage spaces: 2
- Uncovered spaces: 1
Accessibility
- Accessibility features: None
Features
- Levels: One
- Stories: 1
- Entry location: Front
- Patio & porch: Concrete, Open, Patio
- Pool features: None
- Spa features: None
- Fencing: Wood
- Has view: Yes
- View description: Mountain(s)
Lot
- Size: 5,278 Square Feet
- Features: Back Yard, Front Yard, Lawn, Landscaped
Details
- Parcel number: 3103892040000
- Special conditions: Standard
Construction
Type & style
- Home type: SingleFamily
- Property subtype: Single Family Residence
Condition
- Turnkey
- New construction: No
- Year built: 2008
Utilities & green energy
- Sewer: Unknown
- Water: See Remarks
Community & HOA
Community
- Features: Sidewalks
Location
- Region: Victorville
Financial & listing details
- Price per square foot: $226/sqft
- Tax assessed value: $469,200
- Date on market: 6/5/2024
- Cumulative days on market: 35 days
- Listing terms: Submit
Foreclosure details
Estimated market value
$396,200
$376,000 - $416,000
$2,396/mo
Price history
| Date | Event | Price |
|---|---|---|
| 9/11/2024 | Listing removed | $2,650$2/sqft |
Source: Zillow Rentals Report a problem | ||
| 8/1/2024 | Sold | $460,000+0%$262/sqft |
Source:  CRMLS #CV24112056 Report a problem | ||
| 7/25/2024 | Pending sale | $459,999$262/sqft |
Source: CRMLS #CV24112056 Report a problem | ||
| 7/10/2024 | Contingent | $459,999$262/sqft |
Source: CRMLS #CV24112056 Report a problem | ||
| 6/5/2024 | Listed for sale | $459,999+197.7%$262/sqft |
Source: CRMLS #CV24112056 Report a problem | ||
| 5/28/2024 | Listing removed | -- |
Source: Zillow Rentals Report a problem | ||
| 5/15/2024 | Price change | $2,650-8.6%$2/sqft |
Source: Zillow Rentals Report a problem | ||
| 3/23/2024 | Listed for rent | $2,900+70.6%$2/sqft |
Source: Zillow Rentals Report a problem | ||
| 7/12/2019 | Listing removed | $1,700$1/sqft |
Source: Evergreen Report a problem | ||
| 6/28/2019 | Listed for rent | $1,700$1/sqft |
Source: Evergreen Report a problem | ||
| 12/10/2008 | Sold | $154,500$88/sqft |
Source: Public Record Report a problem | ||
Public tax history
| Year | Property taxes | Tax assessment |
|---|---|---|
| 2026 | -- | $469,200 +2% |
| 2025 | $6,837 +87.4% | $460,000 +135.8% |
| 2024 | $3,648 +1.4% | $195,059 +2% |
| 2023 | $3,597 +2.3% | $191,234 +2% |
| 2022 | $3,515 +2.2% | $187,484 +2% |
| 2021 | $3,441 +1.5% | $183,808 +1% |
| 2020 | $3,390 +2% | $181,923 +2% |
| 2019 | $3,324 +1.9% | $178,356 +2% |
| 2018 | $3,261 +1.8% | $174,859 +2% |
| 2017 | $3,204 | $171,430 +2% |
| 2016 | $3,204 +2% | $168,069 +1.5% |
| 2015 | $3,140 +1.6% | $165,544 +9.9% |
| 2014 | $3,092 | $150,700 +15% |
| 2013 | -- | $131,000 +0.8% |
| 2012 | -- | $130,000 |
| 2011 | -- | $130,000 |
| 2010 | -- | $130,000 -15.9% |
| 2009 | -- | $154,500 |
Find assessor info on the county website
Monthly payment
Climate risks
Neighborhood: 92392
Nearby schools
Schools provided by the listing agent
- Elementary: Vista Verde
- High: Serrano
Source: CRMLS. This data may not be complete. We recommend contacting the local school district to confirm school assignments for this home.
- $380,5003 bd2 ba1.2k sqft11680 Dos Palmas Rd, Victorville, CA 92392Off Market

- $396,6003 bd2 ba1.4k sqft11664 Dos Palmas Rd, Victorville, CA 92392Off Market
- $402,2004 bd2 ba1.7k sqft11656 Dos Palmas Rd, Victorville, CA 92392Off Market
- $375,3003 bd2 ba1.2k sqft11688 Dos Palmas Rd, Victorville, CA 92392Off Market

Similar homes
- $374,9994 bd3 ba2.2k sqft13669 Mesa View Dr, Victorville, CA 92392For Sale
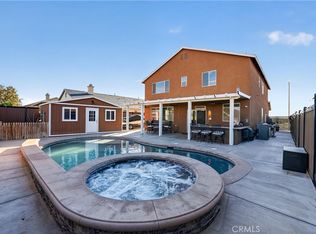 MLS ID #CV26228069, Marcela Herrera, PAK HOME REALTY. CRMLS
- $430,0004 bd2 ba2.1k sqft11728 Trailwood St, Victorville, CA 92392For Sale
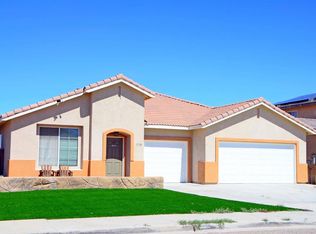 MLS ID #NDP2609683, Ann Sison, HomeSmart Realty West. CRMLS
- $--4 bd2 ba2.3k sqft12990 Georgetown Ln, Victorville, CA 92392Auction
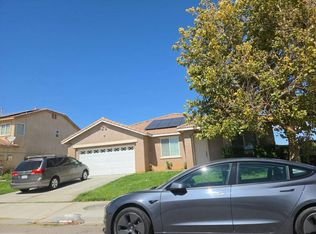 Auction.com 2
- $425,0004 bd2 ba1.7k sqft11961 Luna Rd, Victorville, CA 92392For Sale
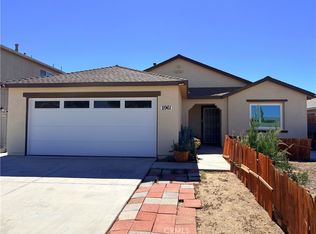 MLS ID #PW26213513, Sara Soto, All in One Real Estate. CRMLS
