Skip main navigation
Off market
  • $473,100

    12648 Tablerock Ln, Victorville, CA 92392

    4beds
    2,399sqft
    SingleFamily
    Built in 2002
    7,500 Square Feet Lot
    $473,100 Zestimate®
    $197/sqft
    $2,801 Estimated rent

    Home value

    $473,100

    $449,000 - $497,000

    $2,801/mo

    Zestimate® history
    Loading
    Loading...

    Owner options

    List your home for rent

    $2,801/mo

    Rent Zestimate®

    Find your next renter with Zillow Rental Manager. Plus, with online applications, you can quickly screen prospective tenants – for free.

    Learn more

    $2,801/mo

    Rent Zestimate®

    Refinance and save

    $2,999/mo

    Est. payment

    Refinancing to a lower rate could help reduce your monthly payments and save thousands over the life of the loan.

    See today's rates

    $2,999/mo

    Est. payment

    Explore your selling options

    Work with a Zillow partner agent

    Leverage their expertise and Zillow's premium Showcase listings to get your home seen by more buyers.

    Get started

    List with your own agent

    Get your home in front of millions of buyers by listing it on Zillow.

    Learn how to do it

    Sell it yourself

    Take full control of how buyers see your home on Zillow by listing For Sale by Owner (FSBO).

    List your home

    What's special

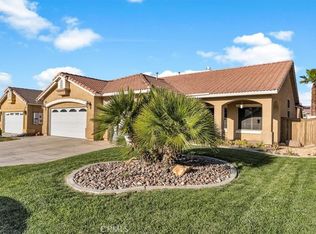
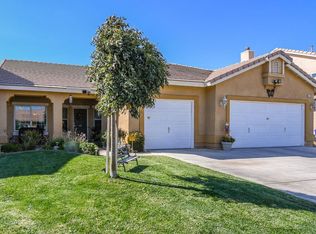
    Looking for function, comfort, and a touch of luxury? This is the perfect home for you! Inside, you'll find plenty of luxurious touches, including crown molding throughout; ceiling fans and upgraded light fixtures, new carpet, wood, and laminate flooring; gas stove, open kitchen floor plan with granite counter tops, pantry, and custom built-ins. The main floor boasts a 20 ft. high ceiling, creating an open and inviting space. The French shutters that adorn every window in the living and dining room envelopes the room, providing the right amount of light and warmth. The large kitchen comes equipped with energy efficient appliances, granite countertop, and a custom tile-designed back splash. It’s the perfect place for family and friends to gather. The family room offers a custom-built fireplace and media center. The upstairs master bedroom offers a master bath en suite, custom walk-in closet, wood floors, and private balcony. The balcony offers amazing sunrise and sunset views! The backyard is an ideal setting for entertaining family and friends. Who doesn’t love being outdoors on a beautiful day? And what better way to enjoy it than relaxing outside on your custom-designed brick patio. This home is in the desired neighborhood of Eagle Ranch with easy access to schools, shopping, restaurants, freeways, and the rest of the city. Other details about the home: - 3 bedrooms plus loft (can be used as office or 4th bedroom) - all upstairs - 2.5 baths (upgraded fixtures, lighting) - 3 car garage - Master bedroom includes en suite and custom walk-in closet - Spacious floorplan - Plenty of storage; pantry - Vaulted ceiling - New neutral grey-color paint throughout It is Turnkey and move-In-Ready! Contact Seller at: 619) 694-6755. Serious Buyers and Buyers Agents only. No Listing Agent.

    This property is off market, which means it's not currently listed for sale or rent on Zillow. This may be different from what's available on other websites or public sources.
    Facts & features

    Interior

    Bedrooms & bathrooms
    • Bedrooms: 4
    • Bathrooms: 3
    • Full bathrooms: 2
    • 1/2 bathrooms: 1
    Heating
    • Forced air, Other, Gas
    Cooling
    • Central
    Appliances
    • Included: Dishwasher, Garbage disposal, Microwave, Range / Oven, Washer
    Features
    • Flooring: Tile, Carpet, Hardwood, Laminate
    • Basement: None
    • Has fireplace: Yes
    Interior area
    • Total interior livable area: 2,399 sqft

    Property

    Parking
    • Total spaces: 3
    • Parking features: Garage - Attached
    Features
    • Exterior features: Stucco
    • Has view: Yes
    • View description: Park, City, Mountain
    Lot
    • Size: 7,500 Square Feet
    Details
    • Parcel number: 3134261210000

    Construction

    Type & style
    • Home type: SingleFamily
    Materials
    • wood frame
    • Roof: Tile
    Condition
    • Year built: 2002

    Community & HOA

    Location
    • Region: Victorville

    Financial & listing details

    • Price per square foot: $197/sqft
    • Tax assessed value: $319,161
    • Annual tax amount: $4,227

    Price history

    DateEventPrice
    3/24/2021Listing removed--
    Source: Owner Report a problem
    6/28/2017Sold$275,000$115/sqft
    Source: Public Record Report a problem
    5/12/2017Listed for sale$275,000+25.3%$115/sqft
    Source: Owner Report a problem
    3/3/2004Sold$219,500$91/sqft
    Source: Public Record Report a problem

    Public tax history

    YearProperty taxesTax assessment
    2025$4,227 +6%$319,161 +2%
    2024$3,986 +1%$312,903 +2%
    2023$3,947 +1.5%$306,768 +2%
    2022$3,889 -5.1%$300,753 +2%
    2021$4,101 +2.3%$294,856 +1%
    2020$4,010 +0.5%$291,832 +2%
    2019$3,989 -1.5%$286,110 +2%
    2018$4,048 +3.3%$280,500 +4.3%
    2017$3,920 $268,829 +6.3%
    2016$3,920 +9.1%$252,800 +8.5%
    2015$3,594 +4.9%$233,000 +33.3%
    2014$3,426 $174,800 +15%
    2013-- $152,000 +17.6%
    2012-- $129,200
    2011-- $129,200
    2010-- $129,200 -15%
    2009-- $152,000 -36%
    2008-- $237,530 +2%
    2007-- $232,872 +2%
    2006-- $228,306 +2%
    2005-- $223,829 +43.1%
    2004-- $156,379
    Find assessor info on the county website

    Neighborhood: 92392

    Nearby schools

    GreatSchools rating
    Get a cash offer in 3 minutes
    Find out how much your home could sell for in as little as 3 minutes with a no-obligation cash offer.
    Estimated market value
    $473,100
    Get a cash offer in 3 minutes
    Find out how much your home could sell for in as little as 3 minutes with a no-obligation cash offer.
    Estimated market value
    $473,100