Discover an exceptional home that truly stands out, highlighted by a upgraded backyard that adds both style and everyday livability. This rare outdoor retreat has been thoughtfully curated with high-quality enhancements, creating a refined, resort-like setting perfect for entertaining or relaxing at home. Featuring a greenhouse and an intentional layout, the backyard offers an ideal balance of beauty and function—an increasingly desirable feature that immediately elevates the home’s appeal.
Inside, a welcoming covered porch leads into a flexible living space and open dining area that flow seamlessly into a modern kitchen complete with 42" cabinetry, quartz countertops, a generous pantry, and a central island ideal for gatherings. The private primary suite serves as a peaceful retreat with a spacious walk-in closet and en-suite bath. Additional conveniences include a dedicated laundry room, mudroom, and a two-car garage. Thoughtful upgrades such as ceramic tile flooring, ceiling fan pre-wiring, and extra windows enhance comfort while filling the home with natural light.
For sale
Listed by: The Hampton Group Realty • Isaac Santillan • 714-705-4026
Price cut: $5K (7/9)
$500,000
11912 Olivine Rd, Victorville, CA 92392
3beds
2,080sqft
Single Family Residence
Built in 2024
7,253 Square Feet Lot
$500,600 Zestimate®
$240/sqft
$-- HOA
What's special
- 214 days |
- 191 |
- 13 |
Zillow last checked:
Listing updated:
Listed by:
Isaac Santillan DRE #01960776 714-705-4026,
The Hampton Group Realty
Source: CRMLS,MLS#: IG26082264 Originating MLS: California Regional MLS
Originating MLS: California Regional MLSFacts & features
Interior
Bedrooms & bathrooms
- Bedrooms: 3
- Bathrooms: 2
- Full bathrooms: 2
- Main level bathrooms: 2
- Main level bedrooms: 3
Rooms
- Room types: Bedroom
Bedroom
- Features: All Bedrooms Down
Bathroom
- Features: Bathtub
Kitchen
- Features: Kitchen Island, Quartz Counters
Heating
- Central
Cooling
- Central Air
Appliances
- Included: Disposal, Gas Oven, Gas Range, Microwave
- Laundry: Washer Hookup, Electric Dryer Hookup, Gas Dryer Hookup, Laundry Room
Features
- Quartz Counters, Recessed Lighting, All Bedrooms Down
- Flooring: Tile
- Has fireplace: No
- Fireplace features: None
- Common walls with other units/homes: No Common Walls
Interior area
- Total interior livable area: 2,080 sqft
Property
Parking
- Total spaces: 2
- Parking features: Garage - Attached
- Attached garage spaces: 2
Accessibility
- Accessibility features: None
Features
- Levels: One
- Stories: 1
- Entry location: Ground
- Pool features: None
Lot
- Size: 7,253 Square Feet
- Features: Back Yard
Details
- Parcel number: 3134521280000
- Special conditions: Standard
Construction
Type & style
- Home type: SingleFamily
- Property subtype: Single Family Residence
Condition
- New construction: No
- Year built: 2024
Utilities & green energy
- Sewer: Public Sewer
- Water: Public
Community & HOA
Community
- Features: Curbs
Location
- Region: Victorville
Financial & listing details
- Price per square foot: $240/sqft
- Tax assessed value: $470,723
- Annual tax amount: $7,530
- Date on market: 4/17/2026
- Cumulative days on market: 214 days
- Listing terms: Cash,Conventional,Cal Vet Loan,1031 Exchange,FHA,Government Loan,VA Loan
Estimated market value
$500,600
$476,000 - $526,000
$3,258/mo
Price history
| Date | Event | Price |
|---|---|---|
| 7/9/2026 | Price change | $500,000-1%$240/sqft |
Source:  CRMLS #IG26082264 Report a problem CRMLS #IG26082264 Report a problem | ||
| 7/7/2026 | Price change | $505,000-1.9%$243/sqft |
Source: CRMLS #IG26082264 Report a problem | ||
| 5/22/2026 | Price change | $515,000-1.9%$248/sqft |
Source: CRMLS #IG26082264 Report a problem | ||
| 4/18/2026 | Listed for sale | $525,000+11.5%$252/sqft |
Source: CRMLS #IG26082264 Report a problem | ||
| 7/12/2024 | Sold | $470,723$226/sqft |
Source: CRMLS #EV24111715 Report a problem | ||
| 6/21/2024 | Pending sale | $470,723$226/sqft |
Source: CRMLS #EV24111715 Report a problem | ||
| 6/2/2024 | Listed for sale | $470,723$226/sqft |
Source: CRMLS #EV24111715 Report a problem | ||
Public tax history
| Year | Property taxes | Tax assessment |
|---|---|---|
| 2025 | $7,530 +106.3% | $470,723 +269% |
| 2024 | $3,651 +139.2% | $127,553 +2% |
| 2023 | $1,526 +2.5% | $125,052 +2% |
| 2022 | $1,489 +438.8% | $122,600 +494.3% |
| 2021 | $276 +1.6% | $20,630 +1% |
| 2020 | $272 +1.9% | $20,418 +2% |
| 2019 | $267 +1.8% | $20,018 +2% |
| 2018 | $262 +1.6% | $19,625 +2% |
| 2017 | $258 | $19,240 +2% |
| 2016 | $258 +1.9% | $18,863 +1.5% |
| 2015 | $253 +0.4% | $18,580 +14% |
| 2014 | $252 | $16,300 |
Find assessor info on the county website
Monthly payment
Est. payment
Payment breakdown
Explore the cost of this home by adjusting the details. Changes won't be saved.Climate risks
Neighborhood: 92392
Nearby schools
GreatSchools rating
- 4/10Vista Verde Elementary SchoolGrades: K-5Distance: 1.2 mi
- 2/10Quail Valley Middle SchoolGrades: 6-8Distance: 4.4 mi
- 5/10Serrano High SchoolGrades: 9-12Distance: 10.7 mi
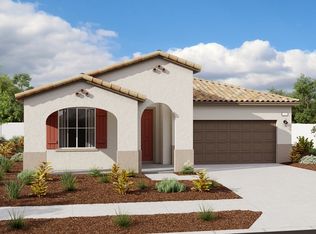
- $467,5003 bd2 ba2k sqft11936 Olivine Rd, Victorville, CA 92392Sold
- $504,5005 bd3 ba2.5k sqft11859 Caleta Way, Victorville, CA 92392Sold

- $3,8439,147 sqftFox Glove Ln, Victorville, CA 92392Off Market
- $3,8438,232 sqftFox Glove Ln, Victorville, CA 92392Off Market
- $430,7004 bd3 ba1.6k sqft13472 Baylor Dr, Victorville, CA 92392Off Market
- $588,0005 bd4 ba3.4k sqft12650 Hartfield St, Victorville, CA 92392Off Market
- $430,1004 bd2 ba1.7k sqft13825 Brynwood St, Victorville, CA 92392Off Market
- $147,9742 acresBear Valley Rd, Victorville, CA 92392Off Market
A local agent can set up tours, give advice and negotiate with sellers.
Similar homes
- $500,0004 bd3 ba2.2k sqft11879 Kirkston Pl, Victorville, CA 92392For Sale
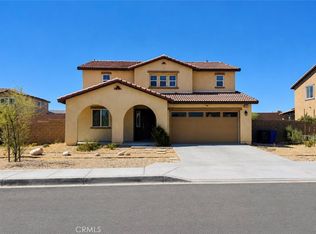 MLS ID #CV26167691, Damien Vizcardo, MAAK REAL ESTATE. CRMLS
 - $470,0003 bd2 ba1.7k sqft11981 Regent St, Victorville, CA 92392For Sale
 MLS ID #CV26160459, Omar Mayorga, RE/MAX MASTERS REALTY. CRMLS
 - $450,0004 bd2 ba1.5k sqft12415 Triple Tree Ter, Victorville, CA 92392For Sale
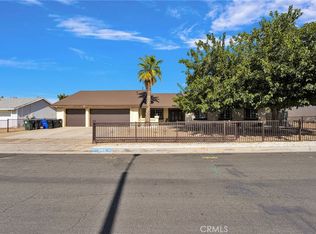 MLS ID #IV26184726, RUDY ESCALERA, HOMESMART KEY REALTY. CRMLS
 - $503,0003 bd2 ba2k sqft13286 Homeland St, Victorville, CA 92392For Sale
 MLS ID #CV26129389, Amanda Vaage, FIRST TEAM REAL ESTATE. CRMLS
 - $524,9993 bd2 ba1.9k sqft11213 Joshua Rd, Victorville, CA 92392For SaleMLS ID #CV26171666, Christian Silva, STIGLER HOMES. CRMLS
- $479,0004 bd3 ba2.2k sqft11913 Andrews Pl, Victorville, CA 92392For SaleMLS ID #TR26159102, Catherine Saravia, Saravia Realty. CRMLS
- $489,9004 bd2 ba1.8k sqft13374 Luna Rd, Victorville, CA 92392For SaleMLS ID #IG26174850, Tom Tennant, Elevate Real Estate Agency. CRMLS
- $476,0004 bd3 ba2.3k sqft11753 Kirkland St, Victorville, CA 92392For SaleMLS ID #HD26156763, John Lindley, Realty ONE Group Empire. CRMLS
- $475,0004 bd3 ba2.3k sqft11892 Espola Pl, Victorville, CA 92392For SaleMLS ID #PW26159911, Zamantha Gomez, Luxury Collective. CRMLS
- $500,0005 bd3 ba2.3k sqft12479 Sunset Rd, Victorville, CA 92392For SaleMLS ID #OC26079717, Bryant Velez, Ehomes. CRMLS
- $544,9504 bd3 ba2.3k sqft12978 Oakwood St, Victorville, CA 92392For SaleMLS ID #DW26152621, George Valencia, Century 21 A Better Service. CRMLS
- $470,0004 bd3 ba2k sqft12438 Pinos Verde Ln, Victorville, CA 92392For SaleMLS ID #CV26142708, Abraham Ocampo, REALTY MASTERS & ASSOCIATES. CRMLS
- $524,9994 bd3 ba2.4k sqft12906 Echo Valley St, Victorville, CA 92392For SaleMLS ID #HD26093996, Nicholas Magill, eXp Realty of Southern Califor. CRMLS
- $478,0004 bd3 ba2.2k sqft13342 Ficus Ct, Victorville, CA 92392For SaleMLS ID #CV26125510, Yvette Cruz, CENTURY 21 MASTERS. CRMLS
- $515,0004 bd4 ba2.8k sqft13653 Cobalt Rd, Victorville, CA 92392For SaleMLS ID #HD26150674, Dena Enborg, Give2Give Realty. CRMLS
- $429,9993 bd2 ba1.5k sqft13188 Red Cedar Ave, Victorville, CA 92392For SaleMLS ID #HD26136654, Nicole Luna, Realty ONE Group Empire. CRMLS
- $469,9994 bd3 ba2.7k sqft12526 Racimo Ct, Victorville, CA 92392For SaleMLS ID #HD26125337, Matthew Hijazin, Klick Realty. CRMLS
- $457,0004 bd3 ba2.6k sqft12550 Eaton Ln, Victorville, CA 92392For SaleMLS ID #DW26146847, Elvis Huerta, Century 21 A Better Service. CRMLS
- $469,0004 bd4 ba2.1k sqft13747 Valera Way, Victorville, CA 92392For SaleMLS ID #IV26161738, BRYAN COLLINS, KW Mojave. CRMLS
- $459,9004 bd3 ba2.6k sqft13761 Bayberry St, Victorville, CA 92392For SaleMLS ID #HD26089488, Lauri Dame, Realty ONE Group Empire. CRMLS
Local buyer's agents are ready to help
