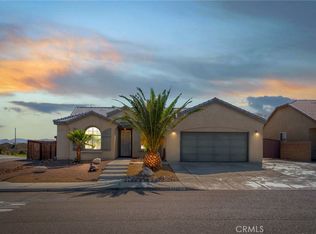
Welcome to this impeccably maintained, modern turn-key residence offering unmatched space, premium upgrades, and incredible value! Built in 2014, this two-story home spans an expansive 2,364 square feet featuring 5 generous bedrooms and 3 full bathrooms on an oversized 7,164 sq ft lot.
Step inside to high ceilings, an open-concept flow, and abundant natural light that immediately highlights the thoughtful layout. The heart of the home is a chef-inspired island kitchen boasting rich granite countertops, sleek cabinetry, dedicated pantry space, and breakfast bar seating overlooking the spacious great room—ideal for seamless entertaining.
Versatility is built right in, featuring a rare full bedroom and full bathroom on the main floor, perfect for guests, multi-generational living, or an executive home office. Upstairs, enjoy a versatile open loft/flex space and four additional bedrooms, including a private primary retreat complete with a large walk-in closet, dual-sink vanity, and a deep soaking tub.
Step outside into your private, fully landscaped backyard with no neighbors directly behind you. The outdoor oasis showcases an expansive covered patio, lush lawn, and clean hardscaping, creating a low-maintenance retreat ready for weekend barbecues and relaxing.
Enjoy massive utility savings year-round with leased Sunrun solar designed to offset full energy consumption, plus annual Edison bill credits. Additional highlights include central heating and A/C, an indoor laundry room, direct-access 2-car garage, and NO HOA. Ideally located near Highway 395, I-15, premier shopping, dining, and parks. A rare combination of modern design, efficiency, and exceptional value!
For sale
Listed by: REALTY ONE GROUP ROADS • David Hazward • Contact: 951-662-6910
$490,000
15083 Brucite Rd, Victorville, CA 92394
5beds
2,364sqft
Single Family Residence
Built in 2014
7,164 Square Feet Lot
$493,100 Zestimate®
$207/sqft
$-- HOA
What's special
- 17 days
- 382
- 37
Zillow last checked:
Listing updated:
Listed by:
David Hazward DRE #02030950 951-662-6910,
REALTY ONE GROUP ROADS
Source: CRMLS,MLS#: IG26199958 Originating MLS: California Regional MLS
Originating MLS: California Regional MLSFacts & features
Interior
Bedrooms & bathrooms
- Bedrooms: 5
- Bathrooms: 3
- Full bathrooms: 3
- Main level bathrooms: 1
- Main level bedrooms: 1
Rooms
- Room types: Den, Entry/Foyer, Family Room, Foyer, Kitchen, Laundry, Living Room, Primary Bathroom, Primary Bedroom, Other, Pantry, Dining Room
Primary bedroom
- Features: Primary Suite
Bathroom
- Features: Bathtub, Closet, Quartz Counters, Separate Shower, Tub Shower
Kitchen
- Features: Granite Counters, Kitchen Island, Walk-In Pantry
Other
- Features: Walk-In Closet(s)
Pantry
- Features: Walk-In Pantry
Heating
- Central, Fireplace(s)
Cooling
- Central Air
Appliances
- Included: Dishwasher, Disposal, Gas Oven, Microwave, Washer
- Laundry: Washer Hookup, Gas Dryer Hookup, Laundry Room
Features
- Ceiling Fan(s), Separate/Formal Dining Room, Eat-in Kitchen, High Ceilings, Open Floorplan, Pantry, Entrance Foyer, Primary Suite, Walk-In Pantry, Walk-In Closet(s)
- Flooring: Carpet, Laminate, Vinyl
- Windows: Blinds
- Has fireplace: No
- Fireplace features: None
- Common walls with other units/homes: No Common Walls
Interior area
- Total interior livable area: 2,364 sqft
Property
Parking
- Total spaces: 3
- Parking features: Driveway, On Street
- Attached garage spaces: 3
Accessibility
- Accessibility features: Accessible Doors
Features
- Levels: Two
- Stories: 2
- Entry location: Front door level One
- Patio & porch: Rear Porch, Concrete, Front Porch, Patio, Porch
- Pool features: None
- Has view: Yes
- View description: Desert, Hills
Lot
- Size: 7,164 Square Feet
- Features: 0-1 Unit/Acre
Details
- Additional structures: Shed(s)
- Parcel number: 3104053240000
- Zoning: R-1
- Special conditions: Standard
Construction
Type & style
- Home type: SingleFamily
- Architectural style: Spanish,Traditional
- Property subtype: Single Family Residence
Materials
- Concrete, Steel
- Foundation: Slab
- Roof: Spanish Tile,Tile
Condition
- Turnkey
- New construction: No
- Year built: 2014
Utilities & green energy
- Electric: Standard
- Sewer: Public Sewer
- Water: Public
- Utilities for property: Cable Available, Electricity Available, Electricity Connected, Natural Gas Available, Natural Gas Connected, Phone Available, Sewer Available, Sewer Not Available, Water Available, Water Connected
Community & HOA
Community
- Features: Curbs, Street Lights, Sidewalks, Urban
- Security: Security System
Location
- Region: Victorville
Financial & listing details
- Price per square foot: $207/sqft
- Tax assessed value: $334,657
- Date on market: 9/12/2026
- Cumulative days on market: 18 days
- Listing terms: Cash,Conventional,Cal Vet Loan,FHA,USDA Loan,VA Loan
- Road surface type: Paved
Foreclosure details
Estimated market value
$493,100
$468,000 - $518,000
$3,242/mo
Price history
| Date | Event | Price |
|---|---|---|
| 9/13/2026 | Listed for sale | $490,000+63.3%$207/sqft |
Source:  CRMLS #IG26199958 Report a problem CRMLS #IG26199958 Report a problem | ||
| 10/3/2019 | Sold | $300,000+11.1%$127/sqft |
Source:  CRMLS #CV19112256 Report a problem CRMLS #CV19112256 Report a problem | ||
| 10/27/2017 | Listing removed | $270,000$114/sqft |
Source: RE/MAX TIME REALTY #CV17089890 Report a problem | ||
| 4/26/2017 | Listed for sale | $270,000+16.9%$114/sqft |
Source: RE/MAX TIME REALTY #CV17089890 Report a problem | ||
| 6/26/2014 | Sold | $231,000$98/sqft |
Source: Public Record Report a problem | ||
Public tax history
| Year | Property taxes | Tax assessment |
|---|---|---|
| 2026 | -- | $334,657 +2% |
| 2025 | $5,878 +4.6% | $328,095 +2% |
| 2024 | $5,618 +0.7% | $321,661 +2% |
| 2023 | $5,581 +1.3% | $315,354 +2% |
| 2022 | $5,511 -3.6% | $309,170 +2% |
| 2021 | $5,719 +1.4% | $303,108 +1% |
| 2020 | $5,639 +12.8% | $300,000 +18.3% |
| 2019 | $5,000 -0.6% | $253,609 +2% |
| 2018 | $5,032 +1.9% | $248,636 +2% |
| 2017 | $4,940 | $243,761 +2% |
| 2016 | $4,940 +1.2% | $238,981 +1.5% |
| 2015 | $4,881 +3% | $235,391 +23.6% |
| 2014 | $4,739 | $190,404 |
Find assessor info on the county website
Monthly payment
Est. payment
Payment breakdown
Explore the cost of this home by adjusting the details. Changes won't be saved.Climate risks
Neighborhood: 92394
- $496,6005 bd3 ba2.5k sqft15071 Brucite Rd, Victorville, CA 92394Off Market
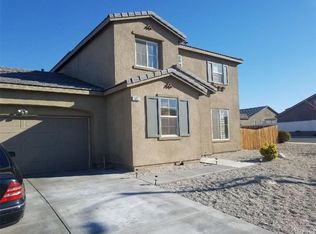
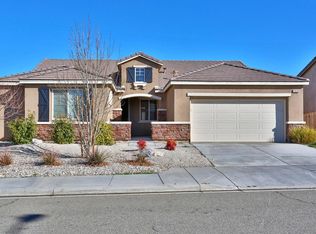
- $489,2004 bd3 ba2.5k sqft15095 Brucite Rd, Victorville, CA 92394Off Market
- $452,0003 bd2 ba2.1k sqft13533 Quail Cove Pl, Victorville, CA 92394Off Market
- $443,5003 bd3 ba2.1k sqft13538 Glen Rose Way, Victorville, CA 92394Off Market
Similar homes
- $485,0004 bd3 ba2.5k sqft13825 Hawk Ct, Victorville, CA 92394For Sale
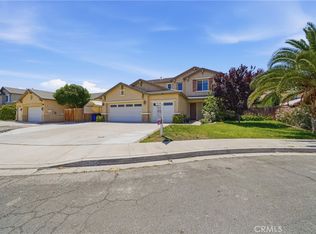 MLS ID #CV26121754, ROSEMARY AVALOS, REALTY ONE GROUP EMPIRE. CRMLS
 - $425,0004 bd3 ba2.4k sqft13853 Colorado Ln, Victorville, CA 92394For Sale
 MLS ID #CV26175772, Fransisco Vizcarra, Real Brokerage Technologies, Inc. CRMLS
 - $489,9904 bd3 ba1.8k sqft13023 Camino Valle Way, Victorville, CA 92394For Sale
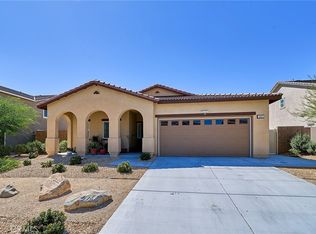 MLS ID #TR26144388, Juan Gonzalez, Century 21 Masters. CRMLS
 - $438,8004 bd2 ba1.7k sqft15643 Pilot Rock Way, Victorville, CA 92394For Sale
 MLS ID #HD26193820, Colleen Couse, Realty ONE Group Empire. CRMLS
