Skip main navigation
Sold for $584,900
  • Listed by: RE/MAX FREEDOM • Rachel Lawler • Contact: 760-488-6471
    Bought with: Ring The Bell Realty
    $584,900

    13888 Chestnut St, Victorville, CA 92392

    6beds
    2,850sqft
    Single Family Residence
    Built in 2004
    7,286 Square Feet Lot
    $579,300 Zestimate®
    $205/sqft
    $3,561 Estimated rent

    Home value

    $579,300

    $550,000 - $608,000

    $3,561/mo

    Zestimate® history
    Loading
    Loading...

    Owner options

    List your home for rent

    $3,561/mo

    Rent Zestimate®

    Find your next renter with Zillow Rental Manager. Plus, with online applications, you can quickly screen prospective tenants – for free.

    Learn more

    $3,561/mo

    Rent Zestimate®

    Refinance and save

    $3,677/mo

    Est. payment

    Refinancing to a lower rate could help reduce your monthly payments and save thousands over the life of the loan.

    See today's rates

    $3,677/mo

    Est. payment

    Explore your selling options

    Work with a Zillow partner agent

    Leverage their expertise and Zillow's premium Showcase listings to get your home seen by more buyers.

    Get started

    List with your own agent

    Get your home in front of millions of buyers by listing it on Zillow.

    Learn how to do it

    Sell it yourself

    Take full control of how buyers see your home on Zillow by listing For Sale by Owner (FSBO).

    List your home

    What's special

    Private balconyCenter islandLarge walk-in closetNew quartz countertopsBrick wallRecently remodeled kitchenStainless steel appliances
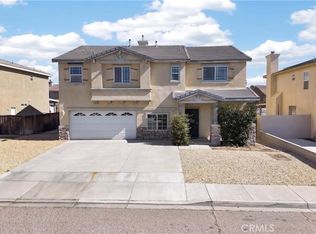
    Beautifully Updated Pool & Spa Home with Two Primary Suites! This spacious and well-maintained home offers a wonderful blend of comfort, functionality, and inviting living spaces. Featuring separate formal living and family rooms, the layout is ideal for both everyday living and entertaining. The family room includes a built-in bar and opens to the recently remodeled kitchen, creating a great flow for gatherings. The updated kitchen features new quartz countertops, new cabinetry, a stylish backsplash, a center island, stainless steel appliances, recessed lighting, and a large pantry. A downstairs bedroom and full bathroom provide a convenient space for guests or extended family, along with a separate laundry room. Upstairs you’ll find four additional bedrooms, including two primary suites. The first primary suite offers a spacious bedroom, an updated bathroom, and a large walk-in closet that was originally a sixth bedroom and could be converted back if desired. Bedrooms three and four are generously sized and share a newly remodeled Jack-and-Jill bathroom with double sinks and a tiled walk-in shower. The second primary suite is oversized and includes a private balcony, a large ensuite bathroom with an extended shower, dual sinks, and a walk-in closet. The front yard offers extended concrete for additional parking. The backyard is designed for easy outdoor enjoyment with stamped concrete throughout, a brick wall, an extended covered patio, and a bar area. Enjoy the saltwater pool with waterslide and jacuzzi—perfect for relaxing or entertaining. Additional features include a leased solar system with average utility costs of approximately $151 per month. This home offers generous space, thoughtful updates, and great indoor-outdoor living—ready to be enjoyed by its next owners.

    Zillow last checked:

    Listing updated:

    Listed by:

    Rachel Lawler DRE #01868879 7609126730,

    RE/MAX FREEDOM

    Bought with:

    Jaycee Moore, DRE #02046936

    Ring The Bell Realty

    Source: CRMLS,MLS#: HD25277713MLS LogoOriginating MLS: California Regional MLS

    Facts & features

    Interior

    Bedrooms & bathrooms
    • Bedrooms: 6
    • Bathrooms: 4
    • Full bathrooms: 4
    • Main level bathrooms: 1
    • Main level bedrooms: 1
    Rooms
    • Room types: Bathroom, Family Room, Laundry, Living Room, Primary Bedroom
    Primary bedroom
    • Features: Multiple Primary Suites
    Bathroom
    • Features: Jack and Jill Bath
    Heating
    • Central
    Cooling
    • Central Air
    Appliances
    • Laundry: Laundry Room
    Features
    • Jack and Jill Bath, Multiple Primary Suites
    • Has fireplace: Yes
    • Fireplace features: Family Room
    • Common walls with other units/homes: No Common Walls
    Interior area
    • Total interior livable area: 2,850 sqft

    Property

    Parking
    • Total spaces: 3
    • Parking features: Garage - Attached
    • Attached garage spaces: 3
    Features
    • Levels: Two
    • Stories: 2
    • Entry location: 1
    • Has private pool: Yes
    • Pool features: In Ground, Private
    • Has view: Yes
    • View description: Neighborhood, Pool
    Lot
    • Size: 7,286 Square Feet
    Details
    • Parcel number: 3094681090000
    • Special conditions: Trust

    Construction

    Type & style
    • Home type: SingleFamily
    • Property subtype: Single Family Residence
    Condition
    • New construction: No
    • Year built: 2004

    Utilities & green energy

    • Sewer: Public Sewer
    • Water: Public

    Community & HOA

    Community
    • Features: Curbs, Street Lights, Sidewalks
    Location
    • Region: Victorville

    Financial & listing details

    • Price per square foot: $205/sqft
    • Tax assessed value: $439,093
    • Annual tax amount: $5,533
    • Date on market: 12/17/2025
    • Cumulative days on market: 96 days
    • Listing terms: Cash,Cash to New Loan,Conventional,FHA,Submit,VA Loan

    Price history

    DateEventPrice
    5/12/2026Sold$584,900+0.9%$205/sqft
    Source: CRMLS #HD25277713 Report a problem
    3/26/2026Contingent$579,900$203/sqft
    Source: CRMLS #HD25277713 Report a problem
    2/17/2026Price change$579,900-0.9%$203/sqft
    Source: CRMLS #HD25277713 Report a problem
    2/3/2026Price change$584,900-0.8%$205/sqft
    Source: CRMLS #HD25277713 Report a problem
    1/15/2026Price change$589,900-1.7%$207/sqft
    Source: CRMLS #HD25277713 Report a problem
    12/18/2025Listed for sale$599,900+71.9%$210/sqft
    Source: CRMLS #HD25277713 Report a problem
    6/4/2018Listing removed$349,000$122/sqft
    Source: CENTURY 21 Desert Rock #499790 Report a problem
    5/24/2018Pending sale$349,000$122/sqft
    Source: CENTURY 21 Desert Rock #499790 Report a problem
    5/18/2018Listed for sale$349,000-1.7%$122/sqft
    Source: CENTURY 21 Desert Rock #499790 Report a problem
    11/12/2004Sold$355,000+14%$125/sqft
    Source: Public Record Report a problem
    3/26/2004Sold$311,500$109/sqft
    Source: Public Record Report a problem

    Public tax history

    YearProperty taxesTax assessment
    2025$5,533 +10%$439,093 +3.4%
    2024$5,031 +1%$424,484 +2%
    2023$4,983 +1.7%$416,160 +2%
    2022$4,899 +9.3%$408,000 +9.4%
    2021$4,484 +12%$373,000 +11%
    2020$4,006 +4.7%$336,000 +5%
    2019$3,824 -2.5%$320,000 +5.8%
    2018$3,923 +7.7%$302,400 +7.5%
    2017$3,643 $281,300 +8%
    2016$3,643 +7.6%$260,400 +8.5%
    2015$3,384 +8.5%$240,000 +31.9%
    2014$3,119 $181,900 +15.1%
    2013-- $158,100
    2012-- $158,100
    2011-- $158,100
    2010-- $158,100 -15%
    2009-- $186,000 -38%
    2008-- $300,000 -18.8%
    2007-- $369,342 +2%
    2006-- $362,100 +2%
    2005-- $355,000
    Find assessor info on the county website

    Neighborhood: 92392

    Nearby schools

    GreatSchools rating
    Get a cash offer in 3 minutes
    Find out how much your home could sell for in as little as 3 minutes with a no-obligation cash offer.
    Estimated market value
    $579,300
    Get a cash offer in 3 minutes
    Find out how much your home could sell for in as little as 3 minutes with a no-obligation cash offer.
    Estimated market value
    $579,300