Gorgeous Home Located in the Desirable Community Cypress Pointe in Victorville. This Home Shows like a Luxury Model Home, Great Detail Capitalizing on Homes Warm Tranquil Exterior Paint Colors. Home has Great Character from The Flowing Open Floor Plan through Dining Room, Kitchen to Living Room. One Bedroom and Full Bathroom Downstairs and Upstairs has Secluded Loft for Flex Space and Personal Laundry Room. The Master Suite, you will enjoy a Spacious Bedroom with Large windows, an attached Bath and Large Walk-In Closet. The Property is Great for Entertaining, especially in Backyard which Captivates Vast land and its Personal Grand Space. Home is close to Dog Park, Basketball Park and Large Playground Park, which all are gated with exclusive access by Owners Only. Owners maintained the Property and Home shows with the Pride of Ownership and features all the Upgrades. Backyard offers Planters, enormous amount of Artificial Grass, Raised Gazebo under Glazed Stamped Concrete, Outdoor Heaters, Covered Custom Patio with Concrete Foundation. Gracious Floor plan with Endless Possibilities. The Home also comes with Solar Panels and Fire Pit which are included in Price. This is a Definite Must See!
For sale
Listed by: Executive Realty Inc. • Kevin Cooper • Contact: 909-697-8447
Price cut: $10K (7/20)
$510,000
16846 Desert Star St, Victorville, CA 92394
5beds
2,916sqft
:
Get pre-qualified$3,433/mo
Single Family Residence
Built in 2021
5,903 Square Feet Lot
$511,700 Zestimate®
$175/sqft
$60/mo HOA
What's special
- 91 days |
- 253 |
- 9 |
Zillow last checked:
Listing updated:
Listed by:
Kevin Cooper DRE #01457922 909-697-8447,
Executive Realty Inc.
Source: CRMLS,MLS#: IG26096147 Originating MLS: California Regional MLS
Originating MLS: California Regional MLSFacts & features
Interior
Bedrooms & bathrooms
- Bedrooms: 5
- Bathrooms: 3
- Full bathrooms: 3
- Main level bathrooms: 1
- Main level bedrooms: 1
Rooms
- Room types: Bedroom, Entry/Foyer, Family Room, Kitchen, Laundry, Loft, Living Room, Primary Bathroom, Primary Bedroom, Other, Pantry
Bedroom
- Features: Bedroom on Main Level
Kitchen
- Features: Granite Counters, Kitchen Island, Kitchen/Family Room Combo, Pots & Pan Drawers, Self-closing Drawers, Walk-In Pantry
Other
- Features: Walk-In Closet(s)
Pantry
- Features: Walk-In Pantry
Heating
- Central
Cooling
- Central Air
Appliances
- Included: Dryer, Washer
- Laundry: Upper Level
Features
- Ceiling Fan(s), Granite Counters, Open Floorplan, Pantry, Recessed Lighting, Storage, Bedroom on Main Level, Loft, Walk-In Pantry, Walk-In Closet(s)
- Flooring: Carpet, Laminate, Tile
- Windows: Double Pane Windows
- Has fireplace: Yes
- Common walls with other units/homes: No Common Walls
Interior area
- Total interior livable area: 2,916 sqft
Property
Parking
- Total spaces: 2
- Parking features: Concrete, Door-Multi, Direct Access, Driveway, Garage Faces Front, Garage, Garage Door Opener
- Attached garage spaces: 2
Features
- Levels: Two
- Stories: 2
- Entry location: 1
- Patio & porch: Rear Porch, Concrete, Covered, Front Porch, Porch
- Exterior features: Fire Pit
- Pool features: None
- Spa features: None
- Has view: Yes
- View description: Park/Greenbelt, Neighborhood
Lot
- Size: 5,903 Square Feet
- Features: Back Yard, Near Park, Yard
Details
- Additional structures: Gazebo
- Parcel number: 0395841400000
- Special conditions: Standard
Construction
Type & style
- Home type: SingleFamily
- Architectural style: Modern
- Property subtype: Single Family Residence
Materials
- Roof: Tile
Condition
- Turnkey
- New construction: No
- Year built: 2021
Utilities & green energy
- Sewer: Public Sewer
- Water: Public
Community & HOA
Community
- Features: Biking, Curbs, Dog Park, Street Lights, Sidewalks, Park
HOA
- Has HOA: Yes
- Amenities included: Sport Court, Dog Park, Jogging Path, Other Courts, Picnic Area, Playground, Trail(s)
- HOA fee: $60 monthly
- HOA name: Cypress Pointe
- HOA phone: 760-266-7100
Location
- Region: Victorville
Financial & listing details
- Price per square foot: $175/sqft
- Tax assessed value: $489,600
- Annual tax amount: $6,287
- Date on market: 5/3/2026
- Cumulative days on market: 92 days
- Listing terms: Cash,Conventional,FHA,VA Loan
- Road surface type: Paved
Estimated market value
$511,700
$486,000 - $537,000
$3,052/mo
Price history
| Date | Event | Price |
|---|---|---|
| 7/20/2026 | Price change | $510,000-1.9%$175/sqft |
Source:  CRMLS #IG26096147 Report a problem CRMLS #IG26096147 Report a problem | ||
| 7/10/2026 | Listed for sale | $520,000$178/sqft |
Source: CRMLS #IG26096147 Report a problem | ||
| 7/2/2026 | Pending sale | $520,000$178/sqft |
Source: CRMLS #IG26096147 Report a problem | ||
| 6/12/2026 | Price change | $520,000-2.8%$178/sqft |
Source: CRMLS #IG26096147 Report a problem | ||
| 5/4/2026 | Listed for sale | $535,000+5.9%$183/sqft |
Source: CRMLS #IG26096147 Report a problem | ||
| 5/1/2026 | Listing removed | $3,200$1/sqft |
Source: Zillow Rentals Report a problem | ||
| 4/30/2026 | Price change | $3,200+6.7%$1/sqft |
Source: Zillow Rentals Report a problem | ||
| 4/28/2026 | Listed for rent | $3,000$1/sqft |
Source: Zillow Rentals Report a problem | ||
| 4/20/2026 | Sold | $505,000-0.8%$173/sqft |
Source: CRMLS #IG26011904 Report a problem | ||
| 4/7/2026 | Pending sale | $509,000$175/sqft |
Source: CRMLS #IG26011904 Report a problem | ||
| 4/7/2026 | Contingent | $509,000$175/sqft |
Source: CRMLS #IG26011904 Report a problem | ||
| 4/6/2026 | Pending sale | $509,000$175/sqft |
Source: CRMLS #IG26011904 Report a problem | ||
| 3/5/2026 | Price change | $509,000-2.1%$175/sqft |
Source: CRMLS #IG26011904 Report a problem | ||
| 2/24/2026 | Price change | $520,000-3.5%$178/sqft |
Source: CRMLS #IG26011904 Report a problem | ||
| 1/25/2026 | Price change | $539,000-1.8%$185/sqft |
Source: CRMLS #IG26011904 Report a problem | ||
| 1/17/2026 | Listed for sale | $549,000+32%$188/sqft |
Source: CRMLS #IG26011904 Report a problem | ||
| 4/7/2021 | Sold | $416,000+0%$143/sqft |
Source: Public Record Report a problem | ||
| 1/13/2021 | Pending sale | $415,900$143/sqft |
Source: LGI Homes #SW20195339 Report a problem | ||
| 1/13/2021 | Listed for sale | $415,900$143/sqft |
Source: LGI Homes #SW20195339 Report a problem | ||
Public tax history
| Year | Property taxes | Tax assessment |
|---|---|---|
| 2025 | $6,287 +16.6% | $489,600 +10.9% |
| 2024 | $5,393 +0.9% | $441,356 +2% |
| 2023 | $5,345 +1.6% | $432,702 +2% |
| 2022 | $5,259 +565.9% | $424,218 +777.6% |
| 2021 | $790 +0.2% | $48,336 +1% |
| 2020 | $788 +37.6% | $47,840 +53.8% |
| 2019 | $573 +25.8% | $31,107 +52.5% |
| 2018 | $456 +1.3% | $20,400 +2% |
| 2017 | $450 | $20,000 +28.4% |
| 2016 | $450 +16% | $15,576 +1.5% |
| 2015 | $388 +7% | $15,342 +2% |
| 2014 | $362 | $15,041 |
Find assessor info on the county website
Monthly payment
Est. payment
Payment breakdown
Explore the cost of this home by adjusting the details. Changes won't be saved.Climate risks
Neighborhood: 92394
Nearby schools
GreatSchools rating
- 2/10Puesta Del Sol Elementary SchoolGrades: K-6Distance: 0.8 mi
- 4/10Imogene Garner Hook Junior High SchoolGrades: 7-8Distance: 2.5 mi
- 3/10Victor Valley High SchoolGrades: 9-12Distance: 2.1 mi
- $452,4004 bd2 ba2k sqft16838 Desert Star St, Victorville, CA 92394Off Market

- $425,7003 bd2 ba2k sqft16854 Desert Star St, Victorville, CA 92394Off Market
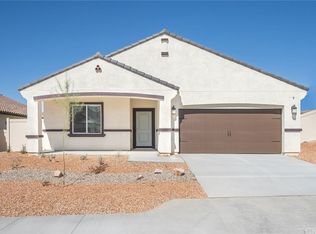
- $428,2003 bd2 ba2k sqft16830 Desert Star St, Victorville, CA 92394Off Market
- $387,4004 bd3 ba2k sqft16847 Desert Lily St, Victorville, CA 92394Off Market
- $425,4004 bd2 ba2.3k sqft16855 Desert Lily St, Victorville, CA 92394Off Market
- $295,0003 bd2 ba1.7k sqft16839 Desert Lily St, Victorville, CA 92394Sold
- $418,8004 bd3 ba2.3k sqft16831 Desert Lily St, Victorville, CA 92394Off Market
- $408,4003 bd2 ba2k sqft16822 Desert Star St, Victorville, CA 92394Off Market
A local agent can set up tours, give advice and negotiate with sellers.
Similar homes
- $515,0005 bd3 ba2.9k sqft14482 Sweetgrass Pl, Victorville, CA 92394Pending
 MLS ID #HD26157104, Vito Lee, First Team Real Estate. CRMLS
 - $459,9994 bd3 ba1.8k sqft16943 Grand Triassic Ln, Victorville, CA 92394For Sale
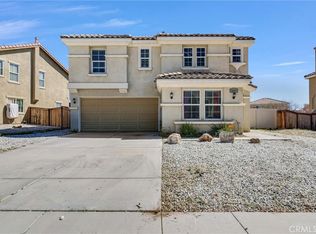 MLS ID #IG26059216, Joseph Rogers, Executive Realty Inc.. CRMLS
 - $467,0004 bd3 ba2.4k sqft15929 Golden Meadow Ln, Victorville, CA 92394For Sale
 MLS ID #HD26037271, Claudia Overson, Coldwell Banker Home Source. CRMLS
 - $435,0004 bd3 ba1.5k sqft16275 Salinas St, Victorville, CA 92394For Sale
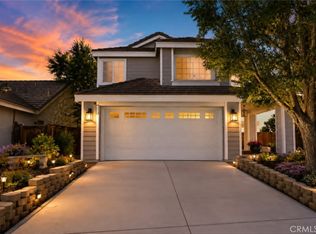 MLS ID #CV26167874, Niradia Demmings, Niradia Demmings, Broker. CRMLS
 - $499,9904 bd3 ba1.8k sqft13023 Camino Valle Way, Victorville, CA 92394For SaleMLS ID #TR26144388, Juan Gonzalez, Century 21 Masters. CRMLS
- $499,0007 bd3 ba2.9k sqft13865 Finch Way, Victorville, CA 92394For SaleMLS ID #HD26135827, Lori Kilgore, Coldwell Banker Home Source. CRMLS
- $559,9904 bd4 ba2.4k sqft13070 Sierra Madre Ct, Victorville, CA 92394For SaleMLS ID #CV26122863, Melissa Martinez, REALTY ONE GROUP EMPIRE. CRMLS
- $480,0004 bd3 ba2.3k sqft12634 Berenda St, Victorville, CA 92394For SaleMLS ID #HD25170157, Joanna Nassar, Coldwell Banker Envision. CRMLS
- $449,9994 bd2 ba2.3k sqft15081 Garibaldi St, Victorville, CA 92394For SaleMLS ID #SB26166799, Bryiana Davis, Home Smart Realty Group. CRMLS
- $444,0004 bd2 ba2k sqft13998 Old Mill Ln, Victorville, CA 92394For SaleMLS ID #IV26139127, BRYAN COLLINS, KW Mojave. CRMLS
- $579,9994 bd4 ba2.6k sqft13271 Sierra Blanca Way, Victorville, CA 92394For SaleMLS ID #HD26160852, Kimberly Galvan, eXp Realty of Southern Califor. CRMLS
- $499,9004 bd3 ba2.8k sqft12395 Griffin Ln, Victorville, CA 92395For SaleMLS ID #HD26162071, Juan Rivera, Realty ONE Group Empire. CRMLS
- $439,9003 bd3 ba1.9k sqft15174 Paseo Verde Pl, Victorville, CA 92394For SaleMLS ID #HD26171006, Karen Copeland, MGR Real Estate, Inc. CRMLS
- $515,0004 bd4 ba2.8k sqft13653 Cobalt Rd, Victorville, CA 92392For SaleMLS ID #HD26150674, Dena Enborg, Give2Give Realty. CRMLS
- $599,9996 bd5 ba3.4k sqft14911 Sunset Gardens Ct, Victorville, CA 92394For SaleMLS ID #HD26117121, Melville Campbell, KW Mojave. CRMLS
- $589,9875 bd4 ba3.1k sqft13535 Bentley St, Victorville, CA 92392For SaleMLS ID #IG26173014, Adria Chamberlain, KELLER WILLIAMS REALTY. CRMLS
- $480,0003 bd2 ba1.6k sqft15563 San Francisco Ln, Victorville, CA 92394For SaleMLS ID #CV26160019, Carol Williams, THE ASSOCIATES REALTY GROUP. CRMLS
- $498,0004 bd3 ba2.2k sqft13342 Ficus Ct, Victorville, CA 92392For SaleMLS ID #CV26125510, Yvette Cruz, CENTURY 21 MASTERS. CRMLS
- $525,0004 bd3 ba2.7k sqft12352 Osprey Ln, Victorville, CA 92392For SaleMLS ID #IV26130927, MARIA CASTILLO, CASTLE REALTORS, PC. CRMLS
- $515,0005 bd3 ba3k sqft11239 Scarlet Ave, Adelanto, CA 92301For SaleMLS ID #CV26122654, Armando Zamora, Century 21 Leaders. CRMLS
Local buyer's agents are ready to help
