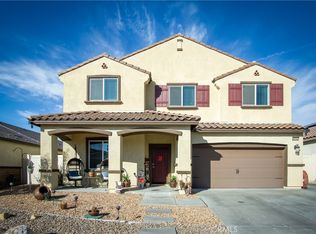
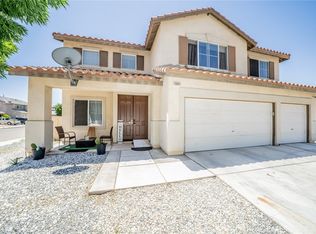
Beautifully maintained home located on a desirable corner lot in a quiet, well-established neighborhood! Designed with both comfort and functionality in mind, this spacious floor plan offers 4 bedrooms plus a downstairs bonus room that’s perfect for a home office, playroom, guest room, or flex space. The inspiring chef’s kitchen features beautiful finishes, abundant counter space, and a generous walk-in pantry, making it the ideal place to cook and entertain. Upstairs, you’ll find a versatile loft that creates the perfect second living area, media room, or game room. Spacious bedrooms with walk-in closets provide plenty of storage, while the fully updated backyard is built for entertaining family and friends year-round. Additional highlights include leased solar, modern finishes throughout, and a layout that’s perfect for growing families or anyone looking for extra space. This home combines style, comfort, and everyday convenience in one exceptional package.
Pending
Listed by: First Team Real Estate • Vito Lee • Contact: 760-953-0330
$515,000
14482 Sweetgrass Pl, Victorville, CA 92394
5beds
2,901sqft
:
Get pre-qualified$3,439/mo
Single Family Residence
Built in 2018
7,224 Square Feet Lot
$518,100 Zestimate®
$178/sqft
$-- HOA
What's special
- 14 days |
- 395 |
- 26 |
Likely to sell faster than
Zillow last checked:
Listing updated:
Listed by:
Vito Lee DRE #02443120 760-953-0330,
First Team Real Estate
Source: CRMLS,MLS#: HD26157104 Originating MLS: California Regional MLS
Originating MLS: California Regional MLSFacts & features
Interior
Bedrooms & bathrooms
- Bedrooms: 5
- Bathrooms: 3
- Full bathrooms: 2
- 1/2 bathrooms: 1
- Main level bathrooms: 2
- Main level bedrooms: 4
Rooms
- Room types: Bonus Room, Entry/Foyer, Family Room, Game Room, Great Room, Kitchen, Laundry, Loft, Living Room, Primary Bathroom, Primary Bedroom, Media Room, Office, Other, Pantry, Dining Room
Bathroom
- Features: Bathroom Exhaust Fan, Bathtub, Dual Sinks, Separate Shower, Tub Shower
Kitchen
- Features: Granite Counters, Kitchen Island, Kitchen/Family Room Combo, Walk-In Pantry
Other
- Features: Walk-In Closet(s)
Pantry
- Features: Walk-In Pantry
Heating
- Central
Cooling
- Central Air
Appliances
- Included: Dishwasher, Disposal, Gas Range, Range Hood, Tankless Water Heater
- Laundry: Washer Hookup, Gas Dryer Hookup
Features
- Balcony, Ceiling Fan(s), Separate/Formal Dining Room, Granite Counters, Open Floorplan, Pantry, Recessed Lighting, Storage, Unfurnished, Loft, Primary Suite, Walk-In Pantry, Walk-In Closet(s)
- Flooring: Laminate
- Has fireplace: No
- Fireplace features: None
- Common walls with other units/homes: No Common Walls
Interior area
- Total interior livable area: 2,901 sqft
Video & virtual tour
Property
Parking
- Total spaces: 4
- Parking features: Concrete, Direct Access, Driveway Level, Door-Single, Driveway, Garage Faces Front, Garage, On Street
- Attached garage spaces: 2
- Uncovered spaces: 2
Features
- Levels: Two
- Stories: 2
- Entry location: Front
- Pool features: None
- Spa features: None
- Has view: Yes
- View description: Hills, Mountain(s), Neighborhood
Lot
- Size: 7,224 Square Feet
- Features: 0-1 Unit/Acre, Back Yard, Corner Lot, Near Park
Details
- Parcel number: 0394076120000
- Special conditions: Standard
Construction
Type & style
- Home type: SingleFamily
- Property subtype: Single Family Residence
Materials
- Roof: Tile
Condition
- Turnkey
- New construction: No
- Year built: 2018
Utilities & green energy
- Sewer: Public Sewer
- Water: Public
- Utilities for property: Natural Gas Connected, Sewer Connected, Water Connected
Green energy
- Energy generation: Solar
Community & HOA
Community
- Features: Curbs, Street Lights, Suburban, Sidewalks, Park
Location
- Region: Victorville
Financial & listing details
- Price per square foot: $178/sqft
- Tax assessed value: $360,319
- Annual tax amount: $15,091
- Date on market: 7/18/2026
- Cumulative days on market: 15 days
- Listing terms: Cash,Conventional,FHA 203(b),FHA,Fannie Mae,Freddie Mac,VA Loan
Estimated market value
$518,100
$492,000 - $544,000
$3,154/mo
Price history
| Date | Event | Price |
|---|---|---|
| 7/31/2026 | Pending sale | $515,000$178/sqft |
Source:  CRMLS #HD26157104 Report a problem CRMLS #HD26157104 Report a problem | ||
| 7/18/2026 | Listed for sale | $515,000+59.2%$178/sqft |
Source: CRMLS #HD26157104 Report a problem | ||
| 2/26/2019 | Sold | $323,500$112/sqft |
Source: Public Record Report a problem | ||
Public tax history
| Year | Property taxes | Tax assessment |
|---|---|---|
| 2025 | $15,091 +2.3% | $360,319 +2% |
| 2024 | $14,749 +0.6% | $353,254 +2% |
| 2023 | $14,660 +110.5% | $346,328 +2% |
| 2022 | $6,965 +2% | $339,537 +2% |
| 2021 | $6,832 +1.8% | $332,879 +1% |
| 2020 | $6,708 +2.6% | $329,465 +3.9% |
| 2019 | $6,536 +79.3% | $317,210 +348.1% |
| 2018 | $3,646 +1.8% | $70,794 +2% |
| 2017 | $3,581 | $69,406 +328.5% |
| 2016 | $3,581 +69.2% | $16,197 +1.5% |
| 2015 | $2,116 +2.5% | $15,954 +2% |
| 2014 | $2,065 | $15,641 |
Find assessor info on the county website
Monthly payment
Est. payment
Payment breakdown
Explore the cost of this home by adjusting the details. Changes won't be saved.Climate risks
Neighborhood: 92394
Nearby schools
GreatSchools rating
- 7/10Challenger School Of Sports And FitnessGrades: K-6Distance: 0.4 mi
- 4/10Imogene Garner Hook Junior High SchoolGrades: 7-8Distance: 1.4 mi
- 3/10Silverado High SchoolGrades: 9-12Distance: 2.8 mi
- $441,0003 bd2 ba1.6k sqft14476 Sweetgrass Pl, Victorville, CA 92394Sold

- $536,7006 bd2 ba2.9k sqft14483 Chumash Pl, Victorville, CA 92394Off Market
- $377,3004 bd2 ba2.3k sqft14477 Chumash Pl, Victorville, CA 92394Sold
- $434,8004 bd2 ba1.8k sqft14470 Sweetgrass Pl, Victorville, CA 92394Off Market
- $---- bd-- ba-- sqft15961 Laramie Way, Victorville, CA 92394Off Market
- $475,0004 bd3 ba2.3k sqft15977 Laramie Way, Victorville, CA 92394Off Market
- $513,7005 bd4 ba2.8k sqft15969 Laramie Way, Victorville, CA 92394Off Market
- $458,2004 bd2 ba2.3k sqft15964 Laramie Way, Victorville, CA 92394Off Market
A local agent can set up tours, give advice and negotiate with sellers.
Similar homes
- $475,0004 bd3 ba2.4k sqft15929 Golden Meadow Ln, Victorville, CA 92394For Sale
 MLS ID #HD26037271, Claudia Overson, Coldwell Banker Home Source. CRMLS
 - $510,0005 bd3 ba2.9k sqft16846 Desert Star St, Victorville, CA 92394For Sale
 MLS ID #IG26096147, Kevin Cooper, Executive Realty Inc.. CRMLS
 - $554,9995 bd3 ba3.6k sqft13661 Gold Stone Pl, Victorville, CA 92394For Sale
 MLS ID #CV26113872, Carlos Salazar, PAK HOME REALTY. CRMLS
 - $579,9994 bd4 ba2.6k sqft13271 Sierra Blanca Way, Victorville, CA 92394For Sale
 MLS ID #HD26160852, Kimberly Galvan, eXp Realty of Southern Califor. CRMLS
 - $515,0004 bd4 ba2.8k sqft13653 Cobalt Rd, Victorville, CA 92392For SaleMLS ID #HD26150674, Dena Enborg, Give2Give Realty. CRMLS
- $499,9904 bd3 ba1.8k sqft13023 Camino Valle Way, Victorville, CA 92394For SaleMLS ID #TR26144388, Juan Gonzalez, Century 21 Masters. CRMLS
- $444,0004 bd2 ba2k sqft13998 Old Mill Ln, Victorville, CA 92394For SaleMLS ID #IV26139127, BRYAN COLLINS, KW Mojave. CRMLS
- $559,9904 bd4 ba2.4k sqft13070 Sierra Madre Ct, Victorville, CA 92394For SaleMLS ID #CV26122863, Melissa Martinez, REALTY ONE GROUP EMPIRE. CRMLS
- $475,0003 bd3 ba2.6k sqft13042 Whispering Creek Way, Victorville, CA 92395For SaleMLS ID #PW26165916, Myong Rose, New Star Realty & Investment. CRMLS
- $459,9994 bd3 ba1.8k sqft16943 Grand Triassic Ln, Victorville, CA 92394For SaleMLS ID #IG26059216, Joseph Rogers, Executive Realty Inc.. CRMLS
- $480,0003 bd2 ba1.6k sqft15563 San Francisco Ln, Victorville, CA 92394For SaleMLS ID #CV26160019, Carol Williams, THE ASSOCIATES REALTY GROUP. CRMLS
- $427,6004 bd2 ba1.4k sqft13980 Doria Cir, Victorville, CA 92394For SaleMLS ID #HD26137161, Curtis Schneider, Curtis Schneider, Broker. CRMLS
- $548,0005 bd4 ba3k sqft13878 Chestnut St, Victorville, CA 92392For SaleMLS ID #HD26098131, Maria Romo, Coldwell Banker Envision. CRMLS
- $465,0004 bd3 ba2.3k sqft12388 Falena St, Victorville, CA 92392For SaleMLS ID #HD26162576, David DiVito, Century 21 Masters. CRMLS
- $498,0004 bd3 ba2.2k sqft13342 Ficus Ct, Victorville, CA 92392For SaleMLS ID #CV26125510, Yvette Cruz, CENTURY 21 MASTERS. CRMLS
- $550,0005 bd3 ba3.3k sqft12444 Osprey Ln, Victorville, CA 92392For SaleMLS ID #HD26128974, Diane Flores, Dee-Lux Realty, Inc.. CRMLS
- $429,9003 bd2 ba1.8k sqft15636 Amber Pointe Dr, Victorville, CA 92394For SaleMLS ID #IG26152108, Gary Zendejas, LPT Realty, Inc. CRMLS
- $589,9005 bd4 ba3.4k sqft13070 Beachview Ct, Victorville, CA 92392For SaleMLS ID #CV26160527, Robert Montenegro, Kasa Lending Inc.. CRMLS
- $535,0004 bd3 ba3.1k sqft13059 Heywood St, Victorville, CA 92392For SaleMLS ID #HD26113822, Fidel Carranza, Century 21 Masters. CRMLS
- $567,1495 bd3 ba3.3k sqft13792 Mesa Linda Ave, Victorville, CA 92392For SaleMLS ID #HD26138962, Julian Ojeda, Coldwell Banker Envision. CRMLS
Local buyer's agents are ready to help
