Tucked away on a peaceful cul-de-sac in Victorville, this inviting 4-bedroom, 2.5-bath residence offers an appealing blend of space, comfort, and everyday functionality. The thoughtfully designed main level brings the kitchen, dining, and living areas together in an open and welcoming layout, creating a natural setting for both relaxed daily living and entertaining. Upstairs, four generously sized bedrooms include a spacious primary suite with dual closets and dual sinks, while a versatile loft provides the flexibility for a home office, fitness area, playroom, or additional lounge. An upstairs laundry room adds another layer of convenience. Outdoors, the generous backyard extends the living experience with a covered patio and low-maintenance synthetic turf, offering ample room to gather, unwind, and enjoy the High Desert lifestyle. An attached two-car garage, newer water heater, generous lot, and no HOA further enhance the home’s appeal, while its location near parks, schools, shopping, dining, and approximately six minutes from the I-15 freeway places everyday conveniences and commuter access comfortably within reach.
For sale
Listed by: RE/MAX Dynasty • Ruby Madrid • Contact: 213-276-8140
$499,990
12652 Field Way, Victorville, CA 92395
4beds
2,467sqft
Single Family Residence
Built in 2004
7,404 Square Feet Lot
$499,900 Zestimate®
$203/sqft
$-- HOA
What's special
- 59 days
- 111
- 9
Zillow last checked:
Listing updated:
Listed by:
Ruby Madrid DRE #01345377 213-276-8140,
RE/MAX Dynasty,
Salvador Sanchez Garcia DRE #02219594 323-213-1996,
RE/MAX Dynasty
Source: CRMLS,MLS#: DW26177822 Originating MLS: California Regional MLS
Originating MLS: California Regional MLSFacts & features
Interior
Bedrooms & bathrooms
- Bedrooms: 4
- Bathrooms: 3
- Full bathrooms: 2
- 1/2 bathrooms: 1
- Main level bathrooms: 1
Rooms
- Room types: Bedroom, Family Room, Kitchen, Laundry, Primary Bedroom, Other, Pantry
Bedroom
- Features: All Bedrooms Up
Bathroom
- Features: Bathroom Exhaust Fan, Bathtub, Enclosed Toilet, Separate Shower, Tub Shower, Walk-In Shower
Kitchen
- Features: Granite Counters, Kitchen/Family Room Combo, Walk-In Pantry
Other
- Features: Walk-In Closet(s)
Pantry
- Features: Walk-In Pantry
Heating
- Central
Cooling
- Central Air, Wall/Window Unit(s)
Appliances
- Included: Built-In Range, Water Heater
- Laundry: Washer Hookup, Electric Dryer Hookup, Gas Dryer Hookup, Inside, Laundry Room, Upper Level
Features
- Eat-in Kitchen, Granite Counters, Open Floorplan, Pantry, All Bedrooms Up, Walk-In Pantry, Walk-In Closet(s)
- Flooring: Carpet, Vinyl
- Doors: Sliding Doors
- Has fireplace: Yes
- Fireplace features: Living Room
- Common walls with other units/homes: No Common Walls
Interior area
- Total interior livable area: 2,467 sqft
Property
Parking
- Total spaces: 2
- Parking features: Asphalt, Concrete, Driveway, Garage Faces Front, Garage
- Attached garage spaces: 2
Features
- Levels: Two
- Stories: 2
- Entry location: FRONT
- Patio & porch: Rear Porch, Porch, Wood
- Pool features: None
- Fencing: Wood
- Has view: Yes
- View description: Mountain(s), Neighborhood
Lot
- Size: 7,404 Square Feet
- Features: 0-1 Unit/Acre, Back Yard, Cul-De-Sac
Details
- Parcel number: 3091121890000
- Special conditions: Standard
Construction
Type & style
- Home type: SingleFamily
- Property subtype: Single Family Residence
Materials
- Roof: Tile
Condition
- New construction: No
- Year built: 2004
Utilities & green energy
- Electric: Photovoltaics Third-Party Owned
- Sewer: Public Sewer
- Water: Public
- Utilities for property: Electricity Connected, Natural Gas Connected, Sewer Connected, Water Connected
Green energy
- Energy generation: Solar
Community & HOA
Community
- Features: Street Lights
Location
- Region: Victorville
Financial & listing details
- Price per square foot: $203/sqft
- Tax assessed value: $468,180
- Date on market: 8/15/2026
- Cumulative days on market: 59 days
- Listing terms: Cash,Cash to New Loan,Conventional,FHA,Submit
Estimated market value
$499,900
$475,000 - $525,000
$2,775/mo
Price history
| Date | Event | Price |
|---|---|---|
| 8/15/2026 | Listed for sale | $499,990+11.1%$203/sqft |
Source:  CRMLS #DW26177822 Report a problem CRMLS #DW26177822 Report a problem | ||
| 5/17/2024 | Sold | $450,000+2.3%$182/sqft |
Source: CRMLS #CV24016494 Report a problem | ||
| 5/16/2024 | Pending sale | $440,000$178/sqft |
Source: CRMLS #CV24016494 Report a problem | ||
| 3/24/2024 | Contingent | $440,000$178/sqft |
Source: CRMLS #CV24016494 Report a problem | ||
| 3/9/2024 | Price change | $440,000-2.2%$178/sqft |
Source: CRMLS #CV24016494 Report a problem | ||
| 2/21/2024 | Listed for sale | $450,000+200%$182/sqft |
Source: CRMLS #CV24016494 Report a problem | ||
| 12/7/2009 | Sold | $150,000-10.3%$61/sqft |
Source: Public Record Report a problem | ||
| 12/8/2008 | Sold | $167,200-53.6%$68/sqft |
Source: Public Record Report a problem | ||
| 8/16/2005 | Sold | $360,000+39.5%$146/sqft |
Source: Public Record Report a problem | ||
| 6/25/2004 | Sold | $258,000$105/sqft |
Source: Public Record Report a problem | ||
Public tax history
| Year | Property taxes | Tax assessment |
|---|---|---|
| 2026 | -- | $468,180 +2% |
| 2025 | $5,900 +142.9% | $459,000 +141.8% |
| 2024 | $2,429 +0.9% | $189,827 +2% |
| 2023 | $2,407 +5.2% | $186,105 +2% |
| 2022 | $2,289 +1.8% | $182,456 +2% |
| 2021 | $2,249 +1.7% | $178,878 +1% |
| 2020 | $2,210 +1.6% | $177,044 +2% |
| 2019 | $2,174 -5.7% | $173,573 +2% |
| 2018 | $2,305 +2% | $170,169 +2% |
| 2017 | $2,259 | $166,833 +2% |
| 2016 | $2,259 +2% | $163,562 +1.5% |
| 2015 | $2,215 +4.5% | $161,106 +2% |
| 2014 | $2,121 | $157,950 +0.5% |
| 2013 | -- | $157,236 +2% |
| 2012 | -- | $154,153 +2% |
| 2011 | -- | $151,130 +0.8% |
| 2010 | -- | $150,000 -9.1% |
| 2009 | -- | $165,000 -38.9% |
| 2008 | -- | $270,000 -18.8% |
| 2007 | -- | $332,407 +2% |
| 2006 | -- | $325,890 +24.1% |
| 2005 | -- | $262,691 |
Find assessor info on the county website
Monthly payment
Est. payment
Payment breakdown
Explore the cost of this home by adjusting the details. Changes won't be saved.Climate risks
Neighborhood: 92395

Similar homes
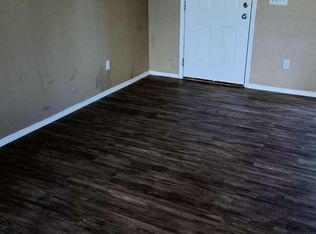
- $460,0004 bd2 ba1.7k sqft16664 Hawks Hill St, Victorville, CA 92395For Sale
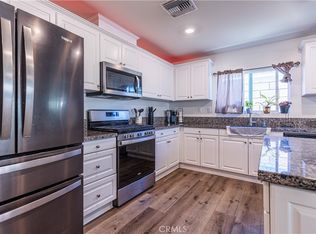 MLS ID #IG26018289, Stacy Kunkel, Berkshire Hathaway Homeservices California Realty. CRMLS
 - $480,0004 bd3 ba3.3k sqft13830 Hidden Valley Dr, Victorville, CA 92395For Sale
 MLS ID #BB26113327, Henry Vega, Enrique Henry Vega Jr. Broker. CRMLS
 - $459,9004 bd2 ba2k sqft13030 Palos Grande Dr, Spring Valley Lake, CA 92395For Sale
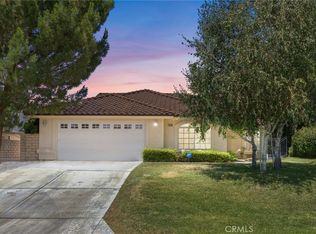 MLS ID #HD26129786, Lindsi Lange, Coldwell Banker Home Source. CRMLS
 - $490,0004 bd4 ba2.6k sqft13068 Angelica Way, Victorville, CA 92392For Sale
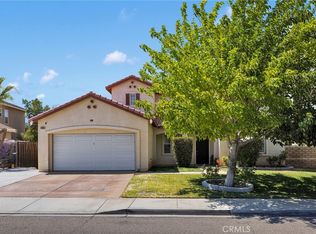 MLS ID #CV26188173, Shawn Oglesby, Century 21 Masters. CRMLS
