Welcome to this charming two-story residence that perfectly balances comfort and convenience. As you step inside, you'll be greeted by an open and airy floor plan. The modern kitchen, equipped with stainless steel appliances and ample counter space, seamlessly flows into the family room, where a cozy fireplace awaits your gatherings. Upstairs, the generously sized bedrooms provide a peaceful retreat, while the primary suite features an en-suite bathroom for added privacy. The property's 7,200 square-foot lot includes an inviting in-ground pool, perfect for relaxation and entertaining.
Situated in a commuter-friendly location, this home offers easy access to major highways, shopping centers, and dining options, making daily errands and commutes a breeze. Don't miss the opportunity to make this delightful property your new home. Schedule a viewing today and experience the perfect blend of comfort and convenience that 13725 Gemini Street has to offer.
For sale
Listed by: Real Broker • Moises Montoya-Meza
Price cut: $5K (7/23)
$415,000
13725 Gemini St, Victorville, CA 92392
3beds
1,517sqft
:
Get pre-qualified$2,770/mo
Single Family Residence
Built in 1988
7,200 Square Feet Lot
$419,300 Zestimate®
$274/sqft
$-- HOA
What's special
Cozy fireplaceFamily roomInviting in-ground poolStainless steel appliancesAmple counter spaceGenerously sized bedroomsModern kitchen
- 65 days |
- 598 |
- 36 |
Likely to sell faster than
Zillow last checked:
Listing updated:
Listed by:
Moises Montoya-Meza DRE #02225333 619-248-6434,
Real Broker,
Carlos Elizalde DRE #02090487,
Real Broker
Source: CRMLS,MLS#: PW26111301 Originating MLS: California Regional MLS
Originating MLS: California Regional MLSFacts & features
Interior
Bedrooms & bathrooms
- Bedrooms: 3
- Bathrooms: 3
- Full bathrooms: 2
- 1/2 bathrooms: 1
- Main level bathrooms: 1
Rooms
- Room types: Bedroom, Great Room, Dining Room
Bedroom
- Features: All Bedrooms Up
Kitchen
- Features: Kitchen/Family Room Combo
Heating
- Central
Cooling
- Central Air
Appliances
- Included: Built-In Range
- Laundry: In Garage
Features
- Separate/Formal Dining Room, All Bedrooms Up
- Has fireplace: Yes
- Fireplace features: Family Room
- Common walls with other units/homes: No Common Walls
Interior area
- Total interior livable area: 1,517 sqft
Property
Parking
- Total spaces: 2
- Parking features: Driveway, Garage
- Attached garage spaces: 2
Features
- Levels: Two
- Stories: 2
- Entry location: Front Door
- Has private pool: Yes
- Pool features: In Ground, Private
- Spa features: None
- Fencing: Good Condition
- Has view: Yes
- View description: None
Lot
- Size: 7,200 Square Feet
- Features: 0-1 Unit/Acre
Details
- Parcel number: 3095212090000
- Special conditions: Standard
Construction
Type & style
- Home type: SingleFamily
- Property subtype: Single Family Residence
Materials
- Roof: Shingle
Condition
- New construction: No
- Year built: 1988
Utilities & green energy
- Sewer: Public Sewer
- Water: Public
Community & HOA
Community
- Features: Gutter(s), Street Lights, Sidewalks
Location
- Region: Victorville
Financial & listing details
- Price per square foot: $274/sqft
- Tax assessed value: $405,000
- Annual tax amount: $5,027
- Date on market: 5/27/2026
- Cumulative days on market: 65 days
- Listing terms: Cash,Cash to New Loan,Conventional,FHA,Submit,VA Loan
Estimated market value
$419,300
$398,000 - $440,000
$2,511/mo
Price history
| Date | Event | Price |
|---|---|---|
| 7/23/2026 | Price change | $415,000-1.2%$274/sqft |
Source:  CRMLS #PW26111301 Report a problem CRMLS #PW26111301 Report a problem | ||
| 6/23/2026 | Price change | $420,000-2.3%$277/sqft |
Source: CRMLS #PW26111301 Report a problem | ||
| 5/27/2026 | Listed for sale | $430,000+2.4%$283/sqft |
Source: CRMLS #PW26111301 Report a problem | ||
| 8/15/2025 | Listing removed | $420,000$277/sqft |
Source:  SDMLS #PW25031311 Report a problem SDMLS #PW25031311 Report a problem | ||
| 6/23/2025 | Listed for sale | $420,000+3.7%$277/sqft |
Source: SDMLS #PW25031311 Report a problem | ||
| 7/29/2024 | Sold | $405,000+2%$267/sqft |
Source: CRMLS #HD24108252 Report a problem | ||
| 6/13/2024 | Pending sale | $397,000$262/sqft |
Source: CRMLS #HD24108252 Report a problem | ||
| 6/11/2024 | Listed for sale | $397,000$262/sqft |
Source: CRMLS #HD24108252 Report a problem | ||
| 6/11/2024 | Pending sale | $397,000$262/sqft |
Source: CRMLS #HD24108252 Report a problem | ||
| 5/29/2024 | Listed for sale | $397,000+125.6%$262/sqft |
Source: CRMLS #HD24108252 Report a problem | ||
| 7/28/2015 | Sold | $176,000+0.1%$116/sqft |
Source: Public Record Report a problem | ||
| 6/10/2015 | Pending sale | $175,900$116/sqft |
Source: MGR REAL ESTATE #CV15108153 Report a problem | ||
| 5/20/2015 | Listed for sale | $175,900+79.5%$116/sqft |
Source: MGR REAL ESTATE #CV15108153 Report a problem | ||
| 1/12/2001 | Sold | $98,000$65/sqft |
Source: Public Record Report a problem | ||
Public tax history
| Year | Property taxes | Tax assessment |
|---|---|---|
| 2025 | $5,027 +109.5% | $405,000 +98.3% |
| 2024 | $2,400 +1% | $204,261 +2% |
| 2023 | $2,375 +1.8% | $200,256 +2% |
| 2022 | $2,333 +1.9% | $196,330 +2% |
| 2021 | $2,290 +1.8% | $192,481 +1% |
| 2020 | $2,249 +1.7% | $190,508 +2% |
| 2019 | $2,211 -6% | $186,772 +2% |
| 2018 | $2,352 +2.1% | $183,110 +2% |
| 2017 | $2,303 | $179,520 +2% |
| 2016 | $2,303 +2.1% | $176,000 +28.1% |
| 2015 | $2,256 +31.7% | $137,371 +6.7% |
| 2014 | $1,713 | $128,800 +15% |
| 2013 | -- | $112,000 +6.7% |
| 2012 | -- | $105,000 +47.1% |
| 2011 | -- | $71,400 |
| 2010 | -- | $71,400 -14% |
| 2009 | -- | $83,000 -26.2% |
| 2008 | -- | $112,425 -65.5% |
| 2007 | -- | $326,000 +201.7% |
| 2006 | -- | $108,059 +2% |
| 2005 | -- | $105,940 +2% |
| 2004 | -- | $103,863 +1.9% |
| 2003 | -- | $101,959 +2% |
| 2002 | -- | $99,960 +7.4% |
| 2001 | -- | $93,037 |
| 2000 | -- | $93,037 |
Find assessor info on the county website
Monthly payment
Est. payment
Payment breakdown
Explore the cost of this home by adjusting the details. Changes won't be saved.Climate risks
Neighborhood: 92392
Nearby schools
GreatSchools rating
- 2/10Liberty Elementary SchoolGrades: K-6Distance: 0.8 mi
- 6/10Cobalt Institute Of Math And Science AcademyGrades: 7-12Distance: 2.2 mi
- 7/10Discovery School Of The ArtsGrades: K-6Distance: 1.2 mi
- $374,7003 bd2 ba1.3k sqft13719 Gemini St, Victorville, CA 92392Off Market
- $380,0004 bd4 ba1.6k sqft13735 Gemini St, Victorville, CA 92392Sold

- $340,0002 bd2 ba1k sqft13713 Gemini St, Victorville, CA 92392Off Market
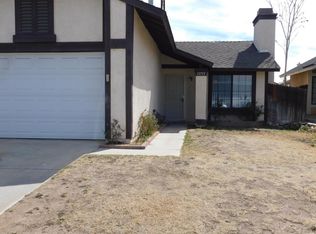
- $385,0003 bd2 ba1.3k sqft13739 Gemini St, Victorville, CA 92392Off Market

- $397,2003 bd3 ba1.5k sqft13705 Gemini St, Victorville, CA 92392Off Market
- $383,1003 bd2 ba1.3k sqft13826 Starshine Dr, Victorville, CA 92392Off Market
- $360,0002 bd2 ba1k sqft13745 Gemini St, Victorville, CA 92392Sold
- $465,0004 bd3 ba2.2k sqft13718 Starshine Dr, Victorville, CA 92392Off Market
A local agent can set up tours, give advice and negotiate with sellers.
Similar homes
- $415,0003 bd3 ba1.5k sqft12269 Stonegate Cir, Victorville, CA 92392For Sale
 MLS ID #IG26052120, Jose Barraza Enriquez, PONCE & PONCE REALTY, INC. CRMLS
 - $428,8883 bd2 ba2.1k sqft12471 Pacoima Rd, Victorville, CA 92392For Sale
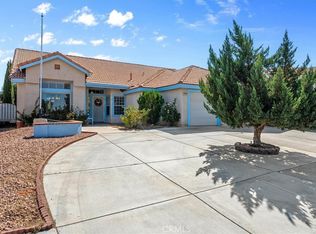 MLS ID #CV26156590, Socorro Maldonado, KPM INVESTMENT ENTERPRISES INC. CRMLS
 - $415,0005 bd3 ba1.8k sqft14553 Golden Trl, Victorville, CA 92392For Sale
 MLS ID #HD26136396, Andrea Bergin, Realty ONE Group Empire. CRMLS
 - $424,9994 bd2 ba1.9k sqft12941 Bullet Ave, Victorville, CA 92392For Sale
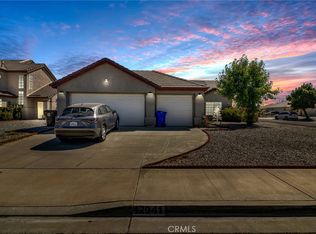 MLS ID #IG26108084, Lori Messner, MESSNER REALTY. CRMLS
 - $440,0004 bd3 ba2.1k sqft13806 Salado Way, Victorville, CA 92392For SaleMLS ID #DW26046987, Brenda Urena, Realty One Group United. CRMLS
- $420,0004 bd2 ba1.7k sqft13293 Spicewood Ct, Victorville, CA 92392For SaleNextHome
- $479,9904 bd3 ba2.1k sqft13047 San Carlos Ct, Victorville, CA 92392For SaleMLS ID #CV26142776, Maribel Gonzalez, KELLER WILLIAMS PREMIER PROPER. CRMLS
- $469,9994 bd3 ba2.2k sqft13166 Four Hills Way, Victorville, CA 92392For SaleMLS ID #IV26161110, MARTIN GOMEZ, EXP REALTY OF CALIFORNIA INC. CRMLS
- $429,0004 bd3 ba2.2k sqft13048 Evanston St, Victorville, CA 92392For SaleMLS ID #CV26092211, Thomas Rios, THOMAS RIOS, BROKER. CRMLS
- $450,0004 bd3 ba1.9k sqft13221 Cypress Ave, Victorville, CA 92392For SaleMLS ID #PW26117873, Myong Rose, New Star Realty & Investment. CRMLS
- $469,0004 bd4 ba2.1k sqft13747 Valera Way, Victorville, CA 92392For SaleMLS ID #IV26161738, BRYAN COLLINS, KW Mojave. CRMLS
- $399,8003 bd2 ba1.8k sqft13748 Greenwood Pl, Victorville, CA 92395For SaleMLS ID #CV26099239, Dustin Bynum, Pleasant Hill Real Estate Group. CRMLS
- $390,0004 bd2 ba1.5k sqft13757 Oakmont Dr, Victorville, CA 92395For SaleMLS ID #IV26155450, ALEJANDRO CASTELLON, SAPPHIRE REALTY. CRMLS
- $395,0004 bd2 ba1.7k sqft11672 Dos Palmas Rd, Victorville, CA 92392For SaleMLS ID #CV26070524, Jeffry Giordano, ROA California Inc. CRMLS
- $389,0004 bd3 ba1.4k sqft12824 Appian Ave, Victorville, CA 92395For SaleMLS ID #DW26074461, Vicky De La Herran, Excellence RE Real Estate, Inc.. CRMLS
- $430,0003 bd2 ba1.3k sqft16850 Hidden Creek Dr, Victorville, CA 92395For SaleMLS ID #PW25173687, Andromeda Rangel, All in One Real Estate. CRMLS
- $427,6004 bd2 ba1.4k sqft13980 Doria Cir, Victorville, CA 92394For SaleMLS ID #HD26137161, Curtis Schneider, Curtis Schneider, Broker. CRMLS
- $395,0003 bd2 ba1.5k sqft13010 Spring Valley Pkwy, Victorville, CA 92395For SaleMLS ID #OC26109753, Kyle Katsandris, Luxre Realty, Inc.. CRMLS
- $435,0003 bd2 ba1.4k sqft13300 Tamarisk Rd, Victorville, CA 92395For SaleMLS ID #CV26109767, Monica Perez-Soriano, eHomes. CRMLS
- $439,9994 bd2 ba1.2k sqft10643 Arroyo Ave, Hesperia, CA 92345For SaleMLS ID #CV25254673, Sandy Hernandez, CENTURY 21 SYNERGIA REALTY. CRMLS
Local buyer's agents are ready to help
