Well-designed floor plan with 3 bedrooms, 2.5 bathrooms, and a 2-car garage, home is perfect for comfortable living and entertaining. Step into a bright and inviting living room with natural light, leading into formal dining area. The open and airy updated kitchen offers ample cabinet space. The first floor includes 1/2 bathroom, perfect for guests. Upstairs,the primary suite features a private bathroom with a sink, a vanity area, a walk-in shower, a tub, and a walk-in closet. Two additional bedrooms and a full bathroom complete the upper level. A separate laundry room and a large, low-maintenance backyard with shade trees—perfect for outdoor gatherings and relaxation. Home is located near parks and schools, with low taxes and no HOA newer solar system monthly payment of $149.This home won’t last long!
For sale
Listed by: COUNTRY REALTY • ART NORA • Contact: 760-662-3552
Price cut: $19.9K (7/21)
$400,000
15248 Sunray Ct, Victorville, CA 92394
3beds
1,480sqft
:
Get pre-qualified$2,671/mo
Single Family Residence
Built in 2005
4,885 Square Feet Lot
$401,800 Zestimate®
$270/sqft
$-- HOA
What's special
- 41 days |
- 272 |
- 6 |
Zillow last checked:
Listing updated:
Listed by:
ART NORA DRE #01237108 760-662-3552,
COUNTRY REALTY
Source: CRMLS,MLS#: IV26140896 Originating MLS: California Regional MLS
Originating MLS: California Regional MLSFacts & features
Interior
Bedrooms & bathrooms
- Bedrooms: 3
- Bathrooms: 3
- Full bathrooms: 2
- 1/2 bathrooms: 1
- Main level bathrooms: 1
Rooms
- Room types: Bedroom, Family Room, Kitchen, Laundry
Bedroom
- Features: All Bedrooms Up
Bathroom
- Features: Bathtub
Kitchen
- Features: Remodeled, Updated Kitchen
Heating
- Central
Cooling
- Central Air
Appliances
- Included: Disposal, Gas Range, Water Heater
- Laundry: Laundry Room
Features
- All Bedrooms Up
- Flooring: Carpet, Vinyl
- Windows: Blinds, Double Pane Windows, Screens
- Has fireplace: Yes
- Fireplace features: Family Room
- Common walls with other units/homes: No Common Walls
Interior area
- Total interior livable area: 1,480 sqft
Property
Parking
- Total spaces: 4
- Parking features: Concrete, Direct Access, Driveway, Garage Faces Front, Garage
- Attached garage spaces: 2
- Uncovered spaces: 2
Features
- Levels: Two
- Stories: 2
- Entry location: 1
- Patio & porch: Concrete, Front Porch, Patio
- Pool features: None
- Spa features: None
- Has view: Yes
- View description: Neighborhood, Valley
Lot
- Size: 4,885 Square Feet
- Features: Cul-De-Sac, Street Level, Yard
Details
- Additional structures: Shed(s), Storage
- Parcel number: 3104112380000
- Special conditions: Standard
Construction
Type & style
- Home type: SingleFamily
- Architectural style: Traditional
- Property subtype: Single Family Residence
Materials
- Copper Plumbing
Condition
- New construction: No
- Year built: 2005
Utilities & green energy
- Electric: Electricity - On Property, Photovoltaics Third-Party Owned
- Sewer: Public Sewer
- Water: Public
- Utilities for property: Electricity Connected, Natural Gas Connected, Sewer Connected, Water Connected
Green energy
- Energy generation: Solar
Community & HOA
Community
- Features: Street Lights, Sidewalks, Valley
Location
- Region: Victorville
Financial & listing details
- Price per square foot: $270/sqft
- Tax assessed value: $264,663
- Annual tax amount: $4,264
- Date on market: 6/29/2026
- Cumulative days on market: 41 days
- Listing terms: Cash to New Loan,Conventional,FHA,Submit
- Road surface type: Paved
Estimated market value
$401,800
$382,000 - $422,000
$2,369/mo
Price history
| Date | Event | Price |
|---|---|---|
| 7/21/2026 | Price change | $400,000-4.7%$270/sqft |
Source:  CRMLS #IV26140896 Report a problem CRMLS #IV26140896 Report a problem | ||
| 6/29/2026 | Listed for sale | $419,900+73.5%$284/sqft |
Source: CRMLS #IV26140896 Report a problem | ||
| 3/30/2020 | Sold | $242,000+3%$164/sqft |
Source: Public Record Report a problem | ||
| 2/29/2020 | Pending sale | $234,999$159/sqft |
Source: RedRock #SW20041186 Report a problem | ||
| 2/25/2020 | Listed for sale | $234,999-10.1%$159/sqft |
Source: RedRock #SW20041186 Report a problem | ||
| 10/20/2005 | Sold | $261,500$177/sqft |
Source: Public Record Report a problem | ||
Public tax history
| Year | Property taxes | Tax assessment |
|---|---|---|
| 2025 | $4,264 +5.7% | $264,663 +2% |
| 2024 | $4,033 +1.2% | $259,473 +2% |
| 2023 | $3,987 +1.7% | $254,385 +2% |
| 2022 | $3,918 +1.8% | $249,397 +2% |
| 2021 | $3,848 +5.2% | $244,507 +5.5% |
| 2020 | $3,657 +2.5% | $231,800 +3% |
| 2019 | $3,568 +0.1% | $225,000 +8.2% |
| 2018 | $3,565 +6.2% | $207,900 +7.5% |
| 2017 | $3,358 | $193,400 +8% |
| 2016 | $3,358 +6.5% | $179,000 +8.5% |
| 2015 | $3,153 +8.3% | $165,000 +8.6% |
| 2014 | $2,910 | $152,000 +36.9% |
| 2013 | -- | $111,000 +11% |
| 2012 | -- | $100,000 |
| 2011 | -- | $100,000 |
| 2010 | -- | $100,000 |
| 2009 | -- | $100,000 -47.1% |
| 2008 | -- | $189,000 -29.1% |
| 2007 | -- | $266,730 +2% |
| 2006 | -- | $261,500 +1554% |
| 2005 | -- | $15,810 |
Find assessor info on the county website
Monthly payment
Est. payment
Payment breakdown
Explore the cost of this home by adjusting the details. Changes won't be saved.Climate risks
Neighborhood: 92394
Nearby schools
GreatSchools rating
- 1/10Brentwood Elementary SchoolGrades: K-6Distance: 0.4 mi
- 6/10Cobalt Institute Of Math And Science AcademyGrades: 7-12Distance: 2 mi
- 3/10Silverado High SchoolGrades: 9-12Distance: 1.7 mi
- $419,6004 bd3 ba1.9k sqft15256 Sunray Ct, Victorville, CA 92394Off Market

- $442,9003 bd3 ba2.2k sqft15240 Sunray Ct, Victorville, CA 92394Off Market
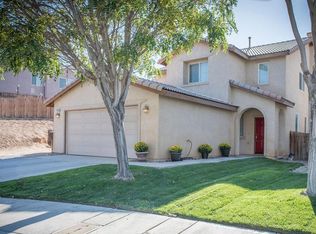
- $411,9004 bd3 ba1.6k sqft15264 Sunray Ct, Victorville, CA 92394Off Market
- $401,5003 bd2 ba1.6k sqft15247 Sunchaser St, Victorville, CA 92394Off Market
- $441,9004 bd3 ba2.2k sqft15255 Sunchaser St, Victorville, CA 92394Off Market
- $393,5004 bd2 ba1.9k sqft13754 Sunshine Terrace St, Victorville, CA 92394Off Market
- $441,3004 bd3 ba2k sqft15239 Sunchaser St, Victorville, CA 92394Off Market
- $391,2003 bd2 ba1.4k sqft13748 Sunshine Terrace St, Victorville, CA 92394Off Market
A local agent can set up tours, give advice and negotiate with sellers.
Similar homes
- $412,9994 bd2 ba1.5k sqft16131 Llanada Ave, Victorville, CA 92394For Sale
 MLS ID #HD26134342, Anthony Rezendes, Century 21 Masters. CRMLS
 - $419,9993 bd3 ba1.9k sqft15133 Pasture Way, Victorville, CA 92394For Sale
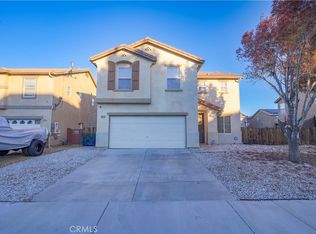 MLS ID #HD25270255, Skye Vergara, Keller Williams High Desert. CRMLS
 - $400,0003 bd2 ba1.1k sqft14190 Whispering Sands Dr, Victorville, CA 92392For Sale
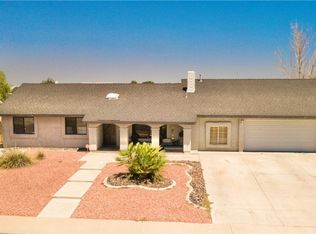 MLS ID #HD26172615, Sandra Woodruff, Coldwell Banker Envision. CRMLS
 - $420,0004 bd2 ba1.6k sqft15993 Carmelia Dr, Victorville, CA 92394For Sale
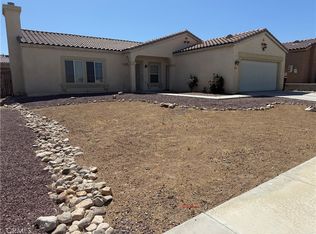 MLS ID #CV26135101, Andrea Kasnetsis, CENTURY 21 MASTERS. CRMLS
 - $375,0004 bd2 ba1.8k sqft15169 Wild Wind Point, Victorville, CA 92394For SaleMLS ID #IG26150135, Robert Mendez, Re/Max Time Realty. CRMLS
- $400,0004 bd2 ba1.2k sqft16348 Northwood Dr, Victorville, CA 92394For SaleMLS ID #CV26136112, Edgar Estrada Ibanez, H4S REALTY. CRMLS
- $464,9004 bd3 ba2.1k sqft13579 Granite Peak Ln, Victorville, CA 92394For SaleMLS ID #HD26053062, Gringaleth Castellanos, Excellence RE Real Estate. CRMLS
- $409,9994 bd2 ba1.6k sqft15009 Hopland St, Victorville, CA 92394For SaleMLS ID #IG26156228, Joseph Estrada, FAMILY TREE REALTY, INC.. CRMLS
- $368,0003 bd2 ba1.4k sqft10965 Remington St, Adelanto, CA 92301For SaleMLS ID #WS26169559, LINDY FONG, TRANSPAC INVESTMENT CO.. CRMLS
- $354,0003 bd2 ba1.3k sqft15984 Coronado Dr, Victorville, CA 92394For SaleMLS ID #IG26140923, Damiko Brown, Executive Realty Inc.. CRMLS
- $379,0003 bd2 ba1.1k sqft13154 Oberlin Ave, Victorville, CA 92392For SaleMLS ID #IV26160825, LISA SOLTESZ, OPENDOOR BROKERAGE INC.. CRMLS
- $407,8004 bd2 ba1.5k sqft13794 Valera Way, Victorville, CA 92392For SaleMLS ID #HD26123160, Mary Duncan, Performance Realty. CRMLS
- $430,0003 bd2 ba1.6k sqft12324 Firefly Way, Victorville, CA 92392For SaleMLS ID #CV26165016, Veronica Moreno, MRB MORENO REALTY BROKERS. CRMLS
- $405,0003 bd2 ba1.5k sqft14185 Burning Tree Dr, Victorville, CA 92395For SaleMLS ID #CV26139487, Mario Tiscareno, CAXCANES REAL ESTATE SERVICES. CRMLS
- $414,0004 bd2 ba1.3k sqft15686 Little Beaver St, Victorville, CA 92395For SaleMLS ID #IV26159511, KARL TRAUTWEIN, KARL TRAUTWEIN BROKER. CRMLS
- $399,0003 bd2 ba1.2k sqft14758 Sandstone St, Adelanto, CA 92301For SaleMLS ID #IG26152005, Isaac Santillan, The Hampton Group Realty. CRMLS
- $415,0003 bd2 ba1.5k sqft17141 Millbrook Way, Victorville, CA 92395For SaleMLS ID #CV26151103, Stacy McQueen, FIRST TEAM REAL ESTATE. CRMLS
- $435,0004 bd2 ba1.6k sqft13073 Snowview Rd, Victorville, CA 92392For SaleMLS ID #IG26135000, Kay Wachuku, WRC REALTY. CRMLS
- $383,0004 bd2 ba1.9k sqft12983 Stanford Dr, Victorville, CA 92392For SaleMLS ID #CV26121757, Lisa Pimentel, CENTURY 21 CITRUS REALTY INC. CRMLS
- $440,0004 bd3 ba1.6k sqft13636 Cordelia Way, Victorville, CA 92392For SaleMLS ID #HD26163226, Matthew Jolliff, Coldwell Banker Envision. CRMLS
Local buyer's agents are ready to help
