Don’t miss this incredible opportunity to own a beautiful home with breathtaking views! This spacious 4-bedroom, 2-bathroom home offers 1,643 square feet of comfortable living space, ideally perched on a hilltop with stunning panoramic views of the city and high desert — perfect for enjoying both sunrises and sunsets. Step inside to an inviting open-concept layout featuring a cozy living room with fireplace and an adjacent dining area, ideal for hosting family and friends. The kitchen boasts granite countertops, a breakfast nook, and additional seating at the bar, making it both functional and stylish. Natural light floods the home through large windows, accentuating the upgraded flooring found throughout. Each bedroom offers generous space, while the primary suite includes a walk-in closet for added convenience. The main bathroom is enhanced with a vaulted ceiling and upper windows that bring in even more light. A separate laundry room and attached 2-car garage add to the home's practical appeal. Out back, enjoy a spacious yard with a covered patio — the perfect canvas for your outdoor living dreams, whether that means a built-in BBQ, a pool, or both. Located just minutes from the 15 freeway, this property is ideal for commuters and is close to shopping, dining, and entertainment in Apple Valley and Hesperia. Schedule your private showing today and take the first step toward making this home yours!
For sale
Listed by: FAMILY TREE REALTY, INC. • Joseph Estrada • Contact: 951-751-0069
$409,999
15009 Hopland St, Victorville, CA 92394
4beds
1,643sqft
:
Get pre-qualified$2,738/mo
Single Family Residence
Built in 1994
7,215 Square Feet Lot
$-- Zestimate®
$250/sqft
$-- HOA
What's special
- 415 days |
- 271 |
- 15 |
Zillow last checked:
Listing updated:
Listed by:
Joseph Estrada DRE #01400441 951-751-0069,
FAMILY TREE REALTY, INC.
Source: CRMLS,MLS#: IG26156228 Originating MLS: California Regional MLS
Originating MLS: California Regional MLSFacts & features
Interior
Bedrooms & bathrooms
- Bedrooms: 4
- Bathrooms: 2
- Full bathrooms: 2
- Main level bathrooms: 2
- Main level bedrooms: 4
Rooms
- Room types: Den, Family Room, Foyer, Kitchen, Laundry, Living Room, Primary Bathroom, Primary Bedroom, Office, Other, Utility Room, Dining Room
Other
- Features: Walk-In Closet(s)
Heating
- Central
Cooling
- Central Air
Appliances
- Included: Gas Cooktop, Gas Oven, Water Heater
- Laundry: Gas Dryer Hookup, Laundry Room
Features
- Breakfast Bar, Breakfast Area, Ceiling Fan(s), Separate/Formal Dining Room, Granite Counters, High Ceilings, Entrance Foyer, Utility Room, Walk-In Closet(s)
- Flooring: Carpet, Tile
- Windows: Blinds
- Has fireplace: Yes
- Fireplace features: Living Room
- Common walls with other units/homes: No Common Walls
Interior area
- Total interior livable area: 1,643 sqft
Property
Parking
- Total spaces: 2
- Parking features: Driveway, Garage
- Attached garage spaces: 2
Features
- Levels: One
- Stories: 1
- Entry location: Front Door
- Patio & porch: Patio
- Pool features: None
- Spa features: None
- Fencing: Wood
- Has view: Yes
- View description: City Lights, Desert, Mountain(s), Neighborhood
Lot
- Size: 7,215 Square Feet
- Features: Back Yard, Front Yard, Walkstreet, Yard
Details
- Parcel number: 0395661130000
- Special conditions: Standard
- Horse amenities: Riding Trail
Construction
Type & style
- Home type: SingleFamily
- Property subtype: Single Family Residence
Materials
- Roof: Spanish Tile
Condition
- New construction: No
- Year built: 1994
Utilities & green energy
- Sewer: Public Sewer
- Water: Public
- Utilities for property: Cable Available, Electricity Connected, Natural Gas Connected, Phone Available, Sewer Connected, Water Connected
Green energy
- Energy generation: Solar
Community & HOA
Community
- Features: Biking, Hiking, Horse Trails, Mountainous, Park, Preserve/Public Land, Sidewalks
Location
- Region: Victorville
Financial & listing details
- Price per square foot: $250/sqft
- Tax assessed value: $405,756
- Annual tax amount: $5,090
- Date on market: 7/17/2026
- Cumulative days on market: 415 days
- Listing terms: Cash,Conventional,FHA,Submit,VA Loan
Estimated market value
Not available
Estimated sales range
Not available
$2,493/mo
Price history
| Date | Event | Price |
|---|---|---|
| 7/17/2026 | Listed for sale | $409,999-2.4%$250/sqft |
Source:  CRMLS #IG26156228 Report a problem CRMLS #IG26156228 Report a problem | ||
| 7/1/2026 | Listing removed | $419,900-2.3%$256/sqft |
Source:  SDMLS #IG25124255 Report a problem SDMLS #IG25124255 Report a problem | ||
| 6/23/2025 | Listed for sale | $429,900+10.2%$262/sqft |
Source: SDMLS #IG25124255 Report a problem | ||
| 3/9/2023 | Sold | $390,000$237/sqft |
Source: Public Record Report a problem | ||
| 2/9/2023 | Pending sale | $390,000$237/sqft |
Source: CRMLS #HD22218302 Report a problem | ||
| 1/24/2023 | Listed for sale | $390,000+36.8%$237/sqft |
Source: CRMLS #HD22218302 Report a problem | ||
| 8/27/2020 | Sold | $285,000+33.3%$173/sqft |
Source: Public Record Report a problem | ||
| 11/20/2019 | Sold | $213,750-5%$130/sqft |
Source:  Glendale AOR ZDD #515415 Report a problem Glendale AOR ZDD #515415 Report a problem | ||
| 10/17/2019 | Pending sale | $225,000$137/sqft |
Source: Hamilton Landon Real Estate #515415 Report a problem | ||
| 10/4/2019 | Listed for sale | $225,000$137/sqft |
Source: Hamilton Landon Real Estate #515415 Report a problem | ||
| 10/3/2019 | Pending sale | $225,000$137/sqft |
Source: Hamilton Landon Real Estate #515415 Report a problem | ||
| 9/28/2019 | Listed for sale | $225,000$137/sqft |
Source: Hamilton Landon Real Estate #515415 Report a problem | ||
| 8/26/2019 | Pending sale | $225,000$137/sqft |
Source: Hamilton Landon Real Estate #515415 Report a problem | ||
| 8/13/2019 | Listed for sale | $225,000$137/sqft |
Source: Hamilton Landon Real Estate #515415 Report a problem | ||
| 8/1/2019 | Pending sale | $225,000$137/sqft |
Source: Hamilton Landon Real Estate #515415 Report a problem | ||
| 7/22/2019 | Listed for sale | $225,000-8.2%$137/sqft |
Source: Hamilton Landon Real Estate #515415 Report a problem | ||
| 6/20/2019 | Sold | $245,000+184.9%$149/sqft |
Source: Public Record Report a problem | ||
| 11/30/1995 | Sold | $86,000$52/sqft |
Source: Public Record Report a problem | ||
Public tax history
| Year | Property taxes | Tax assessment |
|---|---|---|
| 2025 | $5,090 +6.9% | $405,756 +2% |
| 2024 | $4,763 +32.6% | $397,800 +34.2% |
| 2023 | $3,592 +1.7% | $296,514 +2% |
| 2022 | $3,532 +1.8% | $290,700 +2% |
| 2021 | $3,469 +34% | $285,000 +33.3% |
| 2020 | $2,588 +75.5% | $213,750 +67.1% |
| 2019 | $1,475 -6% | $127,923 +2% |
| 2018 | $1,569 +2.2% | $125,415 +2% |
| 2017 | $1,536 | $122,956 +2% |
| 2016 | $1,536 +2.1% | $120,545 +1.5% |
| 2015 | $1,503 +3.8% | $118,734 +2% |
| 2014 | $1,449 | $116,408 +0.5% |
| 2013 | -- | $115,882 +2% |
| 2012 | -- | $113,610 +2% |
| 2011 | -- | $111,382 +0.8% |
| 2010 | -- | $110,550 -0.2% |
| 2009 | -- | $110,813 +2% |
| 2008 | -- | $108,641 +2% |
| 2007 | -- | $106,511 +2% |
| 2006 | -- | $104,422 +2% |
| 2005 | -- | $102,374 +2% |
| 2004 | -- | $100,366 +1.9% |
| 2003 | -- | $98,527 +2% |
| 2002 | -- | $96,595 +2% |
| 2001 | -- | $94,701 +2% |
| 2000 | -- | $92,844 |
Find assessor info on the county website
Monthly payment
Est. payment
Payment breakdown
Explore the cost of this home by adjusting the details. Changes won't be saved.Climate risks
Neighborhood: 92394
Nearby schools
GreatSchools rating
- 7/10Challenger School Of Sports And FitnessGrades: K-6Distance: 0.2 mi
- 4/10Imogene Garner Hook Junior High SchoolGrades: 7-8Distance: 1.4 mi
- 3/10Victor Valley High SchoolGrades: 9-12Distance: 2.1 mi
- $400,0003 bd2 ba1.2k sqft14995 Hopland St, Victorville, CA 92394Sold
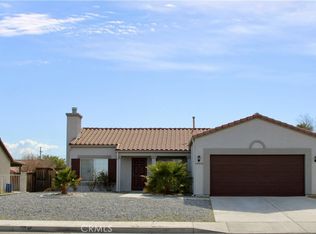
- $360,3003 bd2 ba1.1k sqft15019 Hopland St, Victorville, CA 92394Off Market

- $406,8003 bd2 ba1.5k sqft15014 Maribelle Dr, Victorville, CA 92394Off Market

- $423,3004 bd2 ba1.6k sqft15004 Maribelle Dr, Victorville, CA 92394Off Market

- $411,6004 bd-- ba1.6k sqft14983 Hopland St, Victorville, CA 92394Off Market
- $414,5004 bd2 ba1.6k sqft15031 Hopland St, Victorville, CA 92394Off Market
- $441,1003 bd2 ba1.5k sqft15024 Maribelle Dr, Victorville, CA 92394Off Market
- $410,3004 bd2 ba1.6k sqft14996 Maribelle Dr, Victorville, CA 92394Off Market
A local agent can set up tours, give advice and negotiate with sellers.
Similar homes
- $412,9994 bd2 ba1.5k sqft16131 Llanada Ave, Victorville, CA 92394For Sale
 MLS ID #HD26134342, Anthony Rezendes, Century 21 Masters. CRMLS
 - $420,0004 bd2 ba1.6k sqft15993 Carmelia Dr, Victorville, CA 92394For Sale
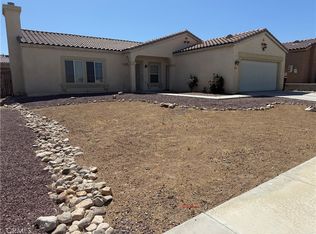 MLS ID #CV26135101, Andrea Kasnetsis, CENTURY 21 MASTERS. CRMLS
 - $410,0004 bd3 ba1.7k sqft15016 Whitekirk Dr, Victorville, CA 92394For Sale
 MLS ID #HD26165679, Shirley Bell, Ring The Bell Realty. CRMLS
 - $400,0004 bd2 ba1.2k sqft16348 Northwood Dr, Victorville, CA 92394For Sale
 MLS ID #CV26136112, Edgar Estrada Ibanez, H4S REALTY. CRMLS
 - $409,9993 bd2 ba1.4k sqft14416 Tawney Ridge Ln, Victorville, CA 92394For SaleMLS ID #SR26111554, Maria Cardenas, Keller Williams Realty Antelope Valley. CRMLS
- $415,0003 bd2 ba1.2k sqft15053 Brown Ln, Victorville, CA 92394For SaleMLS ID #HD26151210, Victor Rivas, Rivas Realty. CRMLS
- $434,8984 bd3 ba2.3k sqft16807 Desert Lily St, Victorville, CA 92394For SaleMLS ID #CV26093190, George Abrego, Elevate Real Estate Agency. CRMLS
- $400,0003 bd2 ba1.1k sqft14190 Whispering Sands Dr, Victorville, CA 92392For SaleMLS ID #HD26172615, Sandra Woodruff, Coldwell Banker Envision. CRMLS
- $400,0003 bd3 ba1.4k sqft15248 Sunray Ct, Victorville, CA 92394For SaleMLS ID #IV26140896, ART NORA, COUNTRY REALTY. CRMLS
- $407,8004 bd2 ba1.5k sqft13794 Valera Way, Victorville, CA 92392For SaleMLS ID #HD26123160, Mary Duncan, Performance Realty. CRMLS
- $459,9004 bd3 ba2.1k sqft13579 Granite Peak Ln, Victorville, CA 92394For SaleMLS ID #HD26053062, Gringaleth Castellanos, Excellence RE Real Estate. CRMLS
- $439,9003 bd3 ba2.2k sqft13951 Jockey Ln, Victorville, CA 92394For SaleMLS ID #IV26140874, FRANCISCA CASTELLANOS, DYNASTY REAL ESTATE. CRMLS
- $499,0005 bd4 ba2.4k sqft16137 Hamilton Ct, Victorville, CA 92394For SaleMLS ID #AR26127077, Damon He, Hoardee Mortgage Inc. CRMLS
- $436,0004 bd2 ba1.6k sqft14151 Hillsborough Dr, Victorville, CA 92392For SaleMLS ID #IG26086073, Aracely Jimenez, HomeSmart Key Realty. CRMLS
- $450,0004 bd2 ba1.8k sqft14195 Whispering Sands Dr, Victorville, CA 92392For SaleMLS ID #GD26089104, Suk Chang, Chang Properties, Inc.. CRMLS
- $435,0004 bd2 ba1.6k sqft13073 Snowview Rd, Victorville, CA 92392For SaleMLS ID #IG26135000, Kay Wachuku, WRC REALTY. CRMLS
- $439,9004 bd2 ba1.5k sqft12441 Petaluma Rd, Victorville, CA 92392For SaleMLS ID #IG26124478, Karim Almandos, Homequest Real Estate. CRMLS
- $425,0003 bd2 ba2k sqft15150 Onyx Rd, Victorville, CA 92394For SaleMLS ID #DW24249578, Jeanet Salazar, First Team Real Estate. CRMLS
- $368,0003 bd2 ba1.4k sqft10965 Remington St, Adelanto, CA 92301For SaleMLS ID #WS26169559, LINDY FONG, TRANSPAC INVESTMENT CO.. CRMLS
- $415,0003 bd2 ba1.4k sqft22122 Goshute Ave, Apple Valley, CA 92307For SaleMLS ID #HD26171461, Fran Enyart, Hamilton Landon Real Estate. CRMLS
Local buyer's agents are ready to help
