Welcome to 12983 Stanford Drive, Victorville, a beautifully maintained and move-in-ready single-story home offering 4 spacious bedrooms, 2 bathrooms, and approximately 1,991 square feet of living space on a generous 8,310 sq. ft. lot. This inviting home features a bright and open-concept floor plan with abundant natural light, high ceilings, and spacious living areas designed for both comfortable everyday living and effortless entertaining. The well-appointed kitchen offers ample cabinetry, generous counter space, a center island, and seamless flow into the dining and family areas, making it the heart of the home. The private primary suite provides a relaxing retreat with a walk-in closet, dual vanities, a soaking tub, and a separate shower. Three additional bedrooms offer flexibility for a growing family, guests, a home office, or multigenerational living. Additional highlights include an indoor laundry room, central heating and air conditioning, and a highly desirable 3-car attached garage, providing ample space for vehicles, storage, or hobbies. Step outside to a spacious backyard with plenty of room for outdoor entertaining, gardening, pets, or future customization. Conveniently located near schools, parks, shopping, dining, and major commuter routes, this exceptional property combines comfort, functionality, and value. Whether you're a first-time homebuyer, growing family, or investor, this turnkey High Desert home is a fantastic opportunity to own in one of Victorville's desirable neighborhoods. Don't miss your chance to make this wonderful property your own schedule your private showing today! (There is lease Solar)
Under contract
Listed by: CENTURY 21 CITRUS REALTY INC • Lisa Pimentel • Contact: 626-391-2149
Price cut: $10K (7/16)
$383,000
12983 Stanford Dr, Victorville, CA 92392
4beds
1,991sqft
Single Family Residence
Built in 1997
8,310 Square Feet Lot
$388,100 Zestimate®
$192/sqft
$-- HOA
What's special
- 67 days |
- 746 |
- 49 |
Zillow last checked:
Listing updated:
Listed by:
Lisa Pimentel DRE #01745013 626-391-2149,
CENTURY 21 CITRUS REALTY INC,
Co-Listing Agent: Patricia Burrack DRE #01941416,
SCA Real Estate
Source: CRMLS,MLS#: CV26121757 Originating MLS: California Regional MLS
Originating MLS: California Regional MLSFacts & features
Interior
Bedrooms & bathrooms
- Bedrooms: 4
- Bathrooms: 2
- Full bathrooms: 2
- Main level bathrooms: 2
- Main level bedrooms: 4
Rooms
- Room types: Bedroom
Bedroom
- Features: Bedroom on Main Level
Bathroom
- Features: Separate Shower
Cooling
- None
Appliances
- Included: Gas Range
- Laundry: Inside, Laundry Room
Features
- Eat-in Kitchen, Granite Counters, High Ceilings, Open Floorplan, Bedroom on Main Level
- Flooring: Carpet, Tile
- Has fireplace: No
- Fireplace features: None
- Common walls with other units/homes: No Common Walls
Interior area
- Total interior livable area: 1,991 sqft
Property
Parking
- Total spaces: 3
- Parking features: Garage - Attached
- Attached garage spaces: 3
Features
- Levels: One
- Stories: 1
- Entry location: Level
- Pool features: None
- Has view: Yes
- View description: None
Lot
- Size: 8,310 Square Feet
- Features: 0-1 Unit/Acre
Details
- Parcel number: 3094241270000
- Special conditions: Standard
Construction
Type & style
- Home type: SingleFamily
- Property subtype: Single Family Residence
Condition
- New construction: No
- Year built: 1997
Utilities & green energy
- Sewer: Unknown
- Water: Public
Green energy
- Energy generation: Solar
Community & HOA
Community
- Features: Sidewalks
Location
- Region: Victorville
Financial & listing details
- Price per square foot: $192/sqft
- Tax assessed value: $169,567
- Annual tax amount: $2,079
- Date on market: 6/12/2026
- Cumulative days on market: 67 days
- Listing terms: Cash,Cash to New Loan,Conventional,1031 Exchange,FHA 203(k)
- Inclusions: New Owner pays for Lease Solar
Estimated market value
$388,100
$369,000 - $408,000
$2,676/mo
Price history
| Date | Event | Price |
|---|---|---|
| 8/11/2026 | Contingent | $383,000$192/sqft |
Source:  CRMLS #CV26121757 Report a problem CRMLS #CV26121757 Report a problem | ||
| 8/6/2026 | Listed for sale | $383,000$192/sqft |
Source: CRMLS #CV26121757 Report a problem | ||
| 7/28/2026 | Contingent | $383,000$192/sqft |
Source: CRMLS #CV26121757 Report a problem | ||
| 7/16/2026 | Price change | $383,000-2.5%$192/sqft |
Source: CRMLS #CV26121757 Report a problem | ||
| 6/13/2026 | Listed for sale | $393,000+191.1%$197/sqft |
Source: CRMLS #CV26121757 Report a problem | ||
| 12/29/2011 | Sold | $135,000+6.3%$68/sqft |
Source: Public Record Report a problem | ||
| 11/12/2011 | Listed for sale | $127,000-17.1%$64/sqft |
Source: Fannie Mae #I11147853 Report a problem | ||
| 7/9/2011 | Listing removed | -- |
Source: foreclosure.com Report a problem | ||
| 7/7/2011 | Listed for sale | -- |
Source: isNowListed.com Report a problem | ||
| 6/25/2010 | Sold | $153,114-11.7%$77/sqft |
Source: Public Record Report a problem | ||
| 3/31/2008 | Sold | $173,500-48.7%$87/sqft |
Source: Public Record Report a problem | ||
| 3/19/2007 | Sold | $338,063-14.4%$170/sqft |
Source: Public Record Report a problem | ||
| 4/10/2006 | Sold | $395,000+16.2%$198/sqft |
Source: Public Record Report a problem | ||
| 7/22/2005 | Sold | $340,000+32.3%$171/sqft |
Source: Public Record Report a problem | ||
| 7/29/2004 | Sold | $257,000+99.2%$129/sqft |
Source: Public Record Report a problem | ||
| 11/26/1997 | Sold | $129,000$65/sqft |
Source: Public Record Report a problem | ||
Public tax history
| Year | Property taxes | Tax assessment |
|---|---|---|
| 2025 | $2,079 +7% | $169,567 +2% |
| 2024 | $1,944 +1.1% | $166,242 +2% |
| 2023 | $1,923 +2% | $162,982 +2% |
| 2022 | $1,885 -5.4% | $159,786 +2% |
| 2021 | $1,992 +1.9% | $156,653 +1% |
| 2020 | $1,955 +0.7% | $155,047 +2% |
| 2019 | $1,942 -1.1% | $152,007 +2% |
| 2018 | $1,963 +2.9% | $149,027 +2% |
| 2017 | $1,907 | $146,105 +2% |
| 2016 | $1,907 +1.9% | $143,240 +1.5% |
| 2015 | $1,871 +3.6% | $141,089 +2% |
| 2014 | $1,806 | $138,325 +0.5% |
| 2013 | -- | $137,700 +2% |
| 2012 | -- | $135,000 +0.6% |
| 2011 | -- | $134,203 +0.8% |
| 2010 | -- | $133,200 -10% |
| 2009 | -- | $148,000 -53.6% |
| 2008 | -- | $319,260 -20.8% |
| 2007 | -- | $402,900 +18.5% |
| 2006 | -- | $339,900 +32.3% |
| 2005 | -- | $257,000 +77.9% |
| 2004 | -- | $144,443 +1.9% |
| 2003 | -- | $141,795 +2% |
| 2002 | -- | $139,015 +2% |
| 2001 | -- | $136,289 +2% |
| 2000 | -- | $133,616 |
Find assessor info on the county website
Monthly payment
Est. payment
Payment breakdown
Explore the cost of this home by adjusting the details. Changes won't be saved.Climate risks
Neighborhood: 92392
Nearby schools
GreatSchools rating
- 2/10Morgan/Kincaid Preparatory School Of Integrated StudiesGrades: K-5Distance: 0.7 mi
- 1/10Mesa Linda Middle SchoolGrades: 6-8Distance: 0.7 mi
- 3/10Silverado High SchoolGrades: 9-12Distance: 1.3 mi
- $395,0003 bd2 ba1.5k sqft12975 Stanford Dr, Victorville, CA 92392Sold

- $410,0003 bd2 ba1.5k sqft12995 Stanford Dr, Victorville, CA 92392Sold

- $432,7004 bd2 ba1.7k sqft12967 Stanford Dr, Victorville, CA 92392Off Market
- $395,2003 bd2 ba1.2k sqft13002 Spelman Dr, Victorville, CA 92392Off Market

- $431,6004 bd2 ba1.7k sqft13003 Stanford Dr, Victorville, CA 92392Off Market
- $387,0003 bd2 ba1.3k sqft13008 Spelman Dr, Victorville, CA 92392Off Market
- $411,1003 bd2 ba1.3k sqft12992 Spelman Dr, Victorville, CA 92392Off Market
- $371,9003 bd2 ba1k sqft13020 Spelman Dr, Victorville, CA 92392Off Market
A local agent can set up tours, give advice and negotiate with sellers.
Similar homes
- $424,9994 bd2 ba1.9k sqft12941 Bullet Ave, Victorville, CA 92392For Sale
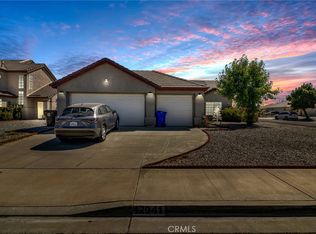 MLS ID #IG26108084, Lori Messner, MESSNER REALTY. CRMLS
 - $469,9994 bd3 ba2.2k sqft13166 Four Hills Way, Victorville, CA 92392For Sale
 MLS ID #IV26161110, MARTIN GOMEZ, EXP REALTY OF CALIFORNIA INC. CRMLS
 - $365,0003 bd2 ba1.4k sqft12244 Cobblestone Dr, Victorville, CA 92392For Sale
 MLS ID #IG26150119, Robert Mendez, Re/Max Time Realty. CRMLS
 - $439,0003 bd3 ba2k sqft12650 Cobalt Rd, Victorville, CA 92392For Sale
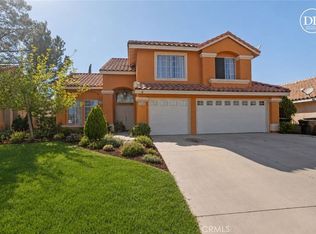 MLS ID #CV26163683, Faviola Nieves, PROSPERITY REAL ESTATE & ASSOC. CRMLS
 - $409,9005 bd3 ba1.8k sqft14553 Golden Trl, Victorville, CA 92392For SaleMLS ID #HD26136396, Andrea Bergin, Realty ONE Group Empire. CRMLS
- $439,9004 bd2 ba1.6k sqft13397 Earlegate St, Victorville, CA 92392For SaleMLS ID #CV26074280, German Vera Garcia, CENTURY 21 PRIMETIME REALTORS. CRMLS
- $419,9004 bd2 ba2.3k sqft13572 Kitty Hawk St, Victorville, CA 92392For SaleMLS ID #CV26091354, Wally Elsherif, WERE Real Estate. CRMLS
- $457,0004 bd3 ba2.6k sqft12550 Eaton Ln, Victorville, CA 92392For SaleMLS ID #DW26146847, Elvis Huerta, Century 21 A Better Service. CRMLS
- $375,0004 bd2 ba1.8k sqft15169 Wild Wind Point, Victorville, CA 92394For SaleMLS ID #IG26150135, Robert Mendez, Re/Max Time Realty. CRMLS
- $449,9003 bd2 ba1.5k sqft13188 Red Cedar Ave, Victorville, CA 92392For SaleMLS ID #HD26136654, Nicole Luna, Realty ONE Group Empire. CRMLS
- $424,9003 bd2 ba1.4k sqft13363 Merry Oaks St, Victorville, CA 92392For SaleMLS ID #IV26118898, NILA SILVA, REALTY MASTERS & ASSOCIATES. CRMLS
- $400,8883 bd2 ba1.7k sqft14016 Montecito Way, Victorville, CA 92395For SaleMLS ID #RS26162825, Ray Fernandez-Silva, Coldwell Banker Envision. CRMLS
- $450,0004 bd3 ba1.9k sqft13221 Cypress Ave, Victorville, CA 92392For SaleMLS ID #PW26117873, Myong Rose, New Star Realty & Investment. CRMLS
- $390,0004 bd2 ba1.5k sqft13757 Oakmont Dr, Victorville, CA 92395For SaleMLS ID #IV26155450, ALEJANDRO CASTELLON, SAPPHIRE REALTY. CRMLS
- $425,0004 bd2 ba1.5k sqft14143 Dapple Ct, Victorville, CA 92394For SaleMLS ID #CV26174092, Jose Rodriguez, Coldwell Banker Envision. CRMLS
- $379,9004 bd2 ba1.2k sqft12785 Autumn Leaves Ave, Victorville, CA 92395For SaleMLS ID #HD26129655, Lisa Dunham, Coldwell Banker Home Source. CRMLS
- $399,0004 bd2 ba1.9k sqft11763 Galewood Ct, Adelanto, CA 92301For SaleMLS ID #CV26175074, Tony Nelson, SYNERGY ONE REAL ESTATE. CRMLS
- $389,0004 bd3 ba1.4k sqft12824 Appian Ave, Victorville, CA 92395For SaleMLS ID #DW26074461, Vicky De La Herran, Excellence RE Real Estate, Inc.. CRMLS
- $479,0004 bd3 ba2.2k sqft11913 Andrews Pl, Victorville, CA 92392For SaleMLS ID #TR26159102, Catherine Saravia, Saravia Realty. CRMLS
- $449,9994 bd2 ba2.3k sqft15081 Garibaldi St, Victorville, CA 92394For SaleMLS ID #SB26166799, Bryiana Davis, Home Smart Realty Group. CRMLS
Local buyer's agents are ready to help
