Beautiful Home Move-In Ready! Picture yourself waking up in a home that elevates your everyday lifestyle. This pristine, newly constructed masterpiece perfectly blends modern luxury with cozy, functional living. Why You Will Love It
Grand Impressions: Soaring vaulted ceilings and a dynamic open floor plan create an immediate wow-factor. Chef’s Kitchen: Premium stainless steel appliances, a deep farmhouse sink, stunning granite counters, and custom knotty alder cabinets. Premium Finishes: Gorgeous stamped and stained concrete flooring keeps your home cool in the hot months. Ultimate Comfort: A cozy, zero-clearance wood-burning fireplace anchors the main living area for relaxing evenings. Space to Grow: Four generously sized bedrooms and 2.5 stylish baths offer plenty of room for everyone. Daily Convenience: A dedicated indoor laundry room and cooling ceiling fans add effortless functionality. Outdoor Oasis Entertaining Haven: The covered back patio is ideal for weekend barbecues and outdoor dining. Established Beauty: Rare, beautiful mature trees provide immediate shade and character that new builds usually lack. This spectacular property is fully complete, immaculate, and waiting for its very first owner. It is truly a absolute must-see to fully appreciate the high-end craftsmanship! Call your REALTOR (then, call the movers!)
For sale
Listed by: Realty Masters & Associates • Craig S. Yace • Contact: 951-733-5400
Price cut: $10K (9/17)
$490,000
16650 Cactus St, Hesperia, CA 92345
4beds
1,957sqft
Single Family Residence
Built in 2015
0.44 Acres Lot
$490,700 Zestimate®
$250/sqft
$-- HOA
What's special
- 108 days
- 498
- 52
Zillow last checked:
Listing updated:
Listed by:
Craig S. Yace DRE #01357321 951-733-5400,
Realty Masters & Associates
Source: CRMLS,MLS#: IG26135443 Originating MLS: California Regional MLS
Originating MLS: California Regional MLSFacts & features
Interior
Bedrooms & bathrooms
- Bedrooms: 4
- Bathrooms: 3
- Full bathrooms: 2
- 1/4 bathrooms: 1
- Main level bathrooms: 3
- Main level bedrooms: 4
Rooms
- Room types: Bedroom, Dining Room
Bedroom
- Features: All Bedrooms Down
Bathroom
- Features: Bathroom Exhaust Fan, Bathtub, Dual Sinks, Full Bath on Main Level, Granite Counters, Separate Shower, Tub Shower
Kitchen
- Features: Granite Counters
Heating
- Central
Cooling
- Central Air
Appliances
- Included: Dishwasher, Free-Standing Range, Disposal, Gas Oven, Gas Range, Microwave, Vented Exhaust Fan
- Laundry: Washer Hookup, Laundry Room
Features
- Ceiling Fan(s), Separate/Formal Dining Room, Granite Counters, Open Floorplan, All Bedrooms Down
- Flooring: Concrete
- Has fireplace: Yes
- Fireplace features: Blower Fan, Great Room
- Common walls with other units/homes: No Common Walls
Interior area
- Total interior livable area: 1,957 sqft
Property
Parking
- Total spaces: 6
- Parking features: Direct Access, Driveway, Garage Faces Front, Garage, Garage Door Opener
- Attached garage spaces: 2
- Uncovered spaces: 4
Accessibility
- Accessibility features: None
Features
- Levels: One
- Stories: 1
- Entry location: First Floor
- Patio & porch: Concrete, Covered, Front Porch
- Pool features: None
- Spa features: None
- Fencing: Chain Link
Lot
- Size: 0.44 Acres
- Features: 0-1 Unit/Acre, Yard
Details
- Additional structures: Outbuilding
- Parcel number: 0412252170000
- Special conditions: Standard
Construction
Type & style
- Home type: SingleFamily
- Property subtype: Single Family Residence
Materials
- Drywall, Copper Plumbing
- Foundation: Slab
- Roof: Concrete,Shingle
Condition
- Turnkey
- New construction: No
- Year built: 2015
Utilities & green energy
- Sewer: Septic Type Unknown
- Water: Public
- Utilities for property: Electricity Connected, Natural Gas Connected
Community & HOA
Community
- Features: Foothills
- Security: Carbon Monoxide Detector(s)
Location
- Region: Hesperia
Financial & listing details
- Price per square foot: $250/sqft
- Tax assessed value: $338,092
- Date on market: 6/23/2026
- Cumulative days on market: 108 days
- Listing terms: Cash,Cash to New Loan,Conventional,FHA,Fannie Mae,Freddie Mac,Government Loan,Submit,VA Loan,VA No Loan
Estimated market value
$490,700
$466,000 - $515,000
$2,854/mo
Price history
| Date | Event | Price |
|---|---|---|
| 9/17/2026 | Price change | $490,000-2%$250/sqft |
Source:  CRMLS #IG26135443 Report a problem CRMLS #IG26135443 Report a problem | ||
| 7/9/2026 | Price change | $500,000-4.8%$255/sqft |
Source: CRMLS #IG26135443 Report a problem | ||
| 6/23/2026 | Listed for sale | $525,000+87.5%$268/sqft |
Source: CRMLS #IG26135443 Report a problem | ||
| 6/30/2016 | Sold | $280,000+833.3%$143/sqft |
Source: Public Record Report a problem | ||
| 8/11/2015 | Sold | $30,000+66.7%$15/sqft |
Source: Public Record Report a problem | ||
| 1/21/2014 | Sold | $18,000$9/sqft |
Source: Public Record Report a problem | ||
Public tax history
| Year | Property taxes | Tax assessment |
|---|---|---|
| 2026 | -- | $338,092 +2% |
| 2025 | $3,601 +2.4% | $331,462 +2% |
| 2024 | $3,518 +1.1% | $324,963 +2% |
| 2023 | $3,478 +2.4% | $318,592 +2% |
| 2022 | $3,396 +1.9% | $312,345 +2% |
| 2021 | $3,333 +1.2% | $306,220 +1% |
| 2020 | $3,293 +2.2% | $303,081 +2% |
| 2019 | $3,223 +2% | $297,138 +2% |
| 2018 | $3,160 +1.8% | $291,312 +2% |
| 2017 | $3,103 | $285,600 +138% |
| 2016 | $3,103 +124% | $120,000 +680.8% |
| 2015 | $1,385 +457.9% | $15,369 +2% |
| 2014 | $248 | $15,068 +472.9% |
| 2001 | -- | $2,630 +2% |
| 2000 | -- | $2,578 |
Find assessor info on the county website
Monthly payment
Est. payment
Payment breakdown
Explore the cost of this home by adjusting the details. Changes won't be saved.Climate risks
Neighborhood: 92345

Similar homes
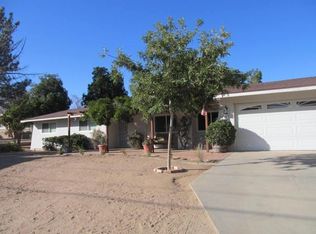
- $529,8884 bd2 ba2.3k sqft7141 Redwood Ave, Hesperia, CA 92345For Sale
 MLS ID #IG26202146, Mirna Flamenco, Century 21 Primetime REALTORS. CRMLS
 - $499,9993 bd3 ba2.5k sqft18296 Fairburn St, Hesperia, CA 92345For Sale
 MLS ID #HD26191643, Joe Chavez, Alta Realty Group CA. CRMLS
 - $490,0003 bd2 ba1.6k sqft14532 Tanglewood Ct, Hesperia, CA 92345For Sale
 MLS ID #HD26176955, William Dave Johnson, MGR Real Estate, Inc. CRMLS
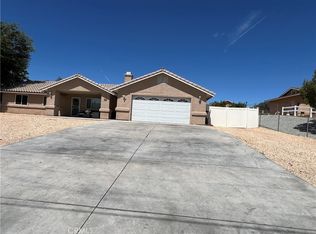
 - $528,5004 bd2 ba1.7k sqft9220 Jacaranda Ave, Hesperia, CA 92345For Sale
 MLS ID #CV26148173, Maria Diego Rincon, R.E. Source. CRMLS
