Please Do Not disturb occupants. Showings by appointment only.
Welcome to this beautifully maintained single-story home offering 5 bedrooms, 3 bathrooms, and 2,534 square feet of comfortable living space on nearly half an acre. Built in 2006, this spacious home features an open and functional floor plan with a blend of wood and carpet flooring, central heating and air conditioning, and a cozy fireplace. The fully fenced backyard provides plenty of space to relax, entertain, or customize to fit your lifestyle with wet bar and 2 ceiling fans to enjoy even on hot days. RV parking adds extra convenience.. Gas line set up outside for BBQ, gas firepit, or any other needs. As an added bonus, the sale includes all Whirlpool kitchen appliances and a relaxing Jacuzzi complete with a custom Covana cover, making this home an exceptional value. Conveniently located near schools, shopping, dining, and commuter routes, this property also offers the added benefit of NO HOA. The home is equipped with solar, providing energy-saving benefits. Don't miss this incredible opportunity to own a spacious Hesperia home with room to live, grow, and enjoy!
For sale
Listed by: Falcon Investment & Loans, Inc. • Stephen Fulgham • Contact: steve@falconloans.com
Price cut: $9K (9/24)
$584,999
18261 Preston St, Hesperia, CA 92345
5beds
2,534sqft
Single Family Residence
Built in 2006
0.41 Acres Lot
$584,300 Zestimate®
$231/sqft
$-- HOA
What's special
- 86 days
- 265
- 21
Zillow last checked:
Listing updated:
Listed by:
Stephen Fulgham DRE #01999412 steve@falconloans.com,
Falcon Investment & Loans, Inc.
Source: CRMLS,MLS#: PW26150905 Originating MLS: California Regional MLS
Originating MLS: California Regional MLSFacts & features
Interior
Bedrooms & bathrooms
- Bedrooms: 5
- Bathrooms: 3
- Full bathrooms: 3
- Main level bathrooms: 3
- Main level bedrooms: 5
Rooms
- Room types: Bedroom, Family Room, Laundry, Dining Room
Bedroom
- Features: All Bedrooms Down
Bathroom
- Features: Bathtub, Dual Sinks, Soaking Tub, Separate Shower, Tub Shower, Walk-In Shower
Kitchen
- Features: Granite Counters
Heating
- Central
Cooling
- Central Air
Appliances
- Included: Double Oven, Dishwasher, ENERGY STAR Qualified Water Heater, Gas Cooktop, Gas Oven, Microwave, Refrigerator, Water Heater
- Laundry: Washer Hookup, Gas Dryer Hookup, Inside, Laundry Room
Features
- Breakfast Bar, Ceiling Fan(s), Separate/Formal Dining Room, Granite Counters, All Bedrooms Down
- Flooring: Carpet, Wood
- Windows: Blinds, Drapes
- Has fireplace: Yes
- Fireplace features: Living Room
- Common walls with other units/homes: No Common Walls
Interior area
- Total interior livable area: 2,534 sqft
Property
Parking
- Total spaces: 2
- Parking features: Concrete, Door-Single, Driveway, Garage Faces Front, Garage, Garage Door Opener, RV Access/Parking
- Attached garage spaces: 2
Accessibility
- Accessibility features: None
Features
- Levels: One
- Stories: 1
- Entry location: 1
- Patio & porch: Concrete, Covered, Open, Patio
- Exterior features: Rain Gutters
- Pool features: None
- Has spa: Yes
- Spa features: Above Ground, Private
- Fencing: Chain Link
- Has view: Yes
Lot
- Size: 0.41 Acres
- Features: 0-1 Unit/Acre
Details
- Additional structures: Shed(s), Storage
- Parcel number: 0398226120000
- Special conditions: Standard,Trust
Construction
Type & style
- Home type: SingleFamily
- Architectural style: Modern,See Remarks
- Property subtype: Single Family Residence
Materials
- Stucco
- Foundation: Slab
- Roof: Tile
Condition
- Turnkey
- New construction: No
- Year built: 2006
Utilities & green energy
- Electric: Standard
- Sewer: Public Sewer
- Water: Public
- Utilities for property: See Remarks
Green energy
- Energy efficient items: Water Heater
Community & HOA
Community
- Features: Biking, Dog Park, Hiking, Near National Forest, Park, Storm Drain(s), Street Lights
Location
- Region: Hesperia
Financial & listing details
- Price per square foot: $231/sqft
- Tax assessed value: $484,691
- Date on market: 7/13/2026
- Cumulative days on market: 86 days
- Listing terms: Cash,Cash to Existing Loan,Cash to New Loan,Conventional,Contract,FHA,Fannie Mae,Freddie Mac,Submit,VA Loan
- Inclusions: Jacuzzi with custom Covana Cover
- Road surface type: Paved
Estimated market value
$584,300
$555,000 - $614,000
$3,231/mo
Price history
| Date | Event | Price |
|---|---|---|
| 9/24/2026 | Price change | $584,999-1.5%$231/sqft |
Source:  CRMLS #PW26150905 Report a problem CRMLS #PW26150905 Report a problem | ||
| 7/14/2026 | Listed for sale | $594,000+35.3%$234/sqft |
Source: CRMLS #PW26150905 Report a problem | ||
| 1/22/2021 | Sold | $439,000+12.6%$173/sqft |
Source: Public Record Report a problem | ||
| 6/16/2020 | Listing removed | $390,000$154/sqft |
Source: Rise Realty #522132 Report a problem | ||
| 2/14/2020 | Listed for sale | $390,000+110.2%$154/sqft |
Source: Rise Realty #522132 Report a problem | ||
| 12/11/2012 | Sold | $185,500+18.2%$73/sqft |
Source: Public Record Report a problem | ||
| 10/23/2012 | Listed for sale | $157,000-15.6%$62/sqft |
Source: Agio Real Estate Inc. AV #421640 Report a problem | ||
| 8/24/2012 | Sold | $186,044+12.8%$73/sqft |
Source: Public Record Report a problem | ||
| 12/31/2011 | Listing removed | $165,000$65/sqft |
Source: Atlantic & Pacific Real Estate #403573 Report a problem | ||
| 10/28/2011 | Price change | $165,000+10%$65/sqft |
Source: Atlantic & Pacific Real Estate #403573 Report a problem | ||
| 10/23/2011 | Listed for sale | $150,000$59/sqft |
Source: Atlantic & Pacific Real Estate #403573 Report a problem | ||
| 9/20/2011 | Listing removed | $150,000$59/sqft |
Source: Atlantic & Pacific Real Estate (CA), Inc #C11063434 Report a problem | ||
| 8/19/2011 | Price change | $150,000-9.1%$59/sqft |
Source: Atlantic & Pacific Real Estate #403573 Report a problem | ||
| 7/23/2011 | Price change | $165,000-10.8%$65/sqft |
Source: Atlantic & Pacific Real Estate #403573 Report a problem | ||
| 7/10/2011 | Price change | $185,000-2.6%$73/sqft |
Source: Atlantic & Pacific Real Estate #403573 Report a problem | ||
| 7/2/2011 | Price change | $190,000-2.6%$75/sqft |
Source: Atlantic & Pacific Real Estate #403573 Report a problem | ||
| 6/2/2011 | Listed for sale | $195,000+11.4%$77/sqft |
Source: Atlantic & Pacific Real Estate #403573 Report a problem | ||
| 11/25/2009 | Sold | $175,000-58.3%$69/sqft |
Source: Public Record Report a problem | ||
| 5/4/2006 | Sold | $420,000+366.7%$166/sqft |
Source: Public Record Report a problem | ||
| 4/27/2005 | Sold | $90,000$36/sqft |
Source: Public Record Report a problem | ||
Public tax history
| Year | Property taxes | Tax assessment |
|---|---|---|
| 2026 | -- | $484,691 +2% |
| 2025 | $5,206 +2.4% | $475,187 +2% |
| 2024 | $5,086 +1.1% | $465,870 +2% |
| 2023 | $5,028 +2.4% | $456,735 +2% |
| 2022 | $4,910 +94.1% | $447,780 +92% |
| 2021 | $2,530 +1.2% | $233,218 +1% |
| 2020 | $2,499 +2.2% | $230,827 +2% |
| 2019 | $2,446 +2% | $226,301 +2% |
| 2018 | $2,398 +1.9% | $221,864 +2% |
| 2017 | $2,355 | $217,514 +2% |
| 2016 | $2,355 +2.2% | $213,249 +1.5% |
| 2015 | $2,303 -1.8% | $210,045 +2% |
| 2014 | $2,345 | $205,931 +0.5% |
| 2013 | -- | $205,000 +14% |
| 2012 | -- | $179,844 +2% |
| 2011 | -- | $176,318 +0.8% |
| 2010 | -- | $175,000 -18.6% |
| 2009 | -- | $215,000 -26.2% |
| 2008 | -- | $291,500 -31.9% |
| 2007 | -- | $428,298 +36.5% |
| 2006 | -- | $313,800 +2486.3% |
| 2001 | -- | $12,133 |
| 2000 | -- | $12,133 |
Find assessor info on the county website
Monthly payment
Est. payment
Payment breakdown
Explore the cost of this home by adjusting the details. Changes won't be saved.Climate risks
Neighborhood: 92345
Nearby schools
Schools provided by the listing agent
- Elementary: King
- Middle: Ranchero
- High: Sultana
Source: CRMLS. This data may not be complete. We recommend contacting the local school district to confirm school assignments for this home.

Similar homes
- $528,5004 bd2 ba1.7k sqft9220 Jacaranda Ave, Hesperia, CA 92345For Sale
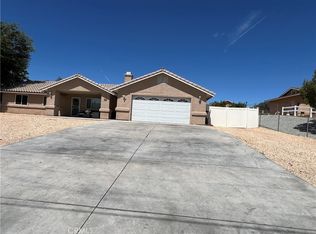 MLS ID #CV26148173, Maria Diego Rincon, R.E. Source. CRMLS
 - $550,0003 bd2 ba1.3k sqft7774 Bangor Ave, Hesperia, CA 92345For Sale
 MLS ID #PW26201720, Lisa Baker, Keller Williams Pacific Estate. CRMLS
 - $490,0004 bd3 ba1.9k sqft16650 Cactus St, Hesperia, CA 92345For Sale
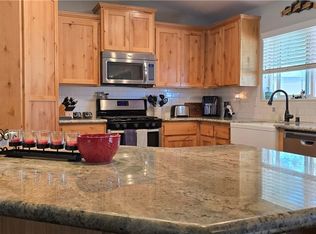 MLS ID #IG26135443, Craig S. Yace, Realty Masters & Associates. CRMLS
 - $530,0003 bd3 ba1.8k sqft17695 Linden St, Hesperia, CA 92345For Sale
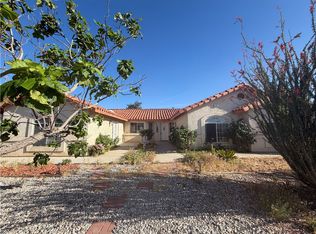 MLS ID #DW26103799, Jose Manuel Cardenas Gonzalez, Excellence Premier Real Estate. CRMLS
