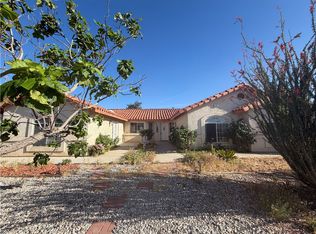
Welcome to this Ranch style home that has plenty of space both indoors and out. Home has 3 bedrooms, 3 baths, plus an additional, very large and beautiful family room/bonus room/2nd living room! Home also has an indoor, in-ground hot tub! There is a nice, large covered front patio, and a great enclosed back patio for extra space. Very large 3 car garage, with an adjoining garage large enough for an RV with a large RV door entrance. Property is fully fenced in, with the added bonus of chain link gates separating the front and back yards. Home comes with central A/C and an evaporative cooler, plus a beautiful, brick fireplace in the living room, and a wood burning stove in the sauna room. You don't want to miss this gem.
For sale
Listed by: Barstow Real Estate • Donna Haverlock • Contact: haverlockhomes@yahoo.com
Price cut: $15K (10/2)
$545,000
9100 11th St, Hesperia, CA 92345
3beds
1,762sqft
Single Family Residence
Built in 1957
0.69 Acres Lot
$-- Zestimate®
$309/sqft
$-- HOA
What's special
- 61 days
- 175
- 6
Zillow last checked:
Listing updated:
Listed by:
Donna Haverlock DRE #02107466 haverlockhomes@yahoo.com,
Barstow Real Estate
Source: CRMLS,MLS#: HD26173330 Originating MLS: California Regional MLS
Originating MLS: California Regional MLSFacts & features
Interior
Bedrooms & bathrooms
- Bedrooms: 3
- Bathrooms: 3
- 3/4 bathrooms: 3
- Main level bathrooms: 3
- Main level bedrooms: 3
Rooms
- Room types: Bonus Room, Bedroom, Kitchen, Laundry, Living Room, Other, Sauna
Bedroom
- Features: All Bedrooms Down
Bedroom
- Features: Bedroom on Main Level
Bathroom
- Features: Remodeled, Separate Shower, Walk-In Shower
Other
- Features: Walk-In Closet(s)
Heating
- Central, Fireplace(s), Wood Stove, Wall Furnace
Cooling
- Central Air, Evaporative Cooling, Wall/Window Unit(s)
Appliances
- Included: Dishwasher, Disposal, Gas Oven, Gas Range, Gas Water Heater, Microwave, Refrigerator, Water Heater, Dryer, Washer
- Laundry: Washer Hookup, Gas Dryer Hookup, Inside, Laundry Room
Features
- Eat-in Kitchen, All Bedrooms Down, Bedroom on Main Level, Walk-In Closet(s)
- Flooring: Carpet, Laminate, Tile, Wood
- Has fireplace: Yes
- Fireplace features: Living Room
- Common walls with other units/homes: No Common Walls
Interior area
- Total interior livable area: 1,762 sqft
Property
Parking
- Total spaces: 4
- Parking features: Attached Carport, Circular Driveway, Carport, Driveway, Garage Faces Front, Workshop in Garage
- Garage spaces: 4
- Has carport: Yes
Features
- Levels: One
- Stories: 1
- Entry location: front door
- Patio & porch: Concrete, Covered, Enclosed, Front Porch, Open, Patio, Porch
- Pool features: None
- Has spa: Yes
- Spa features: Heated, In Ground, Private
- Has view: Yes
- View description: Desert, Mountain(s), Neighborhood
Lot
- Size: 0.69 Acres
- Features: 0-1 Unit/Acre, Front Yard, Street Level
Details
- Additional structures: Second Garage, Outbuilding, Shed(s), Workshop
- Parcel number: 0409042070000
- Special conditions: Standard
Construction
Type & style
- Home type: SingleFamily
- Architectural style: Ranch,Traditional
- Property subtype: Single Family Residence
Materials
- Stucco
- Roof: Shingle
Condition
- Turnkey
- New construction: No
- Year built: 1957
Utilities & green energy
- Electric: Standard
- Sewer: None
- Water: Public
- Utilities for property: Cable Connected, Electricity Connected, Natural Gas Connected, Phone Connected, Water Connected, Sewer Not Available
Community & HOA
Community
- Features: Mountainous
Location
- Region: Hesperia
Financial & listing details
- Price per square foot: $309/sqft
- Tax assessed value: $229,028
- Date on market: 8/7/2026
- Cumulative days on market: 61 days
- Listing terms: Cash,Cash to Existing Loan,Cash to New Loan,Conventional,FHA,Fannie Mae,Freddie Mac,Submit,VA Loan
- Road surface type: Paved
Estimated market value
Not available
Estimated sales range
Not available
$2,610/mo
Price history
| Date | Event | Price |
|---|---|---|
| 10/2/2026 | Price change | $545,000-2.7%$309/sqft |
Source:  CRMLS #HD26173330 Report a problem CRMLS #HD26173330 Report a problem | ||
| 9/10/2026 | Price change | $560,000-12.5%$318/sqft |
Source: CRMLS #HD26173330 Report a problem | ||
| 8/27/2026 | Price change | $639,9900%$363/sqft |
Source: CRMLS #HD26173330 Report a problem | ||
| 8/21/2026 | Price change | $640,000-1.4%$363/sqft |
Source: CRMLS #HD26173330 Report a problem | ||
| 8/8/2026 | Listed for sale | $649,000$368/sqft |
Source: CRMLS #HD26173330 Report a problem | ||
Public tax history
| Year | Property taxes | Tax assessment |
|---|---|---|
| 2026 | -- | $229,028 +2% |
| 2025 | $2,478 +2.4% | $224,538 +2% |
| 2024 | $2,420 +1.1% | $220,135 +2% |
| 2023 | $2,393 +2.4% | $215,818 +2% |
| 2022 | $2,337 +1.9% | $211,586 +2% |
| 2021 | $2,294 +1.2% | $207,437 +1% |
| 2020 | $2,266 +2.2% | $205,310 +2% |
| 2019 | $2,218 | $201,284 +2% |
| 2018 | -- | $197,337 +2% |
| 2017 | $2,135 | $193,467 +2% |
| 2016 | $2,135 +2.2% | $189,674 +1.5% |
| 2015 | $2,089 +4.9% | $186,825 +2% |
| 2014 | $1,990 | $183,165 +0.5% |
| 2013 | -- | $182,337 +2% |
| 2012 | -- | $178,762 +2% |
| 2011 | -- | $175,257 +0.8% |
| 2010 | -- | $173,947 -0.2% |
| 2009 | -- | $174,360 +2% |
| 2008 | -- | $170,941 +2% |
| 2007 | -- | $167,589 +2% |
| 2006 | -- | $164,303 +2% |
| 2005 | -- | $161,082 +2% |
| 2004 | -- | $157,923 +43.6% |
| 2003 | -- | $110,000 +19.1% |
| 2002 | -- | $92,356 |
| 2001 | -- | $92,356 |
| 2000 | -- | $92,356 |
Find assessor info on the county website
Monthly payment
Est. payment
Payment breakdown
Explore the cost of this home by adjusting the details. Changes won't be saved.Climate risks
Neighborhood: 92345


Similar homes
- $550,0003 bd2 ba1.3k sqft7774 Bangor Ave, Hesperia, CA 92345For Sale
 MLS ID #PW26201720, Lisa Baker, Keller Williams Pacific Estate. CRMLS
 - $534,8003 bd2 ba1.3k sqft14556 Mojave St, Hesperia, CA 92345For Sale
 MLS ID #HD26156986, Maria Gooch, Coldwell Banker Home Source. CRMLS
 - $530,0003 bd3 ba1.8k sqft17695 Linden St, Hesperia, CA 92345For Sale
 MLS ID #DW26103799, Jose Manuel Cardenas Gonzalez, Excellence Premier Real Estate. CRMLS
 - $525,0003 bd3 ba2.5k sqft18296 Fairburn St, Hesperia, CA 92345For Sale
 MLS ID #HD26191643, Joe Chavez, Alta Realty Group CA. CRMLS
