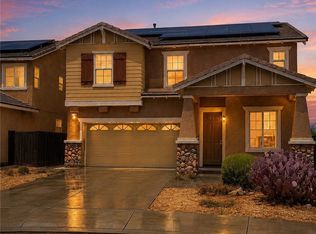
Must see Hesperia Home, offering a functional open-concept layout and commuter-friendly location. The main living area seamlessly connects the Kitchen, Dining, and Family Room Areas, and offers direct access to the backyard via glass doors- perfect for everyday living and entertaining. The kitchen features Modern finishes, Stainless Steel Appliances, Kitchen Island that expands counter space. Upstairs, you’ll find a convenient Laundry Room and generously sized bedrooms including an expansive Primary Suite complete with a large Walk-in Closet and Five-piece Master Bathroom. New exterior screens, Step outside to an oversized Covered Patio, ideal for relaxing or hosting year-round. The backyard has a nice grass area, Dog Run, a Custom Storage Shed, Play space, and area for a gardening. located 2 miles from new Sam Club. No HOA, Low Taxes, and a Prime Location just minutes from the Freeway making it ideal for Commuters. Conveniently located near local schools, shopping centers, dining, and parks. A great opportunity to own a Move-in Ready Home with room to customize.
For sale
Listed by: COUNTRY REALTY • ART NORA • Contact: 760-662-3552
Price cut: $999 (10/8)
$499,000
14068 Ruby St, Hesperia, CA 92344
4beds
1,946sqft
Single Family Residence
Built in 2005
5,000 Square Feet Lot
$498,800 Zestimate®
$256/sqft
$-- HOA
What's special
- 51 days
- 227
- 11
Zillow last checked:
Listing updated:
Listed by:
ART NORA DRE #01237108 760-662-3552,
COUNTRY REALTY
Source: CRMLS,MLS#: IV26181094 Originating MLS: California Regional MLS
Originating MLS: California Regional MLSFacts & features
Interior
Bedrooms & bathrooms
- Bedrooms: 4
- Bathrooms: 3
- Full bathrooms: 2
- 1/2 bathrooms: 1
- Main level bathrooms: 1
Rooms
- Room types: Bedroom, Family Room, Kitchen, Laundry, Primary Bathroom, Primary Bedroom
Bedroom
- Features: All Bedrooms Up
Bathroom
- Features: Bathroom Exhaust Fan, Bathtub, Dual Sinks, Full Bath on Main Level, Separate Shower, Tub Shower
Kitchen
- Features: Kitchen Island, Kitchen/Family Room Combo, Quartz Counters
Heating
- Central, Natural Gas
Cooling
- Central Air
Appliances
- Included: Dishwasher, Disposal, Gas Oven, Water Heater
- Laundry: Inside, Laundry Room, Upper Level
Features
- Ceiling Fan(s), Eat-in Kitchen, High Ceilings, Pantry, Quartz Counters, All Bedrooms Up
- Flooring: Carpet, Laminate, Tile
- Has fireplace: Yes
- Fireplace features: Family Room
- Common walls with other units/homes: No Common Walls
Interior area
- Total interior livable area: 1,946 sqft
Property
Parking
- Total spaces: 4
- Parking features: Concrete, Direct Access, Driveway Level, Driveway, Garage Faces Front, Garage, Public, On Street
- Attached garage spaces: 2
- Carport spaces: 2
- Covered spaces: 4
Features
- Levels: Two
- Stories: 2
- Entry location: 1
- Patio & porch: Front Porch, Patio
- Pool features: None
- Spa features: None
- Fencing: Wood,Wrought Iron
- Has view: Yes
- View description: Mountain(s), Neighborhood
Lot
- Size: 5,000 Square Feet
- Features: Front Yard, Street Level
Details
- Additional structures: Shed(s)
- Parcel number: 3057111460000
- Special conditions: Standard
Construction
Type & style
- Home type: SingleFamily
- Architectural style: Traditional
- Property subtype: Single Family Residence
Materials
- Drywall, Concrete, Stucco, Copper Plumbing
- Foundation: Slab
- Roof: Tile
Condition
- Updated/Remodeled
- New construction: No
- Year built: 2005
Utilities & green energy
- Sewer: Public Sewer
- Water: Public
- Utilities for property: Electricity Connected, Natural Gas Connected, Phone Available, Sewer Connected, Water Connected
Community & HOA
Community
- Features: Suburban, Sidewalks
- Security: Carbon Monoxide Detector(s), Smoke Detector(s)
Location
- Region: Hesperia
Financial & listing details
- Price per square foot: $256/sqft
- Tax assessed value: $153,741
- Date on market: 8/22/2026
- Cumulative days on market: 51 days
- Listing terms: Conventional
- Road surface type: Paved
Estimated market value
$498,800
$474,000 - $524,000
$2,569/mo
Price history
| Date | Event | Price |
|---|---|---|
| 10/8/2026 | Price change | $499,000-0.2%$256/sqft |
Source:  CRMLS #IV26181094 Report a problem CRMLS #IV26181094 Report a problem | ||
| 9/17/2026 | Price change | $499,999-1.2%$257/sqft |
Source: CRMLS #IV26181094 Report a problem | ||
| 9/4/2026 | Price change | $505,888-0.8%$260/sqft |
Source: CRMLS #IV26181094 Report a problem | ||
| 8/22/2026 | Listed for sale | $510,000+325%$262/sqft |
Source: CRMLS #IV26181094 Report a problem | ||
| 4/20/2012 | Sold | $120,000-11%$62/sqft |
Source: Public Record Report a problem | ||
| 1/26/2012 | Listed for sale | $134,900$69/sqft |
Source: Homepath #I11157954 Report a problem | ||
| 12/20/2011 | Listing removed | $134,900$69/sqft |
Source: Homepath #I11157954 Report a problem | ||
| 12/8/2011 | Listed for sale | $134,900+28.2%$69/sqft |
Source: Homepath #I11157954 Report a problem | ||
| 10/28/2011 | Listing removed | -- |
Source: foreclosure.com Report a problem | ||
| 10/22/2011 | Listed for sale | -- |
Source: foreclosure.com Report a problem | ||
| 7/19/2010 | Sold | $105,200-65.5%$54/sqft |
Source: Public Record Report a problem | ||
| 8/22/2005 | Sold | $305,000$157/sqft |
Source: Public Record Report a problem | ||
Public tax history
| Year | Property taxes | Tax assessment |
|---|---|---|
| 2026 | -- | $153,741 +2% |
| 2025 | $2,074 +2.1% | $150,726 +2% |
| 2024 | $2,031 +1.2% | $147,771 +2% |
| 2023 | $2,007 +2.2% | $144,874 +2% |
| 2022 | $1,963 +2.2% | $142,033 +2% |
| 2021 | $1,921 +1.4% | $139,248 +1% |
| 2020 | $1,895 +1.8% | $137,820 +2% |
| 2019 | $1,862 +1.8% | $135,118 +2% |
| 2018 | $1,830 +1.7% | $132,468 +2% |
| 2017 | $1,798 | $129,871 +2% |
| 2016 | $1,798 +2.1% | $127,325 +1.5% |
| 2015 | $1,761 +1.3% | $125,412 +2% |
| 2014 | $1,737 | $122,956 +0.5% |
| 2013 | -- | $122,400 -4% |
| 2012 | -- | $127,500 +2% |
| 2011 | -- | $125,000 -0.1% |
| 2010 | -- | $125,100 -10% |
| 2009 | -- | $139,000 -35.6% |
| 2008 | -- | $216,000 -30.6% |
| 2007 | -- | $311,100 +2% |
| 2006 | -- | $305,000 +10179.7% |
| 2005 | -- | $2,967 |
Find assessor info on the county website
Monthly payment
Est. payment
Payment breakdown
Explore the cost of this home by adjusting the details. Changes won't be saved.Climate risks
Neighborhood: 92344
Similar homes
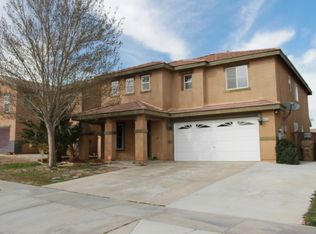
- $498,5004 bd2 ba2.4k sqft13878 Adams St, Oak Hills, CA 92344For Sale
 MLS ID #IV26142744, SONIA GONZALEZ, REALTY ONE GROUP HOMELINK. CRMLS
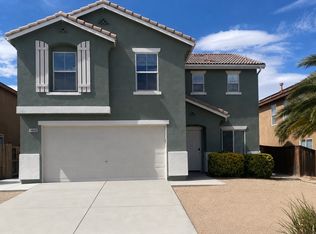
 - $530,0004 bd3 ba2.3k sqft6750 Oak Hill Rd, Oak Hills, CA 92344For Sale
 MLS ID #IG26197390, Eric Hafliger, RED DOOR EXECUTIVE REALTY. CRMLS
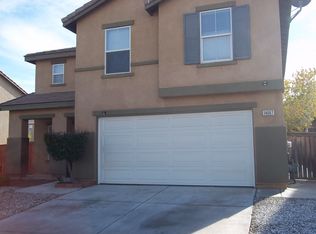
 - $499,9994 bd2 ba2.3k sqft11353 Shahaptain Ave, Hesperia, CA 92345For Sale
 MLS ID #HD26143252, Denise Lopez, Performance Realty. CRMLS
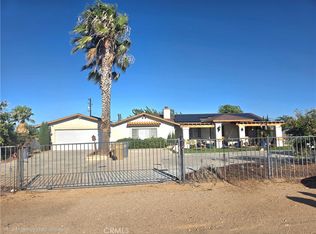
 - $449,9995 bd3 ba2.6k sqft13116 Sunnyvale Ct, Hesperia, CA 92344For Sale
 MLS ID #HD26144973, Darcie Sestito, Homequest Real Estate. CRMLS
