Welcome to this beautiful 5-bedroom, 2.5-bath home offering 2,660 sq. ft. of comfortable living in the desirable Mission Crest neighborhood. Tucked away at the end of a quiet cul-de-sac, this two-story home features a bright, welcoming floor plan with all five bedrooms upstairs, creating the perfect balance of privacy and everyday living.
The spacious kitchen with a cozy breakfast nook opens to the inviting family room with a fireplace, making it the heart of the home. A formal living room and dining room provide additional space for entertaining, while the private backyard is perfect for relaxing or enjoying time with family and friends.
One of the home's standout features is its access to beautifully maintained walking paths that lead directly to Malibu Park, offering a peaceful setting just steps from your front door. With schools nearby and easy commuter access, this home combines comfort, convenience, and an exceptional location. This is a wonderful opportunity to enjoy everything Mission Crest has to offer.
For sale
Listed by: Homequest Real Estate • Darcie Sestito • Contact: youragentdarcie@yahoo.com
$490,000
13116 Sunnyvale Ct, Hesperia, CA 92344
5beds
2,660sqft
:
Get pre-qualified$3,240/mo
Single Family Residence
Built in 2006
4,693 Square Feet Lot
$491,300 Zestimate®
$184/sqft
$-- HOA
What's special
- 27 days |
- 935 |
- 70 |
Likely to sell faster than
Zillow last checked:
Listing updated:
Listed by:
Darcie Sestito DRE #01910976 youragentdarcie@yahoo.com,
Homequest Real Estate,
Holden Sestito DRE #02439531,
HOMEQUEST REAL ESTATE
Source: CRMLS,MLS#: HD26144973 Originating MLS: California Regional MLS
Originating MLS: California Regional MLSFacts & features
Interior
Bedrooms & bathrooms
- Bedrooms: 5
- Bathrooms: 3
- Full bathrooms: 2
- 1/2 bathrooms: 1
- Main level bathrooms: 1
Rooms
- Room types: Bedroom, Family Room, Living Room, Other, Dining Room
Bedroom
- Features: All Bedrooms Up
Bathroom
- Features: Bathtub, Separate Shower, Tub Shower
Kitchen
- Features: Granite Counters
Other
- Features: Walk-In Closet(s)
Heating
- Central
Cooling
- Central Air
Appliances
- Included: Dishwasher, Gas Range, Microwave
- Laundry: Inside, Laundry Room, Upper Level
Features
- Breakfast Bar, Breakfast Area, Ceiling Fan(s), Separate/Formal Dining Room, Eat-in Kitchen, Granite Counters, All Bedrooms Up, Walk-In Closet(s)
- Flooring: Carpet, Laminate
- Has fireplace: Yes
- Fireplace features: Family Room
- Common walls with other units/homes: No Common Walls
Interior area
- Total interior livable area: 2,660 sqft
Property
Parking
- Total spaces: 2
- Parking features: Driveway, Garage Faces Front, Garage
- Attached garage spaces: 2
Features
- Levels: Two
- Stories: 2
- Entry location: 1
- Patio & porch: Concrete
- Pool features: None
- Has view: Yes
- View description: None
Lot
- Size: 4,693 Square Feet
- Features: 0-1 Unit/Acre, Back Yard, Cul-De-Sac, Front Yard, Level, Near Park
Details
- Parcel number: 3046201200000
- Special conditions: Standard
Construction
Type & style
- Home type: SingleFamily
- Property subtype: Single Family Residence
Condition
- New construction: No
- Year built: 2006
Utilities & green energy
- Sewer: Public Sewer
- Water: Public
Green energy
- Energy generation: Solar
Community & HOA
Community
- Features: Sidewalks, Park
Location
- Region: Hesperia
Financial & listing details
- Price per square foot: $184/sqft
- Tax assessed value: $198,787
- Annual tax amount: $4,700
- Date on market: 7/3/2026
- Cumulative days on market: 27 days
- Listing terms: Cash,Conventional,FHA,Submit,VA Loan
Estimated market value
$491,300
$467,000 - $516,000
$3,238/mo
Price history
| Date | Event | Price |
|---|---|---|
| 7/3/2026 | Listed for sale | $490,000+224.5%$184/sqft |
Source:  CRMLS #HD26144973 Report a problem CRMLS #HD26144973 Report a problem | ||
| 12/16/2009 | Listing removed | $151,000$57/sqft |
Source: Exit Realty Blaine & Associate #375135 Report a problem | ||
| 12/4/2009 | Listed for sale | $151,000-1.9%$57/sqft |
Source: Exit Realty Blaine & Associate #375135 Report a problem | ||
| 10/27/2009 | Sold | $154,000+6.2%$58/sqft |
Source: Public Record Report a problem | ||
| 10/10/2009 | Price change | $145,000-4%$55/sqft |
Source: foreclosure.com Report a problem | ||
| 6/28/2009 | Listed for sale | $151,000-50.6%$57/sqft |
Source: foreclosure.com Report a problem | ||
| 6/19/2009 | Sold | $305,977-16.3%$115/sqft |
Source: Public Record Report a problem | ||
| 3/3/2006 | Sold | $365,500$137/sqft |
Source: Public Record Report a problem | ||
Public tax history
| Year | Property taxes | Tax assessment |
|---|---|---|
| 2025 | $4,700 -1.7% | $198,787 +2% |
| 2024 | $4,780 +0.1% | $194,890 +2% |
| 2023 | $4,774 +2.5% | $191,069 +2% |
| 2022 | $4,657 +0% | $187,322 +2% |
| 2021 | $4,655 +1.8% | $183,649 +1% |
| 2020 | $4,572 +0.7% | $181,766 +2% |
| 2019 | $4,542 +1.6% | $178,202 +2% |
| 2018 | $4,469 +2.4% | $174,708 +2% |
| 2017 | $4,365 | $171,283 +2% |
| 2016 | $4,365 +1.7% | $167,925 +1.5% |
| 2015 | $4,293 +1.8% | $165,403 +2% |
| 2014 | $4,217 | $162,163 +0.5% |
| 2013 | -- | $161,430 +2% |
| 2012 | -- | $158,264 +2% |
| 2011 | -- | $155,160 +0.8% |
| 2010 | -- | $154,000 -3.1% |
| 2009 | -- | $159,000 -51.2% |
| 2008 | -- | $326,000 -12.5% |
| 2007 | -- | $372,722 |
Find assessor info on the county website
Monthly payment
Est. payment
Payment breakdown
Explore the cost of this home by adjusting the details. Changes won't be saved.Climate risks
Neighborhood: 92344
Nearby schools
GreatSchools rating
- 3/10Mission Crest Elementary SchoolGrades: K-6Distance: 0.2 mi
- 3/10Cedar Middle SchoolGrades: 7-8Distance: 0.7 mi
- 6/10Oak Hills High SchoolGrades: 9-12Distance: 1.5 mi
- $437,4003 bd3 ba2k sqft13108 Sunnyvale Ct, Hesperia, CA 92344Off Market
- $409,7004 bd3 ba2k sqft13122 Sunnyvale Ct, Hesperia, CA 92344Off Market

- $462,5004 bd3 ba2k sqft13123 Modesto Ct, Hesperia, CA 92344Off Market
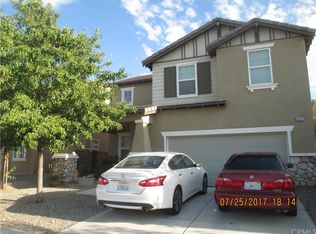
- $488,6005 bd2 ba2.4k sqft13115 Modesto Ct, Hesperia, CA 92344Off Market
- $491,5005 bd3 ba2.4k sqft13127 Modesto Ct, Hesperia, CA 92344Off Market
- $440,5004 bd2 ba1.9k sqft13126 Sunnyvale Ct, Hesperia, CA 92344Off Market
- $446,5003 bd3 ba2k sqft13135 Modesto Ct, Hesperia, CA 92344Off Market
- $452,4004 bd2 ba2k sqft13134 Sunnyvale Ct, Hesperia, CA 92344Off Market
A local agent can set up tours, give advice and negotiate with sellers.
Similar homes
- $464,9005 bd3 ba2.6k sqft12973 Newport St, Hesperia, CA 92344For Sale
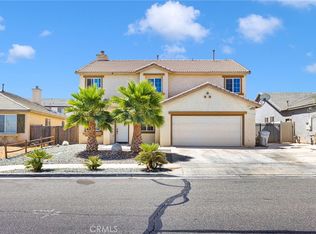 MLS ID #HD26164245, Jose Davila, CENTURY 21 LEADERS REAL ESTATE. CRMLS
 - $509,9995 bd3 ba2.7k sqft8430 Fillmore Ct, Oak Hills, CA 92344For Sale
 MLS ID #HD26133727, Denette Haney, RE/MAX FREEDOM. CRMLS
 - $540,0005 bd3 ba2.6k sqft13674 Buena Vista Ct, Hesperia, CA 92344For Sale
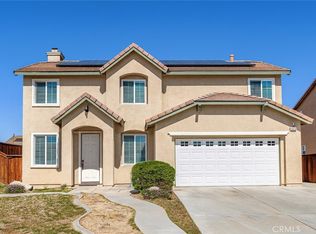 MLS ID #IV26035387, DESTINY STROMAN, Elevate Real Estate Agency. CRMLS
 - $499,9994 bd3 ba2.9k sqft9375 Agave Dr, Hesperia, CA 92344For Sale
 MLS ID #CV26111893, Hector Rojero, TOP PRODUCERS REALTY PARTNERS. CRMLS
 - $507,9004 bd2 ba2.2k sqft13817 Grant Way, Oak Hills, CA 92344For SaleMLS ID #IG26058807, Keith Goodman, Elevate Real Estate Agency. CRMLS
- $550,0003 bd2 ba2.1k sqft8535 Alta Mesa Rd, Oak Hills, CA 92344For SaleMLS ID #HD26136606, Serena Whyte, Give2Give Realty. CRMLS
- $599,9994 bd3 ba2.3k sqft11385 Trinity Rd, Oak Hills, CA 92344For SaleMLS ID #OC26126951, Larry Echavarria, Redfin. CRMLS
- $467,0004 bd3 ba2.6k sqft12550 Eaton Ln, Victorville, CA 92392For SaleMLS ID #DW26146847, Elvis Huerta, Century 21 A Better Service. CRMLS
- $499,0005 bd3 ba2.8k sqft12419 Ojo Caliente St, Victorville, CA 92392For SaleMLS ID #HD26154518, Janet Johnson, RE/MAX FREEDOM. CRMLS
- $498,0004 bd3 ba2.2k sqft13342 Ficus Ct, Victorville, CA 92392For SaleMLS ID #CV26125510, Yvette Cruz, CENTURY 21 MASTERS. CRMLS
- $449,9993 bd2 ba1.4k sqft6920 11th Ave, Hesperia, CA 92345For SaleMLS ID #PW26154860, Stephanie Haines, Real Broker. CRMLS
- $525,0005 bd3 ba2.3k sqft11387 Quail Hollow St, Victorville, CA 92392For SaleMLS ID #PW26112929, Antonio Hernandez, Real Estate Direct Group. CRMLS
- $449,0003 bd2 ba1.6k sqft17908 Yucca St, Hesperia, CA 92345For SaleMLS ID #IG26129278, Sandra Garcia, REALTY ONE GROUP EMPIRE. CRMLS
- $515,0005 bd3 ba2.6k sqft11183 Charleston St, Adelanto, CA 92301For SaleMLS ID #IG26143342, Susana Salcido, E Homes. CRMLS
- $515,0005 bd3 ba2.9k sqft14482 Sweetgrass Pl, Victorville, CA 92394For SaleMLS ID #HD26157104, Vito Lee, First Team Real Estate. CRMLS
- $479,9004 bd3 ba2.2k sqft15011 Tuscola Rd, Apple Valley, CA 92307For SaleMLS ID #HD26158000, Emily Lamping, Keller Williams High Desert. CRMLS
- $460,0003 bd3 ba2.1k sqft12335 Dandelion Way, Victorville, CA 92392For SaleMLS ID #IG26159067, REGINA WAYNE, EXP REALTY OF SOUTHERN CA. INC. CRMLS
- $535,0004 bd3 ba3.1k sqft13059 Heywood St, Victorville, CA 92392For SaleMLS ID #HD26113822, Fidel Carranza, Century 21 Masters. CRMLS
- $550,0005 bd3 ba3.3k sqft12444 Osprey Ln, Victorville, CA 92392For SaleMLS ID #HD26128974, Diane Flores, Dee-Lux Realty, Inc.. CRMLS
- $475,0004 bd3 ba2.3k sqft13254 Homeland St, Victorville, CA 92392For SaleMLS ID #CV26069838, Aolany Gonzalez, RE/MAX TIME REALTY. CRMLS
Local buyer's agents are ready to help
