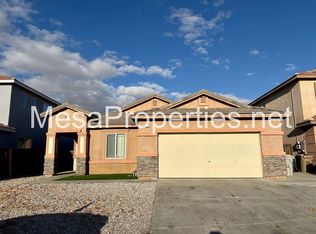
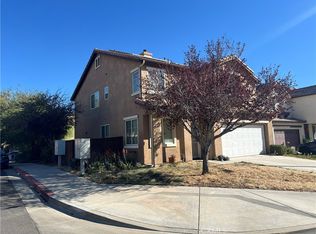
Welcome to 9375 Agave Dr. — a stunning and spacious home ready to welcome its next family!
One of the largest homes in the neighborhood, this impressive property sits on an oversized lot, offering exceptional space both inside and out. Featuring 4 spacious bedrooms plus a dedicated office, this home provides the flexibility needed for a growing family, remote work, or guest accommodations.
The expansive primary suite serves as a private retreat, complete with a large ensuite bathroom and generous walk-in closet. The home also features 2.5 bathrooms, an upstairs laundry room, and soaring ceilings that create a bright, open feel from the moment you enter.
At the heart of the home is a large kitchen designed for both everyday living and entertaining, featuring classic tile countertops, a center island, abundant cabinetry, and plenty of workspace. Multiple living areas include a formal living room, dining area, family room, and two fireplaces, providing plenty of room to gather and relax.
Adding even more value, the home is equipped with solar panels, offering energy efficiency and potential utility savings.
Outside, you'll find a spacious 3-car garage, an extended driveway, and a huge backyard with existing hardscape already in place for a future koi pond. Several fruit trees add charm and enjoyment to the outdoor space.
Conveniently located near shopping, dining, schools, and freeway access, this home offers the perfect combination of size, comfort, and convenience. Recent price adjustment makes this an incredible opportunity! Don't miss your chance to own one of the standout homes in the area—schedule your private showing today and submit your offer before it's gone! ???
For sale
Listed by: TOP PRODUCERS REALTY PARTNERS • Hector Rojero • Contact: 213-590-3219
Price cut: $10K (10/10)
$489,999
9375 Agave Dr, Hesperia, CA 92344
4beds
2,977sqft
Single Family Residence
Built in 2004
6,970 Square Feet Lot
$491,000 Zestimate®
$165/sqft
$-- HOA
What's special
- 248 days
- 138
- 18
Zillow last checked:
Listing updated:
Listed by:
Hector Rojero DRE #01815551 213-590-3219,
TOP PRODUCERS REALTY PARTNERS
Source: CRMLS,MLS#: CV26111893 Originating MLS: California Regional MLS
Originating MLS: California Regional MLSFacts & features
Interior
Bedrooms & bathrooms
- Bedrooms: 4
- Bathrooms: 3
- Full bathrooms: 2
- 1/2 bathrooms: 1
- Main level bathrooms: 1
Rooms
- Room types: Bedroom, Family Room, Kitchen, Laundry, Primary Bedroom, Other, Dining Room
Primary bedroom
- Features: Main Level Primary
Bedroom
- Features: All Bedrooms Up
Bathroom
- Features: Bathtub, Separate Shower, Walk-In Shower
Other
- Features: Walk-In Closet(s)
Heating
- Central
Cooling
- Central Air
Appliances
- Included: Dishwasher, Gas Cooktop
- Laundry: Washer Hookup, Inside, Laundry Room, Upper Level
Features
- Separate/Formal Dining Room, High Ceilings, Open Floorplan, Pantry, All Bedrooms Up, Main Level Primary, Walk-In Closet(s)
- Has fireplace: Yes
- Fireplace features: Family Room
- Common walls with other units/homes: No Common Walls
Interior area
- Total interior livable area: 2,977 sqft
Property
Parking
- Total spaces: 3
- Parking features: Concrete, Direct Access, Door-Single, Driveway, Garage Faces Front, Garage, On Site, Private
- Attached garage spaces: 3
Accessibility
- Accessibility features: Safe Emergency Egress from Home
Features
- Levels: Two
- Stories: 2
- Entry location: Front
- Pool features: None
Lot
- Size: 6,970 Square Feet
- Features: 0-1 Unit/Acre, Back Yard
Details
- Parcel number: 3057022020000
- Special conditions: Standard
Construction
Type & style
- Home type: SingleFamily
- Property subtype: Single Family Residence
Condition
- New construction: No
- Year built: 2004
Utilities & green energy
- Sewer: Public Sewer
- Water: Public
Community & HOA
Community
- Features: Sidewalks
Location
- Region: Hesperia
Financial & listing details
- Price per square foot: $165/sqft
- Tax assessed value: $541,216
- Date on market: 5/22/2026
- Cumulative days on market: 248 days
- Listing terms: Cash,Cash to New Loan,Conventional,FHA,Fannie Mae,Freddie Mac
Foreclosure details
Estimated market value
$491,000
$466,000 - $516,000
$2,867/mo
Price history
| Date | Event | Price |
|---|---|---|
| 10/10/2026 | Price change | $489,999-2%$165/sqft |
Source:  CRMLS #CV26111893 Report a problem CRMLS #CV26111893 Report a problem | ||
| 6/29/2026 | Price change | $499,999-2%$168/sqft |
Source: CRMLS #CV26111893 Report a problem | ||
| 5/22/2026 | Listed for sale | $510,000-2.1%$171/sqft |
Source: CRMLS #CV26111893 Report a problem | ||
| 5/18/2026 | Listing removed | $521,000$175/sqft |
Source: BHHS broker feed #HD26019805 Report a problem | ||
| 4/17/2026 | Price change | $521,000-2.6%$175/sqft |
Source: BHHS broker feed #HD26019805 Report a problem | ||
| 1/30/2026 | Listed for sale | $535,000+4.9%$180/sqft |
Source: BHHS broker feed #HD26019805 Report a problem | ||
| 7/5/2022 | Sold | $510,000-1.9%$171/sqft |
Source: Public Record Report a problem | ||
| 6/25/2022 | Pending sale | $520,000$175/sqft |
Source: CRMLS #PW22103949 Report a problem | ||
| 5/30/2022 | Contingent | $520,000$175/sqft |
Source: CRMLS #PW22103949 Report a problem | ||
| 5/19/2022 | Listed for sale | $520,000+60%$175/sqft |
Source: CRMLS #PW22103949 Report a problem | ||
| 10/1/2019 | Sold | $325,000+1.6%$109/sqft |
Source:  Glendale AOR ZDD #515429 Report a problem Glendale AOR ZDD #515429 Report a problem | ||
| 8/22/2019 | Pending sale | $320,000$107/sqft |
Source: Realty One Group Empire #515429 Report a problem | ||
| 8/11/2019 | Price change | $320,000-1.5%$107/sqft |
Source: Realty One Group Empire #515429 Report a problem | ||
| 7/16/2019 | Listed for sale | $325,000+103.1%$109/sqft |
Source: Realty One Group Empire #515429 Report a problem | ||
| 4/15/2010 | Sold | $160,000+0.6%$54/sqft |
Source: Public Record Report a problem | ||
| 12/21/2009 | Listing removed | $159,000$53/sqft |
Source: RUTH ANN TIGLIO #113183152 Report a problem | ||
| 7/10/2009 | Price change | $159,000-50.6%$53/sqft |
Source: foreclosure.com Report a problem | ||
| 7/6/2009 | Listed for sale | -- |
Source: foreclosure.com Report a problem | ||
| 6/26/2009 | Sold | $321,560+28.7%$108/sqft |
Source: Public Record Report a problem | ||
| 7/22/2008 | Listed for sale | $249,900-19%$84/sqft |
Source: Advanced Access #y803573 Report a problem | ||
| 12/29/2004 | Sold | $308,500$104/sqft |
Source: Public Record Report a problem | ||
Public tax history
| Year | Property taxes | Tax assessment |
|---|---|---|
| 2026 | -- | $541,216 +2% |
| 2025 | $6,065 +2.3% | $530,604 +2% |
| 2024 | $5,926 +0.9% | $520,200 +2% |
| 2023 | $5,872 +51.6% | $510,000 +52.3% |
| 2022 | $3,872 +0.8% | $334,934 +2% |
| 2021 | $3,840 +1.3% | $328,367 +1% |
| 2020 | $3,789 +56.6% | $325,000 +75.5% |
| 2019 | $2,419 +1.8% | $185,144 +2% |
| 2018 | $2,376 +1.8% | $181,514 +2% |
| 2017 | $2,335 | $177,955 +2% |
| 2016 | $2,335 +2% | $174,466 +1.5% |
| 2015 | $2,290 +3.5% | $171,845 +2% |
| 2014 | $2,212 | $168,479 +0.5% |
| 2013 | -- | $167,718 +2% |
| 2012 | -- | $164,429 +2% |
| 2011 | -- | $161,205 +1% |
| 2010 | -- | $159,621 -7.7% |
| 2009 | -- | $173,000 -37.4% |
| 2008 | -- | $276,500 -13.7% |
| 2007 | -- | $320,541 +2% |
| 2006 | -- | $314,256 +2% |
| 2005 | -- | $308,094 |
Find assessor info on the county website
Monthly payment
Est. payment
Payment breakdown
Explore the cost of this home by adjusting the details. Changes won't be saved.Climate risks
Neighborhood: 92344
Similar homes
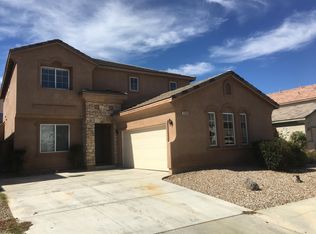
- $495,0004 bd3 ba1.9k sqft14068 Ruby St, Hesperia, CA 92344For Sale
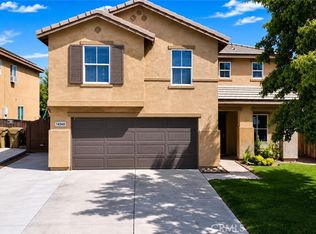 MLS ID #IV26181094, ART NORA, COUNTRY REALTY. CRMLS
 - $498,5004 bd2 ba2.4k sqft13878 Adams St, Oak Hills, CA 92344For Sale
 MLS ID #IV26142744, SONIA GONZALEZ, REALTY ONE GROUP HOMELINK. CRMLS
 - $480,0005 bd3 ba2.5k sqft14158 Rachel St, Hesperia, CA 92345For Sale
 MLS ID #TR26215782, Mario Corral, Realty Masters & Associates. CRMLS
 - $509,9995 bd3 ba2.6k sqft13255 San Dimas St, Hesperia, CA 92344For Sale
 MLS ID #HD26182235, Julio Martinez Bahena, Rigel Capital. CRMLS
