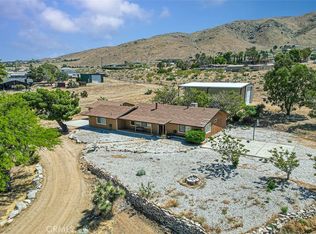
Spacious desert retreat with breathtaking mountain and valley views!! Single story ranch style home sits on a large flag lot, offering privacy, wide open space and endless potential. Upon entering you will find an inviting living area with open concept design, new carpet and a split floor plan. The focal point of the room is a stunning stone accented fireplace, perfect for cozy evenings, adding warmth and character to the space. Bright and functional kitchen designed for both everyday living and entertaining. Features ample cabinetry, tile counter tops, new stainless steel appliances and a convenient breakfast bar that opens to the living area, perfect for casual dining or hosting guests. Large master bedroom with en suite bath offers dual sinks, tile counter tops, relaxing soaking tub and separate shower. Convenient indoor laundry with storage, oversized three car garage, back covered patio with surrounding fencing. This home is ready for all your toys, come and enjoy!!
For sale
Listed by: First Team Real Estate • Charlotte Walker • Contact: 7609546201
$479,000
9230 Allegra Vista St, Apple Valley, CA 92308
4beds
1,948sqft
:
Get pre-qualified$3,135/mo
Single Family Residence
Built in 2006
1.44 Acres Lot
$479,800 Zestimate®
$246/sqft
$-- HOA
What's special
- 179 days |
- 417 |
- 25 |
Zillow last checked:
Listing updated:
Listed by:
Charlotte Walker DRE #00875309 7609546201,
First Team Real Estate
Source: CRMLS,MLS#: HD26099826 Originating MLS: California Regional MLS
Originating MLS: California Regional MLSFacts & features
Interior
Bedrooms & bathrooms
- Bedrooms: 4
- Bathrooms: 2
- Full bathrooms: 2
- Main level bathrooms: 2
- Main level bedrooms: 4
Rooms
- Room types: Bedroom, Center Hall, Entry/Foyer, Great Room, Laundry, Primary Bedroom, Pantry, Dining Room
Primary bedroom
- Features: Main Level Primary
Bedroom
- Features: All Bedrooms Down
Bathroom
- Features: Bathtub, Separate Shower
Kitchen
- Features: Tile Counters, Walk-In Pantry
Pantry
- Features: Walk-In Pantry
Heating
- Central, Fireplace(s), Propane
Cooling
- Central Air
Appliances
- Included: Dishwasher, Disposal, Microwave, Propane Cooktop, Propane Oven, Propane Range, Self Cleaning Oven
- Laundry: Washer Hookup, Inside, Laundry Room, Propane Dryer Hookup
Features
- Ceiling Fan(s), Ceramic Counters, Separate/Formal Dining Room, Open Floorplan, Pantry, Tile Counters, All Bedrooms Down, Main Level Primary, Walk-In Pantry
- Flooring: Tile
- Has fireplace: Yes
- Fireplace features: Great Room
- Common walls with other units/homes: No Common Walls
Interior area
- Total interior livable area: 1,948 sqft
Property
Parking
- Total spaces: 3
- Parking features: Concrete, Door-Multi, Direct Access, Driveway Level, Driveway, Garage, Garage Door Opener, Garage Faces Side, Unpaved
- Attached garage spaces: 3
Features
- Levels: One
- Stories: 1
- Entry location: Front
- Patio & porch: Covered
- Pool features: None
- Spa features: None
- Fencing: Chain Link
- Has view: Yes
- View description: City Lights, Valley
Lot
- Size: 1.44 Acres
- Features: 0-1 Unit/Acre, Back Yard, Flag Lot, Horse Property, Lot Over 40000 Sqft, Level, No Landscaping, Yard
Details
- Parcel number: 0438251330000
- Zoning: res=1
- Special conditions: Standard
- Horses can be raised: Yes
Construction
Type & style
- Home type: SingleFamily
- Architectural style: Modern
- Property subtype: Single Family Residence
Materials
- Foundation: Slab
- Roof: Tile
Condition
- New construction: No
- Year built: 2006
Utilities & green energy
- Sewer: Septic Type Unknown
- Water: Private
- Utilities for property: Cable Not Available, Natural Gas Not Available, Propane, Sewer Not Available, Underground Utilities, Water Connected
Community & HOA
Community
- Features: Rural
- Security: Carbon Monoxide Detector(s), Smoke Detector(s)
Location
- Region: Apple Valley
Financial & listing details
- Price per square foot: $246/sqft
- Date on market: 5/7/2026
- Cumulative days on market: 180 days
- Listing terms: Cash,Conventional,FHA,VA Loan
- Road surface type: Not Maintained
Estimated market value
$479,800
$456,000 - $504,000
$2,689/mo
Price history
| Date | Event | Price |
|---|---|---|
| 5/7/2026 | Listed for sale | $479,000$246/sqft |
Source:  CRMLS #HD26099826 Report a problem CRMLS #HD26099826 Report a problem | ||
Public tax history
Tax history is unavailable.
Monthly payment
Est. payment
Payment breakdown
Explore the cost of this home by adjusting the details. Changes won't be saved.Climate risks
Neighborhood: 92308
Nearby schools
GreatSchools rating
- 1/10Mariana AcademyGrades: K-8Distance: 1.7 mi
- 5/10Apple Valley High SchoolGrades: 9-12Distance: 3.3 mi
- $496,1004 bd2 ba1.9k sqft9230 Allegre Vista St, Apple Valley, CA 92308Off Market
- $449,2003 bd2 ba1.7k sqft9222 Allegre Vis, Apple Valley, CA 92308Off Market
- $455,5003 bd2 ba1.7k sqft9222 Allegra Vista St, Apple Valley, CA 92308Off Market

- $272,4003 bd1 ba820 sqft9238 Allegra Vista Ave, Apple Valley, CA 92308Off Market
- $493,3004 bd2 ba2.2k sqft9259 Manhasset Rd, Apple Valley, CA 92308Off Market
- $492,3004 bd3 ba2.2k sqft21828 Outpost Rd, Apple Valley, CA 92308Off Market
- $409,6003 bd2 ba1.8k sqft9174 Alegre Vista Rd, Apple Valley, CA 92308Off Market
- $---- bd-- ba-- sqft9174 Allegra Vista St, Apple Valley, CA 92308Off Market
A local agent can set up tours, give advice and negotiate with sellers.
Similar homes
- $--3 bd2 ba1.1k sqft19970 Medford Way, Apple Valley, CA 92308Auction
 Auction.com 2
 - $429,9003 bd2 ba1.5k sqft22411 Roundup Way, Apple Valley, CA 92308For Sale
 MLS ID #IG26076759, Chris Seibel, Realty Masters & Associates. CRMLS
 - $420,0003 bd2 ba1.8k sqft9160 Buena Vista St, Apple Valley, CA 92308For Sale
 MLS ID #CV26109984, Michael Sunnaa, NEIGHBORHOOD REAL ESTATE. CRMLS
 - $545,0004 bd3 ba2.6k sqft12445 Reata Rd, Apple Valley, CA 92308For Sale
 MLS ID #DW26159996, Marie Jimenez, Century 21 Allstars. CRMLS
 - $424,0003 bd2 ba1.4k sqft12419 Pawnee Rd, Apple Valley, CA 92308For SaleMLS ID #PW26077289, Victor Cuellar, Buckingham Homes & Estates. CRMLS
- $405,0003 bd2 ba1.4k sqft10626 Valley Vista Ave, Apple Valley, CA 92308For SaleMLS ID #HD26106486, Allison Flatt, Compass. CRMLS
- $465,0002 bd2 ba1.9k sqft10549 Green Valley Rd, Apple Valley, CA 92308For SaleMLS ID #HD26033488, Teresa Long, Helping Hands Realty. CRMLS
- $474,0002 bd3 ba2.1k sqft19300 Macklin St, Apple Valley, CA 92308For SaleMLS ID #HD26065305, Kimberly Jarrard, RE/MAX FREEDOM. CRMLS
- $552,0004 bd3 ba2.3k sqft20187 Itasca Rd, Apple Valley, CA 92308For SaleMLS ID #HD26169047, Fran Fox, Coldwell Banker Home Source. CRMLS
- $579,0004 bd3 ba2.5k sqft20375 Eyota Rd, Apple Valley, CA 92308For SaleMLS ID #HD26131029, Debra Canizales, Coldwell Banker Home Source. CRMLS
- $479,0003 bd3 ba2.1k sqft18668 Kamana Rd, Apple Valley, CA 92307For SaleMLS ID #HD26156401, Omar Alfaro, Real Brokerage Technologies. CRMLS
- $470,0003 bd2 ba1.7k sqft18822 Westlawn St, Hesperia, CA 92345For SaleMLS ID #OC26125522, Yanet Pineda DeOrozco, Marco Real Estate Group. CRMLS
- $555,0004 bd3 ba2k sqft13262 Cuyamaca Rd, Apple Valley, CA 92308For SaleMLS ID #HD25192028, Anthony Cox, CENTURY 21 LEADERS REAL ESTATE. CRMLS
- $568,0003 bd2 ba2.1k sqft19403 Oneida Ct, Apple Valley, CA 92307For SaleMLS ID #HD26167553, Leonard Lopez, Realty ONE Group Empire. CRMLS
- $475,0004 bd3 ba1.5k sqft13473 Rochester Rd, Phelan, CA 92371For SaleMLS ID #OC26164542, Kareem Elsayed, Balboa Real Estate, Inc. CRMLS
- $485,0003 bd3 ba1.9k sqft10658 9th Ave, Hesperia, CA 92345For SaleMLS ID #IG26132522, JULIA ROGERS, UNIVERSITY REALTY INC.. CRMLS
- $428,8003 bd2 ba1.4k sqft7603 Peach Ave, Hesperia, CA 92345For SaleMLS ID #NP26167355, Todd Lurie, Tekoop Properties, Inc.. CRMLS
- $563,0004 bd2 ba2.3k sqft13931 Falling Leaf Rd, Apple Valley, CA 92307For SaleMLS ID #CV26149895, Helen Moreno, REALTY MASTERS & ASSOCIATES. CRMLS
- $568,0004 bd3 ba2k sqft17889 Sycamore St, Hesperia, CA 92345For SaleMLS ID #HD26168049, Kerri Sarkesian, eXp Realty of Southern CA Inc.. CRMLS
- $449,0003 bd2 ba2k sqft19456 Saint Timothy Rd, Apple Valley, CA 92307For SaleMLS ID #HD26129492, Victor Randolph, Coldwell Banker Home Source. CRMLS
Local buyer's agents are ready to help
