This Magnificent and Impeccably clean, three bedroom, single story home offers a Huge oversized 3/4+ Acre usable lot and is located in the Highly Desirable "The Mesa" Community. Featuring A Large Living room with Newer Carpeting, Fresh paint, Bay window and a Cozy red brick fireplace which is complimented by the recent beautifully refinished wood mantle and plant windowsill shelves throughout the home. The adjoining dining room area offers a sliding patio door with Terrific views of the Big Backyard and it's Desert Mountain views in the background. The kitchen offers a breakfast counter, stainless steel gas stove, Newer flooring and plenty of Gleaming natural refinished cabinets throughout. Primary Bedroom includes an adjacent private bathroom with Dual sinks and large closet. Plus, Fresh interior and exterior paint, Newer flooring, Mirrored wardrobes, New window coverings, upgraded fixtures and ceiling fans throughout. Cold Blowing and well-maintained A/C unit.. A Double-Gated and cross fenced backyard with covered patio, fruit tree & a Two car garage with direct garage access, roll up door, added shelving, storage and lots of parking available.
Under contract
Listed by: Tekoop Properties, Inc. • Todd Lurie • Contact: 909-917-8450
$428,800
7603 Peach Ave, Hesperia, CA 92345
3beds
1,418sqft
Single Family Residence
Built in 1986
0.79 Acres Lot
$429,700 Zestimate®
$302/sqft
$-- HOA
What's special
- 81 days
- 109
- 0
Likely to sell faster than
Zillow last checked:
Listing updated:
Listed by:
Todd Lurie DRE #01277481 909-917-8450,
Tekoop Properties, Inc.
Source: CRMLS,MLS#: NP26167355 Originating MLS: California Regional MLS
Originating MLS: California Regional MLSFacts & features
Interior
Bedrooms & bathrooms
- Bedrooms: 3
- Bathrooms: 2
- Full bathrooms: 2
- Main level bathrooms: 2
- Main level bedrooms: 3
Rooms
- Room types: Bedroom, Kitchen, Living Room, Primary Bathroom, Primary Bedroom, Other, Dining Room
Primary bedroom
- Features: Main Level Primary
Bedroom
- Features: All Bedrooms Down
Bedroom
- Features: Bedroom on Main Level
Bathroom
- Features: Bathtub, Dual Sinks, Full Bath on Main Level, Separate Shower, Walk-In Shower
Heating
- Central, Forced Air, Fireplace(s)
Cooling
- Central Air
Appliances
- Included: Dishwasher, Free-Standing Range, Gas Oven, Gas Water Heater, Range Hood, Water Heater
- Laundry: Washer Hookup, Electric Dryer Hookup, In Garage
Features
- Breakfast Bar, Ceiling Fan(s), Separate/Formal Dining Room, Open Floorplan, All Bedrooms Down, Bedroom on Main Level, Main Level Primary
- Flooring: Carpet
- Doors: Mirrored Closet Door(s), Sliding Doors
- Windows: Blinds, Bay Window(s), Screens
- Has fireplace: Yes
- Fireplace features: Gas, Living Room, Masonry, Wood Burning
- Common walls with other units/homes: 2+ Common Walls,No One Above
Interior area
- Total interior livable area: 1,418 sqft
Property
Parking
- Total spaces: 8
- Parking features: Asphalt, Concrete, Door-Multi, Direct Access, Driveway Level, Driveway, Driveway Up Slope From Street, Garage Faces Front, Garage, Garage Door Opener, Oversized, Paved, Private, RV Access/Parking
- Attached garage spaces: 2
- Uncovered spaces: 6
Features
- Levels: One
- Stories: 1
- Entry location: Living Room
- Patio & porch: Concrete, Open, Patio
- Pool features: None
- Spa features: None
- Fencing: Chain Link,Wood
- Has view: Yes
- View description: Desert, Mountain(s)
Lot
- Size: 0.79 Acres
- Features: Back Yard, Front Yard, Level, Yard
Details
- Parcel number: 0398187080000
- Special conditions: Standard
Construction
Type & style
- Home type: SingleFamily
- Property subtype: Single Family Residence
- Attached to another structure: Yes
Materials
- Stucco
- Roof: Composition
Condition
- Updated/Remodeled,Termite Clearance,Turnkey
- New construction: No
- Year built: 1986
Utilities & green energy
- Electric: Electricity - On Property
- Sewer: Septic Type Unknown
- Water: Public
- Utilities for property: Electricity Available, Electricity Connected, Natural Gas Available, Natural Gas Connected, Sewer Not Available, Water Available, Water Connected
Community & HOA
Community
- Features: Dog Park, Fishing, Lake, Rural
- Security: Carbon Monoxide Detector(s), Smoke Detector(s)
Location
- Region: Hesperia
Financial & listing details
- Price per square foot: $302/sqft
- Tax assessed value: $168,882
- Date on market: 7/31/2026
- Cumulative days on market: 82 days
- Listing terms: Cash,Cash to New Loan,Conventional,FHA,Fannie Mae,VA Loan
- Road surface type: Paved
Estimated market value
$429,700
$408,000 - $451,000
$2,427/mo
Price history
| Date | Event | Price |
|---|---|---|
| 8/27/2026 | Contingent | $428,800$302/sqft |
Source:  CRMLS #NP26167355 Report a problem CRMLS #NP26167355 Report a problem | ||
| 7/31/2026 | Listed for sale | $428,800$302/sqft |
Source: CRMLS #NP26167355 Report a problem | ||
Public tax history
| Year | Property taxes | Tax assessment |
|---|---|---|
| 2026 | -- | $168,882 +2% |
| 2025 | $1,890 +2.3% | $165,570 +2% |
| 2024 | $1,848 +1.1% | $162,323 +2% |
| 2023 | $1,828 +2.3% | $159,140 +2% |
| 2022 | $1,786 +1.8% | $156,020 +2% |
| 2021 | $1,754 +1.2% | $152,960 +1% |
| 2020 | $1,734 +2.1% | $151,391 +2% |
| 2019 | $1,699 +1.9% | $148,422 +2% |
| 2018 | $1,667 +1.8% | $145,512 +2% |
| 2017 | $1,638 | $142,659 +2% |
| 2016 | $1,638 +2.1% | $139,862 +1.5% |
| 2015 | $1,604 +1.3% | $137,761 +2% |
| 2014 | $1,584 | $135,063 +0.5% |
| 2013 | -- | $134,452 +2% |
| 2012 | -- | $131,815 +2% |
| 2011 | -- | $129,230 +0.8% |
| 2010 | -- | $128,264 -0.2% |
| 2009 | -- | $128,568 +2% |
| 2008 | -- | $126,047 +2% |
| 2007 | -- | $123,575 +2% |
| 2006 | -- | $121,152 +2% |
| 2005 | -- | $118,776 +2% |
| 2004 | -- | $116,447 +8.8% |
| 2003 | -- | $107,000 +13.5% |
| 2002 | -- | $94,285 |
| 2001 | -- | $94,285 |
| 2000 | -- | $94,285 |
Find assessor info on the county website
Monthly payment
Est. payment
Payment breakdown
Explore the cost of this home by adjusting the details. Changes won't be saved.Climate risks
Neighborhood: 92345
Nearby schools
Schools provided by the listing agent
- Elementary: King
- Middle: Ranchero
- High: Sultana
Source: CRMLS. This data may not be complete. We recommend contacting the local school district to confirm school assignments for this home.

Similar homes
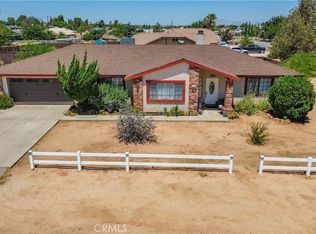
- $465,0003 bd2 ba1.6k sqft7715 Paisley Ave, Hesperia, CA 92345For Sale
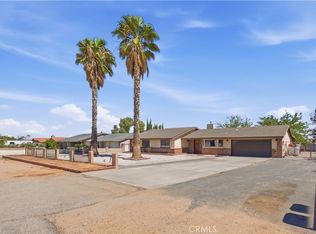 MLS ID #CV26203041, Stephanie Mariona, ROA California Inc. CRMLS
 - $428,8883 bd2 ba1.5k sqft16469 Mesquite St, Hesperia, CA 92345For Sale
 MLS ID #CV26197801, Nicole Agcaoili, PAK HOME REALTY. CRMLS
 - $380,0003 bd2 ba1.2k sqft7929 Mono Dr, Hesperia, CA 92345For Sale
 MLS ID #CV26218856, Dustin Bynum, Pleasant Hill Real Estate Group. CRMLS
 - $455,0003 bd2 ba1.9k sqft7313 Newhall Ave, Hesperia, CA 92345For Sale
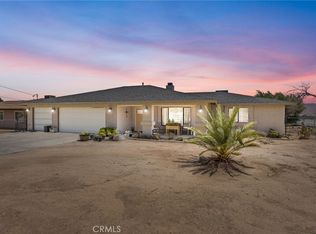 MLS ID #HD26173027, Shannon Micek, Coldwell Banker Home Source. CRMLS
Local buyer's agents are ready to help
