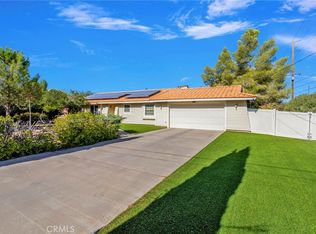
Welcome to 7929 Mono Drive in Hesperia, a well-maintained desert property offering comfort, efficiency, and room to enjoy the outdoors. This 3-bedroom, 2-bath home features a functional layout and includes an Arizona room, creating additional flexible space perfect for relaxing, entertaining, or enjoying the natural High Desert light year-round.
The property is fully fenced and landscaped, providing privacy and curb appeal, and features RV parking—perfect for recreational vehicles, trailers, or additional storage needs.
Enjoy beautiful mountain views that capture the open feel of the High Desert landscape, creating a peaceful setting both morning and evening.
Energy efficiency is a major bonus with solar installed, helping reduce utility costs while keeping the home comfortable year-round.
Conveniently located just minutes from Hesperia Lake Park, you'll enjoy easy access to fishing, walking trails, camping, and outdoor recreation while still being close to shopping, dining, and everyday amenities.
Whether you're looking for a primary residence or a property with outdoor space and practical features, 7929 Mono Drive offers a great blend of functionality, efficiency, and High Desert lifestyle.
For sale
Listed by: Pleasant Hill Real Estate Group • Dustin Bynum • 951-386-3306
$380,000
7929 Mono Dr, Hesperia, CA 92345
3beds
1,230sqft
Single Family Residence
Built in 1979
0.52 Acres Lot
$383,700 Zestimate®
$309/sqft
$-- HOA
What's special
- 12 days
- 404
- 33
Likely to sell faster than
Zillow last checked:
Listing updated:
Listed by:
Dustin Bynum DRE #01949835 951-386-3306,
Pleasant Hill Real Estate Group
Source: CRMLS,MLS#: CV26218856 Originating MLS: California Regional MLS
Originating MLS: California Regional MLSFacts & features
Interior
Bedrooms & bathrooms
- Bedrooms: 3
- Bathrooms: 2
- Full bathrooms: 2
- Main level bathrooms: 2
- Main level bedrooms: 3
Rooms
- Room types: Bedroom, Family Room, Kitchen, Primary Bathroom
Bedroom
- Features: All Bedrooms Down
Bathroom
- Features: Tub Shower
Heating
- Central
Cooling
- Evaporative Cooling
Appliances
- Included: Gas Range
- Laundry: In Garage
Features
- Ceiling Fan(s), Laminate Counters, Pantry, All Bedrooms Down
- Flooring: Concrete, See Remarks
- Doors: Mirrored Closet Door(s)
- Has fireplace: Yes
- Fireplace features: Insert, Wood Burning Stove
- Common walls with other units/homes: No Common Walls
Interior area
- Total interior livable area: 1,230 sqft
Video & virtual tour
Property
Parking
- Total spaces: 2
- Parking features: Concrete, Driveway, Gravel, RV Gated, RV Access/Parking, Garage Faces Side
- Attached garage spaces: 2
Features
- Levels: One
- Stories: 1
- Entry location: Level
- Patio & porch: Arizona Room, Front Porch, Patio, Screened
- Exterior features: Rain Gutters
- Pool features: None
- Spa features: None
- Fencing: Chain Link
- Has view: Yes
- View description: Mountain(s)
Lot
- Size: 0.52 Acres
- Features: 0-1 Unit/Acre, Corner Lot, Yard
Details
- Additional structures: Shed(s)
- Parcel number: 0398323060000
- Special conditions: Standard
Construction
Type & style
- Home type: SingleFamily
- Architectural style: Spanish
- Property subtype: Single Family Residence
Materials
- Stucco
- Foundation: Slab
- Roof: Shingle
Condition
- New construction: No
- Year built: 1979
Utilities & green energy
- Sewer: Septic Type Unknown
- Water: Public
- Utilities for property: Cable Connected, Electricity Connected, Natural Gas Connected
Community & HOA
Community
- Features: Suburban
Location
- Region: Hesperia
Financial & listing details
- Price per square foot: $309/sqft
- Tax assessed value: $273,304
- Date on market: 10/7/2026
- Cumulative days on market: 12 days
- Listing terms: Cash,Conventional,FHA,VA Loan
- Road surface type: Paved
Estimated market value
$383,700
$365,000 - $403,000
$2,348/mo
Price history
| Date | Event | Price |
|---|---|---|
| 10/8/2026 | Listed for sale | $380,000+55.1%$309/sqft |
Source:  CRMLS #CV26218856 Report a problem CRMLS #CV26218856 Report a problem | ||
| 9/27/2019 | Sold | $245,000$199/sqft |
Source:  CRMLS #CV19195735 Report a problem CRMLS #CV19195735 Report a problem | ||
| 9/7/2019 | Pending sale | $245,000$199/sqft |
Source: Alam Realty #516579 Report a problem | ||
| 8/15/2019 | Listed for sale | $245,000$199/sqft |
Source: Alam Realty #516579 Report a problem | ||
Public tax history
| Year | Property taxes | Tax assessment |
|---|---|---|
| 2026 | -- | $273,304 +2% |
| 2025 | $3,004 +2.3% | $267,945 +2% |
| 2024 | $2,936 +1.1% | $262,691 +2% |
| 2023 | $2,904 +2.4% | $257,540 +2% |
| 2022 | $2,837 +1.8% | $252,490 +2% |
| 2021 | $2,785 +1.2% | $247,539 +1% |
| 2020 | $2,753 +82.7% | $245,000 +76.1% |
| 2019 | $1,507 +2% | $139,120 +2% |
| 2018 | $1,477 +1.9% | $136,392 +2% |
| 2017 | $1,450 | $133,718 +2% |
| 2016 | $1,450 +2.2% | $131,096 +1.5% |
| 2015 | $1,419 +1.3% | $129,127 +13.4% |
| 2014 | $1,400 | $113,900 +15.1% |
| 2013 | -- | $99,000 +22.2% |
| 2012 | -- | $81,000 |
| 2011 | -- | $81,000 |
| 2010 | -- | $81,000 -32.8% |
| 2009 | -- | $120,511 +2% |
| 2008 | -- | $118,148 +2% |
| 2007 | -- | $115,832 +2% |
| 2006 | -- | $113,561 +2% |
| 2005 | -- | $111,335 +4.7% |
| 2004 | -- | $106,352 +7.4% |
| 2003 | -- | $99,000 +16.8% |
| 2002 | -- | $84,772 |
| 2001 | -- | $84,772 |
| 2000 | -- | $84,772 |
Find assessor info on the county website
Monthly payment
Est. payment
Payment breakdown
Explore the cost of this home by adjusting the details. Changes won't be saved.Climate risks
Neighborhood: 92345

Similar homes
- $399,4003 bd2 ba1.3k sqft9018 Guava Ave, Hesperia, CA 92345For Sale
 MLS ID #HD26180207, Robert Patterson, KW Mojave. CRMLS
 - $345,0003 bd2 ba1.6k sqft16167 Chestnut St, Hesperia, CA 92345For Sale
 MLS ID #HD26225520, Lindsay Encinas, Realty ONE Group Empire. CRMLS
 - $399,0003 bd2 ba1.4k sqft18025 Juniper St, Hesperia, CA 92345For Sale
 MLS ID #IV26148019, SORAIDA REYES, THE KASA AGENCY INC.. CRMLS
 - $435,0003 bd2 ba1.7k sqft8951 Avocado Ave, Hesperia, CA 92345For Sale
 MLS ID #HD26193007, Nicole Allen, Realty ONE Group Empire. CRMLS
