Move-In Ready with RV Parking on Nearly Half an Acre – Bring Your Farm Animals! Welcome to 10387 Kern Avenue, Hesperia, where comfort, functionality, and pride of ownership come together. This beautifully maintained 3-bedroom, 2-bath home offers 1,458 square feet of living space on a spacious 0.44-acre lot, located on a street lined with well-maintained homes. From the moment you arrive, you'll appreciate the attractive curb appeal, extended concrete driveway, RV parking, and attached two-car garage. Step inside to a bright and inviting floor plan featuring a spacious living room, tile flooring throughout the main living areas, and a well-appointed kitchen with abundant oak cabinetry, generous counter space, and plenty of storage. The primary suite offers a private bathroom with an updated walk-in shower, while the additional bedrooms provide comfortable accommodations for family, guests, or a home office. Step outside to the covered patio and enjoy the expansive backyard with endless possibilities. Whether you're dreaming of a garden, workshop, outdoor entertaining area, or simply extra room to spread out, this property offers the space to make it your own. The generous 0.44-acre lot is zoned to allow farm animals, making it a wonderful opportunity for those seeking a little extra country living while still enjoying the convenience of city amenities. Conveniently located near schools, shopping, restaurants, and commuter routes, this move-in-ready home offers the perfect blend of comfort, space, and versatility.
For sale
Listed by: Saravia Realty • Catherine Saravia • Contact: 760-403-6738
Price cut: $10K (9/2)
$464,999
10387 Kern Rd, Hesperia, CA 92345
3beds
1,458sqft
Single Family Residence
Built in 1979
0.44 Acres Lot
$464,800 Zestimate®
$319/sqft
$-- HOA
What's special
- 47 days
- 282
- 8
Likely to sell faster than
Zillow last checked:
Listing updated:
Listed by:
Catherine Saravia DRE #01375605 760-403-6738,
Saravia Realty
Source: CRMLS,MLS#: TR26171949 Originating MLS: California Regional MLS
Originating MLS: California Regional MLSFacts & features
Interior
Bedrooms & bathrooms
- Bedrooms: 3
- Bathrooms: 2
- Full bathrooms: 2
- Main level bathrooms: 2
- Main level bedrooms: 3
Rooms
- Room types: Bedroom, Family Room, Kitchen, Living Room, Dining Room
Bedroom
- Features: All Bedrooms Down
Bathroom
- Features: Bathtub, Separate Shower, Tub Shower
Heating
- Central
Cooling
- Central Air
Appliances
- Included: Disposal, Gas Oven
- Laundry: In Garage
Features
- Ceiling Fan(s), Separate/Formal Dining Room, All Bedrooms Down
- Flooring: Tile
- Windows: Screens
- Has fireplace: Yes
- Fireplace features: Family Room
- Common walls with other units/homes: No Common Walls
Interior area
- Total interior livable area: 1,458 sqft
Property
Parking
- Total spaces: 8
- Parking features: Concrete, Direct Access, Driveway Level, Door-Single, Driveway, Garage Faces Front, Garage, Pull-through, RV Access/Parking
- Attached garage spaces: 2
- Uncovered spaces: 6
Accessibility
- Accessibility features: None
Features
- Levels: One
- Stories: 1
- Entry location: front
- Patio & porch: Covered, Front Porch
- Pool features: None
- Spa features: None
- Fencing: Average Condition,Chain Link
- Has view: Yes
- View description: Neighborhood
Lot
- Size: 0.44 Acres
- Features: 0-1 Unit/Acre, Drip Irrigation/Bubblers, Horse Property, Landscaped, Street Level
Details
- Parcel number: 0408084120000
- Special conditions: Probate Listing
- Horses can be raised: Yes
Construction
Type & style
- Home type: SingleFamily
- Architectural style: Modern
- Property subtype: Single Family Residence
Materials
- Foundation: Slab
- Roof: Shingle
Condition
- Turnkey
- New construction: No
- Year built: 1979
Utilities & green energy
- Electric: Standard
- Sewer: Public Sewer
- Water: Private
- Utilities for property: Cable Available, Electricity Connected, Natural Gas Available, Phone Available, Sewer Connected, Water Connected
Community & HOA
Community
- Features: Rural
Location
- Region: Hesperia
Financial & listing details
- Price per square foot: $319/sqft
- Tax assessed value: $139,339
- Date on market: 8/6/2026
- Cumulative days on market: 47 days
- Listing terms: Cash to New Loan,Conventional,FHA,VA Loan
- Road surface type: Paved
Estimated market value
$464,800
$442,000 - $488,000
$2,341/mo
Price history
| Date | Event | Price |
|---|---|---|
| 9/2/2026 | Price change | $464,999-2.1%$319/sqft |
Source:  CRMLS #TR26171949 Report a problem CRMLS #TR26171949 Report a problem | ||
| 8/6/2026 | Listed for sale | $475,000$326/sqft |
Source: CRMLS #TR26171949 Report a problem | ||
Public tax history
| Year | Property taxes | Tax assessment |
|---|---|---|
| 2026 | -- | $139,339 +2% |
| 2025 | $1,477 +2.3% | $136,607 +2% |
| 2024 | $1,444 +1.2% | $133,928 +2% |
| 2023 | $1,427 +2.4% | $131,302 +2% |
| 2022 | $1,393 +1.9% | $128,727 +2% |
| 2021 | $1,367 +1.2% | $126,203 +1% |
| 2020 | $1,351 +2.2% | $124,908 +2% |
| 2019 | $1,322 +2% | $122,459 +2% |
| 2018 | $1,296 +1.9% | $120,057 +2% |
| 2017 | $1,272 | $117,703 +2% |
| 2016 | $1,272 +2.2% | $115,395 +1.5% |
| 2015 | $1,245 +1.3% | $113,661 +2% |
| 2014 | $1,228 | $111,435 +0.5% |
| 2013 | -- | $110,931 +2% |
| 2012 | -- | $108,756 +2% |
| 2011 | -- | $106,624 +0.8% |
| 2010 | -- | $105,827 -0.2% |
| 2009 | -- | $106,078 +2% |
| 2008 | -- | $103,998 +2% |
| 2007 | -- | $101,959 +2% |
| 2006 | -- | $99,959 +2% |
| 2005 | -- | $97,999 +2% |
| 2004 | -- | $96,078 +1.9% |
| 2003 | -- | $94,317 +2% |
| 2002 | -- | $92,468 +2% |
| 2001 | -- | $90,655 +2% |
| 2000 | -- | $88,878 |
Find assessor info on the county website
Monthly payment
Est. payment
Payment breakdown
Explore the cost of this home by adjusting the details. Changes won't be saved.Climate risks
Neighborhood: 92345
Nearby schools
Schools provided by the listing agent
- Elementary: Maple
- Middle: Hesperia
- High: Hesperia
Source: CRMLS. This data may not be complete. We recommend contacting the local school district to confirm school assignments for this home.

Similar homes
- $497,8003 bd2 ba2k sqft9906 Lincoln Ave, Hesperia, CA 92345For Sale
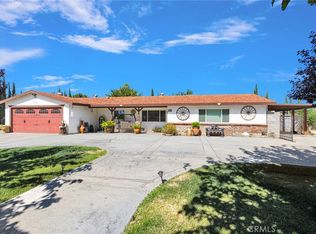 MLS ID #HD26164161, Kenneth Parker, Ken Parker, Broker. CRMLS
 - $478,8003 bd2 ba1.2k sqft8150 Minstead Ave, Hesperia, CA 92345For Sale
 MLS ID #HD26189167, Colleen Couse, Realty ONE Group Empire. CRMLS
 - $449,9903 bd2 ba1.4k sqft18170 Capri St, Hesperia, CA 92345For Sale
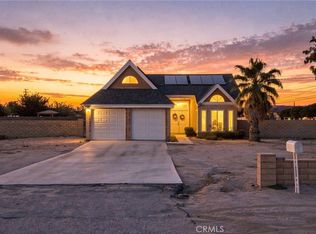 MLS ID #CV26186322, Javier Suarez, Suarez Realty Group. CRMLS
 - $425,0003 bd2 ba1.9k sqft16165 Pine St, Hesperia, CA 92345For Sale
 MLS ID #HD26198302, Leslie Anselm, Realty ONE Group Empire. CRMLS
