Welcome to 8697 Hickory Avenue in Hesperia!
Move-in ready and recently refreshed, this Hesperia property offers a great combination of updated interior finishes, usable outdoor space, and plenty of potential. Recent improvements include new windows, fresh interior paint, and new flooring, giving the home a clean, bright, and updated feel from the moment you step inside.
The living areas offer a comfortable layout with plenty of natural light coming through the newly installed windows. Fresh paint throughout creates a neutral backdrop ready for your personal style, while the new flooring provides a consistent, updated look throughout the home. The kitchen offers generous cabinet and counter space along with an open connection to the surrounding living areas, making the floor plan functional for everyday use.
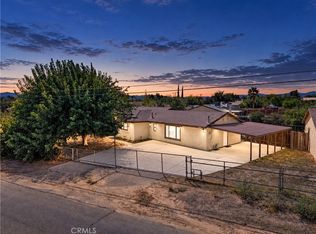
Step outside and you’ll find even more usable space. An attached covered patio extends the living area outdoors and provides a shaded setting for outdoor dining, seating, entertaining, or simply enjoying. The property also features an attached carport, providing convenient covered parking with direct access near the home. With a spacious lot and multiple areas that can be customized to fit your needs, there is room to create additional outdoor entertaining areas, landscaping, storage, gardens, or other improvements, subject to applicable local requirements.
Located in Hesperia, the property provides access to shopping, dining, schools, major roads, and everyday services throughout the High Desert, while still offering space and flexibility.
For sale
Listed by: ROA California Inc • Dylan Trujillo • Contact: 909-510-2086
$599,999
8967 Hickory Ave, Hesperia, CA 92345
4beds
1,350sqft
Single Family Residence
Built in 1972
0.69 Acres Lot
$595,900 Zestimate®
$444/sqft
$-- HOA
What's special
- 33 days
- 245
- 27
Zillow last checked:
Listing updated:
Listed by:
Dylan Trujillo DRE #02182690 909-510-2086,
ROA California Inc
Source: CRMLS,MLS#: CV26194719 Originating MLS: California Regional MLS
Originating MLS: California Regional MLSFacts & features
Interior
Bedrooms & bathrooms
- Bedrooms: 4
- Bathrooms: 2
- Full bathrooms: 2
- Main level bathrooms: 2
- Main level bedrooms: 4
Rooms
- Room types: Bedroom, Living Room, Primary Bedroom
Primary bedroom
- Features: Main Level Primary
Bedroom
- Features: All Bedrooms Down
Bathroom
- Features: Bathroom Exhaust Fan, Separate Shower, Tub Shower
Heating
- Central
Cooling
- Evaporative Cooling
Appliances
- Laundry: In Garage
Features
- All Bedrooms Down, Main Level Primary
- Flooring: Laminate, Vinyl
- Has fireplace: No
- Fireplace features: None
- Common walls with other units/homes: No Common Walls
Interior area
- Total interior livable area: 1,350 sqft
Property
Parking
- Total spaces: 2
- Parking features: Garage - Attached
- Attached garage spaces: 2
Features
- Levels: One
- Stories: 1
- Entry location: Front
- Pool features: None
- Has view: Yes
- View description: Neighborhood
Lot
- Size: 0.69 Acres
- Features: 0-1 Unit/Acre, Rectangular Lot
Details
- Parcel number: 0409042250000
- Special conditions: Standard
Construction
Type & style
- Home type: SingleFamily
- Property subtype: Single Family Residence
Condition
- New construction: No
- Year built: 1972
Utilities & green energy
- Sewer: Septic Tank
- Water: Public
Community & HOA
Community
- Features: Suburban
Location
- Region: Hesperia
Financial & listing details
- Price per square foot: $444/sqft
- Tax assessed value: $54,586
- Date on market: 9/13/2026
- Cumulative days on market: 34 days
- Listing terms: Cash,Conventional,FHA
Estimated market value
$595,900
$566,000 - $626,000
$2,463/mo
Price history
| Date | Event | Price |
|---|---|---|
| 9/14/2026 | Listed for sale | $599,999$444/sqft |
Source:  CRMLS #CV26194719 Report a problem CRMLS #CV26194719 Report a problem | ||
Public tax history
| Year | Property taxes | Tax assessment |
|---|---|---|
| 2026 | -- | $54,586 +2% |
| 2025 | $573 +2.3% | $53,516 +2% |
| 2024 | $560 +1.2% | $52,467 +2% |
| 2023 | $553 +2.4% | $51,445 +2% |
| 2022 | $540 +1.9% | $50,436 +2% |
| 2021 | $530 +1.2% | $49,447 +1% |
| 2020 | $523 +2.2% | $48,940 +2% |
| 2019 | $512 +2% | $47,980 +2% |
| 2018 | $502 +1.9% | $47,039 +2% |
| 2017 | $493 | $46,117 +2% |
| 2016 | $493 +2.2% | $45,212 +1.5% |
| 2015 | $482 +1.4% | $44,533 +2% |
| 2014 | $476 | $43,661 +0.5% |
| 2013 | -- | $43,464 +2% |
| 2012 | -- | $42,612 +2% |
| 2011 | -- | $41,776 +0.8% |
| 2010 | -- | $41,464 -0.2% |
| 2009 | -- | $41,562 +2% |
| 2008 | -- | $40,747 +2% |
| 2007 | -- | $39,948 +2% |
| 2006 | -- | $39,164 +2% |
| 2005 | -- | $38,397 +2% |
| 2004 | -- | $37,644 +1.9% |
| 2003 | -- | $36,954 +2% |
| 2002 | -- | $36,229 +2% |
| 2001 | -- | $35,518 +2% |
| 2000 | -- | $34,821 |
Find assessor info on the county website
Monthly payment
Est. payment
Payment breakdown
Explore the cost of this home by adjusting the details. Changes won't be saved.Climate risks
Neighborhood: 92345
Similar homes
- $599,0005 bd4 ba2k sqft7684 Oakwood Ave, Hesperia, CA 92345For Sale
 MLS ID #SR26197837, Martin Karamanoukian, Realty Squad Inc.. CRMLS
 - $464,9993 bd2 ba1.4k sqft10387 Kern Rd, Hesperia, CA 92345For Sale
 MLS ID #TR26171949, Catherine Saravia, Saravia Realty. CRMLS
 - $525,0004 bd3 ba1.9k sqft6990 Loma St, Hesperia, CA 92345For Sale
 MLS ID #PW26201187, Sofia Martinez, T.N.G. Real Estate Consultants. CRMLS
 - $459,9004 bd2 ba2k sqft15129 Cedar St, Hesperia, CA 92345For Sale
 MLS ID #HD26123078, Abbey Palmerton, Realty ONE Group Empire. CRMLS
