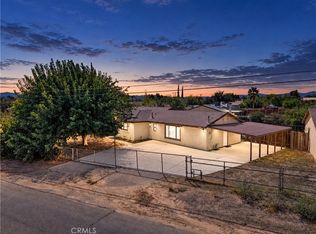
Welcome to 6990 Loma Vista Ave, a spacious two-story home in Hesperia offering 4 bedrooms, 3 full bathrooms, and approximately 1,903 square feet of living space. The home features a functional floor plan with a bright living room, separate family room with fireplace, and a spacious kitchen with ample cabinetry and counter space. Additional features include indoor laundry, a two-car garage, and a recently replaced roof.
Situated on an approximately 0.41-acre lot, the property offers a spacious backyard with plenty of room for outdoor entertaining, recreation, gardening, or future customization. The home offers a great amount of space both inside and out and does not require extensive work, making it an excellent opportunity for a buyer looking to add their own personal touches.
Property is being sold AS-IS.
For sale
Listed by: T.N.G. Real Estate Consultants • Sofia Martinez • Contact: 310-904-9263
$525,000
6990 Loma St, Hesperia, CA 92345
4beds
1,903sqft
Single Family Residence
Built in 1991
0.41 Acres Lot
$525,000 Zestimate®
$276/sqft
$-- HOA
What's special
- 31 days
- 394
- 51
Zillow last checked:
Listing updated:
Listed by:
Sofia Martinez DRE #02434301 310-904-9263,
T.N.G. Real Estate Consultants
Source: CRMLS,MLS#: PW26201187 Originating MLS: California Regional MLS
Facts & features
Interior
Bedrooms & bathrooms
- Bedrooms: 4
- Bathrooms: 3
- Full bathrooms: 3
- Main level bathrooms: 1
- Main level bedrooms: 1
Rooms
- Room types: Bedroom, Family Room, Kitchen, Living Room, Dining Room
Bedroom
- Features: Bedroom on Main Level
Bathroom
- Features: Bathtub, Tub Shower
Kitchen
- Features: Solid Surface Counters
Heating
- Central
Cooling
- Central Air
Appliances
- Included: Dishwasher, Microwave, Refrigerator
- Laundry: Inside
Features
- Separate/Formal Dining Room, Eat-in Kitchen, High Ceilings, Open Floorplan, Bedroom on Main Level
- Flooring: Tile, Wood
- Has fireplace: Yes
- Fireplace features: Family Room
- Common walls with other units/homes: No Common Walls
Interior area
- Total interior livable area: 1,903 sqft
Property
Parking
- Total spaces: 2
- Parking features: Garage
- Attached garage spaces: 2
Accessibility
- Accessibility features: Safe Emergency Egress from Home
Features
- Levels: Two
- Stories: 2
- Entry location: Front
- Patio & porch: Covered
- Pool features: None
- Spa features: None
- Fencing: None
Lot
- Size: 0.41 Acres
- Features: Back Yard
Details
- Additional structures: Shed(s)
- Parcel number: 0405901360000
- Special conditions: Standard
Construction
Type & style
- Home type: SingleFamily
- Architectural style: Spanish
- Property subtype: Single Family Residence
Materials
- Foundation: Slab
- Roof: Spanish Tile
Condition
- New construction: No
- Year built: 1991
Utilities & green energy
- Electric: Electricity - On Property
- Sewer: Public Sewer, Septic Type Unknown
- Water: Public
- Utilities for property: Cable Available, Electricity Available, Natural Gas Available, Phone Available, Sewer Available, Water Available
Community & HOA
Community
- Features: Curbs, Sidewalks
- Security: Carbon Monoxide Detector(s), Fire Detection System, Smoke Detector(s)
Location
- Region: Hesperia
Financial & listing details
- Price per square foot: $276/sqft
- Date on market: 9/18/2026
- Cumulative days on market: 31 days
- Listing terms: Cash,Conventional,FHA,VA Loan
Estimated market value
$525,000
$499,000 - $551,000
$2,922/mo
Price history
| Date | Event | Price |
|---|---|---|
| 9/18/2026 | Listed for sale | $525,000$276/sqft |
Source:  CRMLS #PW26201187 Report a problem | ||
Public tax history
Tax history is unavailable.
Monthly payment
Est. payment
Payment breakdown
Explore the cost of this home by adjusting the details. Changes won't be saved.Climate risks
Neighborhood: 92345

Similar homes
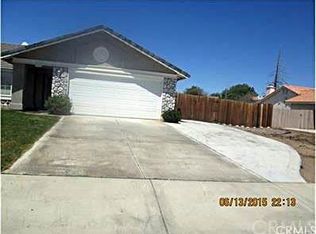
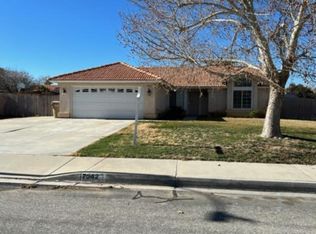
- $523,9004 bd3 ba2.3k sqft18146 Orange St, Hesperia, CA 92345For Sale
 MLS ID #HD26225335, Erika Booth, Neighbors Of Hope Now Realty. CRMLS
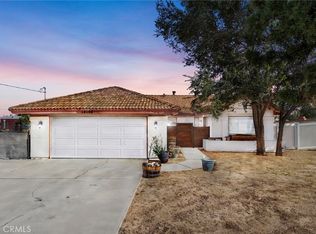
- $532,0005 bd3 ba1.9k sqft8090 Corona Ave, Hesperia, CA 92345For Sale
 MLS ID #HD26211923, Richard Bounce, Vanta Real Estate. CRMLS
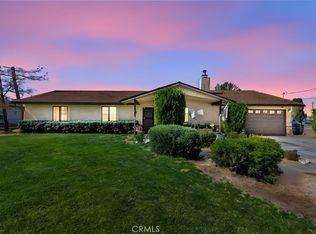
- $515,0004 bd2 ba2.3k sqft16326 Eucalyptus St, Hesperia, CA 92345For Sale
 MLS ID #HD26214966, Allison Flatt, Compass. CRMLS
- $599,0005 bd4 ba2k sqft7684 Oakwood Ave, Hesperia, CA 92345For Sale
 MLS ID #SR26197837, Martin Karamanoukian, Realty Squad Inc.. CRMLS
