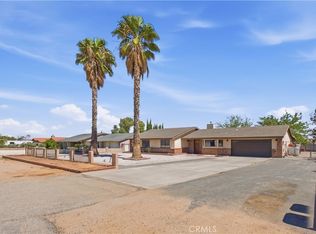
Welcome to 18657 Niles Dr, a single story home in the established Mesa area of Hesperia offering approximately 2,544 square feet on a generous lot with sweeping mountain and desert views. Inside, an open concept layout connects the kitchen, dining, and living areas beneath decorative crown molding and tile flooring throughout. The remodeled kitchen features two tone cabinetry, quartz countertops, a decorative tile backsplash, stainless steel appliances, a gas range, and a peninsula with bar seating. Two fireplaces anchor the main living areas, while a separate formal living room impresses with vaulted ceilings, decorative columns, and a dramatic arched picture window. The home offers 3 bedrooms and two full bathrooms, including a primary bath with a dual sink vanity and a walk in glass shower. An indoor laundry room adds everyday convenience, and an enclosed sunroom stretches along the back of the home, framing the wide open desert views. Outside, the oversized lot provides a covered patio, storage sheds, and room to create the outdoor space you want beneath the High Desert sky. Updated and full of views, 18657 Niles Dr is a rare find in one of Hesperia's established neighborhoods.
For sale
Listed by: C-21 Astro • Steven Arellano • Contact: 5628845055
$499,888
18657 Niles Dr, Hesperia, CA 92345
3beds
2,544sqft
Single Family Residence
Built in 1989
0.61 Acres Lot
$501,000 Zestimate®
$196/sqft
$-- HOA
What's special
- 31 days
- 590
- 78
Zillow last checked:
Listing updated:
Listed by:
Steven Arellano DRE #01494423 5628845055,
C-21 Astro
Source: CRMLS,MLS#: RS26203130 Originating MLS: California Regional MLS
Facts & features
Interior
Bedrooms & bathrooms
- Bedrooms: 3
- Bathrooms: 3
- Full bathrooms: 2
- 1/2 bathrooms: 1
- Main level bathrooms: 3
- Main level bedrooms: 3
Rooms
- Room types: Bathroom, Family Room, Kitchen, Laundry, Living Room, Primary Bathroom, Primary Bedroom, Other, Pantry
Primary bedroom
- Features: Primary Suite
Bathroom
- Features: Jack and Jill Bath
Bathroom
- Features: Bathroom Exhaust Fan, Dual Sinks
Family room
- Features: Separate Family Room
Kitchen
- Features: Quartz Counters
Other
- Features: Walk-In Closet(s)
Pantry
- Features: Walk-In Pantry
Heating
- Central
Cooling
- Central Air
Appliances
- Included: Electric Range, Gas Range, Range Hood, Water Heater
- Laundry: Washer Hookup, Gas Dryer Hookup, Inside, Laundry Room
Features
- Breakfast Bar, Built-in Features, Ceiling Fan(s), Crown Molding, Cathedral Ceiling(s), Eat-in Kitchen, High Ceilings, Open Floorplan, Pantry, Quartz Counters, Jack and Jill Bath, Primary Suite, Walk-In Pantry, Walk-In Closet(s)
- Flooring: Tile
- Has fireplace: Yes
- Fireplace features: Den, Family Room
- Common walls with other units/homes: No Common Walls
Interior area
- Total interior livable area: 2,544 sqft
Property
Parking
- Total spaces: 4
- Parking features: Concrete, Direct Access, Driveway, Garage Faces Front, Garage
- Attached garage spaces: 4
Features
- Levels: One
- Stories: 1
- Entry location: front
- Patio & porch: Glass Enclosed, Porch
- Pool features: None
- Has view: Yes
- View description: Desert, Hills, Mountain(s), Rocks, Valley
Lot
- Size: 0.61 Acres
- Features: 0-1 Unit/Acre
Details
- Parcel number: 0398341120000
- Special conditions: Standard,Trust
Construction
Type & style
- Home type: SingleFamily
- Property subtype: Single Family Residence
Condition
- New construction: No
- Year built: 1989
Utilities & green energy
- Electric: Photovoltaics Stand-Alone
- Sewer: Public Sewer
- Water: Private
Community & HOA
Community
- Features: Suburban
Location
- Region: Hesperia
Financial & listing details
- Price per square foot: $196/sqft
- Tax assessed value: $440,529
- Date on market: 9/19/2026
- Cumulative days on market: 31 days
- Listing terms: Cash,Cash to New Loan,Conventional,FHA,Government Loan,VA Loan
Estimated market value
$501,000
$476,000 - $526,000
$2,737/mo
Price history
| Date | Event | Price |
|---|---|---|
| 9/19/2026 | Listed for sale | $499,888+25.3%$196/sqft |
Source:  CRMLS #RS26203130 Report a problem | ||
| 2/8/2021 | Sold | $399,000$157/sqft |
Source:  Glendale AOR ZDD #530512 Report a problem | ||
| 2/4/2021 | Pending sale | $399,000$157/sqft |
Source:  HDAOR #530512 Report a problem | ||
| 1/6/2021 | Contingent | $399,000$157/sqft |
Source: HDAOR #530512 Report a problem | ||
| 12/15/2020 | Pending sale | $399,000$157/sqft |
Source: CENTURY 21 Rose Realty #530512 Report a problem | ||
| 12/15/2020 | Listed for sale | $399,000+211.7%$157/sqft |
Source: CENTURY 21 Rose Realty #530512 Report a problem | ||
| 1/6/1998 | Sold | $128,000+9.4%$50/sqft |
Source: Public Record Report a problem | ||
| 7/18/1995 | Sold | $117,000-30%$46/sqft |
Source: Public Record Report a problem | ||
| 9/12/1994 | Sold | $167,098$66/sqft |
Source: Public Record Report a problem | ||
Public tax history
| Year | Property taxes | Tax assessment |
|---|---|---|
| 2026 | -- | $440,529 +2% |
| 2025 | $4,802 +2.3% | $431,891 +2% |
| 2024 | $4,693 +1.1% | $423,422 +2% |
| 2023 | $4,641 -5.9% | $415,120 +2% |
| 2022 | $4,933 +132.3% | $406,980 +107.9% |
| 2021 | $2,123 +1.2% | $195,754 +1% |
| 2020 | $2,098 +2.2% | $193,747 +2% |
| 2019 | $2,053 +2% | $189,948 +2% |
| 2018 | $2,013 +1.9% | $186,223 +2% |
| 2017 | $1,976 | $182,572 +2% |
| 2016 | $1,976 +2.2% | $178,992 +1.5% |
| 2015 | $1,933 +1.3% | $176,303 +2% |
| 2014 | $1,908 | $172,849 +0.5% |
| 2013 | -- | $172,068 +2% |
| 2012 | -- | $168,694 +2% |
| 2011 | -- | $165,386 +0.8% |
| 2010 | -- | $164,150 -0.2% |
| 2009 | -- | $164,540 +2% |
| 2008 | -- | $161,314 +2% |
| 2007 | -- | $158,151 +2% |
| 2006 | -- | $155,050 +2% |
| 2005 | -- | $152,010 +2% |
| 2004 | -- | $149,029 +1.9% |
| 2003 | -- | $146,298 +2% |
| 2002 | -- | $143,430 +2% |
| 2001 | -- | $140,618 +2% |
| 2000 | -- | $137,860 |
Find assessor info on the county website
Monthly payment
Est. payment
Payment breakdown
Explore the cost of this home by adjusting the details. Changes won't be saved.Climate risks
Neighborhood: 92345

Similar homes
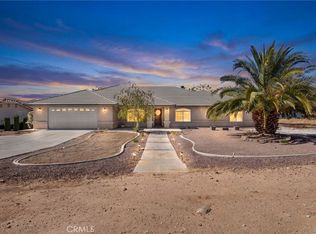
- $523,9004 bd3 ba2.3k sqft18146 Orange St, Hesperia, CA 92345For Sale
 MLS ID #HD26225335, Erika Booth, Neighbors Of Hope Now Realty. CRMLS
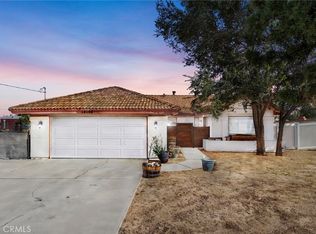
- $499,9993 bd2 ba2.1k sqft18166 Bangor Ave, Hesperia, CA 92345For Sale
 MLS ID #PW26177483, Lindsey Acton, BK Platinum Properties. CRMLS
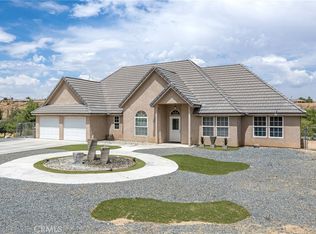
- $532,0005 bd3 ba1.9k sqft8090 Corona Ave, Hesperia, CA 92345For Sale
 MLS ID #HD26211923, Richard Bounce, Vanta Real Estate. CRMLS
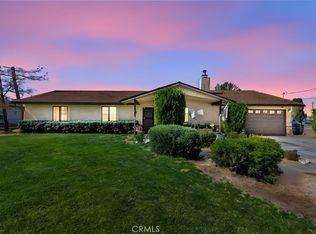
- $465,0003 bd2 ba1.6k sqft7715 Paisley Ave, Hesperia, CA 92345For Sale
 MLS ID #CV26203041, Stephanie Mariona, ROA California Inc. CRMLS
