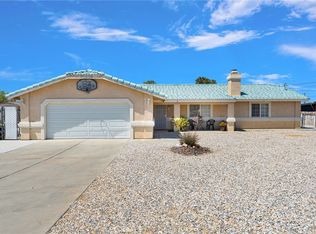
Welcome to this beautifully updated 4-bedroom, 2-bathroom home situated on an expansive 18,800 sq. ft. lot. This move-in-ready property offers the perfect combination of comfort, functionality, and outdoor space. Inside, you'll find a remodeled kitchen featuring updated finishes, upgraded bathrooms, and a spacious floor plan designed for everyday living. A large bonus room provides incredible flexibility and can be used as a family room, game room, home office, gym, or additional entertainment space.The exterior offers gated access, an oversized driveway, a 2-car garage, and a generously sized lot with ample room for RV parking, recreational vehicles, gardening, outdoor gatherings, or future possibilities.
Conveniently located near shopping, dining, schools, and commuter routes, this property presents a rare opportunity to enjoy both indoor comfort and outdoor freedom. Don't miss your chance to make this versatile property your next home.
For sale
Listed by: VISMAR REAL ESTATE • Yescenia Osorio • Contact: 909-576-9227
$449,000
10707 Redwood Ave, Hesperia, CA 92345
4beds
1,248sqft
:
Get pre-qualified$2,970/mo
Single Family Residence
Built in 1985
0.42 Acres Lot
$450,900 Zestimate®
$360/sqft
$-- HOA
What's special
- 52 days |
- 563 |
- 41 |
Likely to sell faster than
Zillow last checked:
Listing updated:
Listed by:
Yescenia Osorio DRE #02027102 909-576-9227,
VISMAR REAL ESTATE,
Izza Vidauri DRE #02178191,
VISMAR REAL ESTATE
Source: CRMLS,MLS#: CV26127073 Originating MLS: California Regional MLS
Originating MLS: California Regional MLSFacts & features
Interior
Bedrooms & bathrooms
- Bedrooms: 4
- Bathrooms: 2
- Full bathrooms: 2
- Main level bathrooms: 2
- Main level bedrooms: 4
Rooms
- Room types: Bonus Room, Bedroom, Family Room, Kitchen, Laundry, Living Room, Primary Bathroom, Other
Bedroom
- Features: All Bedrooms Down
Bedroom
- Features: Bedroom on Main Level
Family room
- Features: Separate Family Room
Kitchen
- Features: Granite Counters, Kitchen Island, Kitchen/Family Room Combo, Remodeled, Self-closing Cabinet Doors, Updated Kitchen
Heating
- Central
Cooling
- Central Air
Appliances
- Included: 6 Burner Stove, Microwave
- Laundry: In Garage, See Remarks
Features
- Breakfast Bar, Eat-in Kitchen, Granite Counters, Living Room Deck Attached, Open Floorplan, Pantry, All Bedrooms Down, Bedroom on Main Level
- Windows: Double Pane Windows
- Has fireplace: No
- Fireplace features: None
- Common walls with other units/homes: No Common Walls
Interior area
- Total interior livable area: 1,248 sqft
Property
Parking
- Total spaces: 6
- Parking features: Concrete, Direct Access, Door-Single, Driveway, Garage Faces Front, Garage, Garage Door Opener
- Attached garage spaces: 2
- Uncovered spaces: 4
Features
- Levels: One
- Stories: 1
- Entry location: street
- Patio & porch: None
- Pool features: None
- Spa features: None
- Fencing: Average Condition
- Has view: Yes
- View description: Neighborhood
Lot
- Size: 0.42 Acres
- Features: 0-1 Unit/Acre
Details
- Parcel number: 0408044090000
- Special conditions: Standard
Construction
Type & style
- Home type: SingleFamily
- Architectural style: Traditional
- Property subtype: Single Family Residence
Materials
- Roof: Shingle
Condition
- New construction: No
- Year built: 1985
Utilities & green energy
- Sewer: Septic Type Unknown
- Water: Public
- Utilities for property: Cable Available, Electricity Available, Natural Gas Available, Phone Available, See Remarks
Community & HOA
Community
- Features: Rural, Street Lights
Location
- Region: Hesperia
Financial & listing details
- Price per square foot: $360/sqft
- Tax assessed value: $448,800
- Annual tax amount: $4,916
- Date on market: 6/12/2026
- Cumulative days on market: 52 days
- Listing terms: Cash,Cash to New Loan,Conventional,FHA,Submit,USDA Loan,VA Loan
- Inclusions: Stove; Dishwasher
- Exclusions: Fridge, washer, dryer
Estimated market value
$450,900
$428,000 - $473,000
$2,377/mo
Price history
| Date | Event | Price |
|---|---|---|
| 6/13/2026 | Listed for sale | $449,000+0.2%$360/sqft |
Source:  CRMLS #CV26127073 Report a problem CRMLS #CV26127073 Report a problem | ||
| 5/15/2024 | Sold | $448,000+1.8%$359/sqft |
Source: CRMLS #HD24054499 Report a problem | ||
| 4/15/2024 | Pending sale | $440,000$353/sqft |
Source: CRMLS #HD24054499 Report a problem | ||
| 3/18/2024 | Listed for sale | $440,000+56.6%$353/sqft |
Source: CRMLS #HD24054499 Report a problem | ||
| 10/31/2023 | Sold | $281,000-15.5%$225/sqft |
Source: CRMLS #HD23179477 Report a problem | ||
| 7/7/2023 | Sold | $332,541$266/sqft |
Source: Public Record Report a problem | ||
Public tax history
| Year | Property taxes | Tax assessment |
|---|---|---|
| 2025 | $4,916 +56.8% | $448,800 +59.7% |
| 2024 | $3,136 -7.3% | $281,000 -6.9% |
| 2023 | $3,381 +2.4% | $301,716 +2% |
| 2022 | $3,303 +151% | $295,800 +161.2% |
| 2021 | $1,316 +1.2% | $113,261 +1% |
| 2020 | $1,301 +2% | $112,100 +2% |
| 2019 | $1,275 +1.9% | $109,902 +2% |
| 2018 | $1,251 +1.7% | $107,747 +2% |
| 2017 | $1,229 | $105,634 +2% |
| 2016 | $1,229 +2.1% | $103,563 +1.5% |
| 2015 | $1,204 +1.2% | $102,007 +2% |
| 2014 | $1,189 | $100,009 +0.5% |
| 2013 | -- | $99,557 +2% |
| 2012 | -- | $97,605 +2% |
| 2011 | -- | $95,691 +0.8% |
| 2010 | -- | $94,976 -0.2% |
| 2009 | -- | $95,202 +2% |
| 2008 | -- | $93,335 +2% |
| 2007 | -- | $91,505 +2% |
| 2006 | -- | $89,711 +2% |
| 2005 | -- | $87,952 +2% |
| 2004 | -- | $86,228 +1.9% |
| 2003 | -- | $84,648 +2% |
| 2002 | -- | $82,988 +2% |
| 2001 | -- | $81,361 +2% |
| 2000 | -- | $79,766 |
Find assessor info on the county website
Monthly payment
Est. payment
Payment breakdown
Explore the cost of this home by adjusting the details. Changes won't be saved.Climate risks
Neighborhood: 92345
Nearby schools
GreatSchools rating
- 5/10Maple Elementary SchoolGrades: K-6Distance: 0.5 mi
- 2/10Hesperia Junior High SchoolGrades: 7-8Distance: 1 mi
- 7/10Hesperia High SchoolGrades: 9-12Distance: 1 mi
- $413,6003 bd2 ba1.2k sqft10735 Redwood Ave, Hesperia, CA 92345Off Market
- $416,2004 bd2 ba1.6k sqft10687 Redwood Ave, Hesperia, CA 92345Off Market
- $395,0003 bd2 ba1.1k sqft10708 Cottonwood Ave, Hesperia, CA 92345Off Market

- $448,6003 bd2 ba1.6k sqft10741 Redwood Ave, Hesperia, CA 92345Off Market
- $446,3003 bd2 ba1.7k sqft10673 Redwood Ave, Hesperia, CA 92345Off Market
- $405,7003 bd2 ba1.3k sqft10688 Cottonwood Ave, Hesperia, CA 92345Off Market
- $440,2003 bd2 ba1.7k sqft10722 Cottonwood Ave, Hesperia, CA 92345Off Market
- $393,0003 bd2 ba1.1k sqft10708 Redwood Ave, Hesperia, CA 92345Off Market
A local agent can set up tours, give advice and negotiate with sellers.
Similar homes
- $464,9903 bd2 ba1.6k sqft14347 Willow St, Hesperia, CA 92345For Sale
 MLS ID #NP26134608, David Alvarez, Nissi Agents. CRMLS
 - $474,9003 bd3 ba1.5k sqft11281 4th Ave, Hesperia, CA 92345For Sale
 MLS ID #HD26137026, Lisa Dunham, Coldwell Banker Home Source. CRMLS
 - $449,0003 bd2 ba1.6k sqft17908 Yucca St, Hesperia, CA 92345For Sale
 MLS ID #IG26129278, Sandra Garcia, REALTY ONE GROUP EMPIRE. CRMLS
 - $425,0003 bd2 ba1.6k sqft16634 Lemon St, Hesperia, CA 92345For Sale
 MLS ID #CV26142999, Vanesa Zumaran, Century 21 Masters. CRMLS
 - $419,9994 bd2 ba1.5k sqft15723 Halinor St, Hesperia, CA 92345For SaleMLS ID #26004922, Gustavo Rodriguez. GAVAR
- $449,9903 bd2 ba1.4k sqft11694 Pepper St, Hesperia, CA 92345For SaleMLS ID #SR26161084, Tanykea Ingram, Broadnax Properties, Inc.. CRMLS
- $435,0003 bd2 ba1.5k sqft16011 Smoke Tree St, Hesperia, CA 92345For SaleMLS ID #HD26122843, Tameka Gomez, KW Mojave. CRMLS
- $389,9003 bd2 ba1k sqft18128 Catalpa St, Hesperia, CA 92345For SaleMLS ID #HD26142895, Robert Amato, Real Brokerage Technologies. CRMLS
- $395,0003 bd2 ba1.7k sqft8405 Buckthorn Ave, Hesperia, CA 92345For SaleMLS ID #CV26159962, Erica Nunez, HAUS OF REAL ESTATE. CRMLS
- $385,0003 bd2 ba1.2k sqft7704 Alston Ave, Hesperia, CA 92345For SaleMLS ID #CV26160179, Deanna Vela, eXp Realty of Southern Califor. CRMLS
- $408,9002 bd2 ba1k sqft18282 Manzanita St, Hesperia, CA 92345For SaleMLS ID #HD26155709, Adan Aguilar, RE/MAX FREEDOM. CRMLS
- $415,0003 bd2 ba1.1k sqft18747 Albany Ct, Hesperia, CA 92345For SaleMLS ID #CV25244405, Art Casas, Quality Homes & Loans, Inc.. CRMLS
- $439,9003 bd2 ba1.5k sqft12701 Adolfo Ln, Victorville, CA 92392For SaleMLS ID #HD26163836, Heidi Gostanian, eXp Realty of Southern CA Inc.. CRMLS
- $435,0004 bd3 ba1.5k sqft16275 Salinas St, Victorville, CA 92394For SaleMLS ID #CV26167874, Niradia Demmings, Niradia Demmings, Broker. CRMLS
- $430,0003 bd2 ba1.7k sqft16949 Lorene Dr, Victorville, CA 92395For SaleMLS ID #TR26161623, James Olvera, eXp of Greater Los Angeles. CRMLS
- $449,9003 bd2 ba1.7k sqft16081 Sitting Bull St, Victorville, CA 92395For SaleMLS ID #CV26099884, Reyna Garcia, Nexgen Realtors. CRMLS
- $435,0003 bd2 ba1.4k sqft10911 Caribou Ave, Apple Valley, CA 92308For SaleMLS ID #HD26162407, Tammi Hallinan, Give2Give Realty. CRMLS
- $454,9003 bd2 ba1.6k sqft3583 Smoke Tree Rd, Phelan, CA 92371For SaleMLS ID #PW26159410, Rene Diaz, eXp Realty of California Inc. CRMLS
- $415,0003 bd2 ba1.5k sqft13455 Lakeside Dr, Victorville, CA 92395For SaleMLS ID #HD26165669, Heather Wheeler, eXp Realty of Southern CA Inc.. CRMLS
- $455,0003 bd2 ba1.8k sqft13256 Trail Ridge Way, Victorville, CA 92395For SaleMLS ID #HD26151435, Sonia Rivera, Century 21 Masters. CRMLS
Local buyer's agents are ready to help
