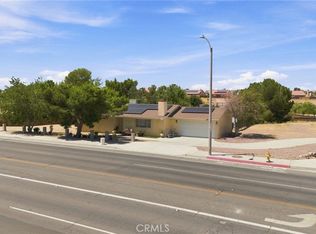
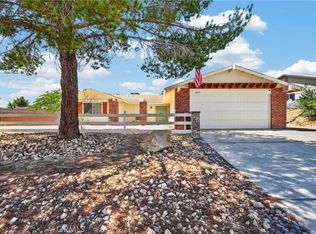
WELCOME TO THIS CHARMING & BEAUTIFUL LARGE CORNER LOT HOME! This three (3)-bedroom, two (2)-bedroom home offers comfort, convenience, and a seamless lifestyle. Featuring a desirable split floor plan and modern updates completed within the last 3 years, including tile flooring throughout. The entry opens to a private office with a stylish barn door and a formal dining room perfect for your gatherings or everyday family meals. This leads to an open kitchen with marble countertops, refinished cabinets, a breakfast nook, and a breakfast bar. The inviting family room offers a cozy fireplace and French doors leading to the backyard. The spacious primary suite features marble flooring in the bathroom and the walk-in closet with custom built-in shelving and drawers, dual sinks, and a garden tub. Additional highlights include front fencing, RV access, plenty of space for all your toys, and an expansive backyard that is a blank canvas for creating your own outdoor oasis. Add a Tesla charger in the garage. Commuters' dream, close to amenities. This move-in home is ready for its new family. It is a must-see to appreciate!
Under contract
Listed by: Nexgen Realtors • Reyna Garcia • Contact: 951-545-4931
Price cut: $5.1K (6/21)
$449,900
16081 Sitting Bull St, Victorville, CA 92395
3beds
1,748sqft
:
Get pre-qualified$2,976/mo
Single Family Residence
Built in 2003
0.5 Acres Lot
$452,200 Zestimate®
$257/sqft
$-- HOA
What's special
Cozy fireplaceExpansive backyardRv accessBreakfast barSpacious primary suiteTile flooring throughoutDesirable split floor plan
- 86 days |
- 272 |
- 14 |
Zillow last checked:
Listing updated:
Listed by:
Reyna Garcia DRE #01342558 951-545-4931,
Nexgen Realtors
Source: CRMLS,MLS#: CV26099884 Originating MLS: California Regional MLS
Originating MLS: California Regional MLSFacts & features
Interior
Bedrooms & bathrooms
- Bedrooms: 3
- Bathrooms: 2
- Full bathrooms: 2
- Main level bathrooms: 2
- Main level bedrooms: 3
Rooms
- Room types: Bedroom, Family Room, Primary Bedroom, Office, Other, Pantry, Dining Room
Primary bedroom
- Features: Main Level Primary
Bedroom
- Features: All Bedrooms Down
Bedroom
- Features: Bedroom on Main Level
Bathroom
- Features: Bathroom Exhaust Fan, Bathtub, Dual Sinks, Full Bath on Main Level, Tub Shower
Kitchen
- Features: Kitchen/Family Room Combo, Walk-In Pantry
Other
- Features: Walk-In Closet(s)
Pantry
- Features: Walk-In Pantry
Heating
- Central, Fireplace(s)
Cooling
- Central Air
Appliances
- Included: Dishwasher, Free-Standing Range, Disposal, Gas Oven, Gas Range, Microwave
- Laundry: Inside, Laundry Room
Features
- Breakfast Bar, Breakfast Area, Separate/Formal Dining Room, All Bedrooms Down, Bedroom on Main Level, Main Level Primary, Walk-In Pantry, Walk-In Closet(s)
- Flooring: Tile
- Has fireplace: Yes
- Fireplace features: Family Room
- Common walls with other units/homes: No Common Walls
Interior area
- Total interior livable area: 1,748 sqft
Video & virtual tour
Property
Parking
- Total spaces: 2
- Parking features: Concrete, Direct Access, Driveway, Driveway Up Slope From Street, Garage, RV Access/Parking
- Attached garage spaces: 2
Features
- Levels: One
- Stories: 1
- Entry location: Front
- Patio & porch: Concrete, Front Porch
- Pool features: None
- Fencing: Chain Link
- Has view: Yes
- View description: None
Lot
- Size: 0.5 Acres
- Features: Back Yard, Corner Lot, Front Yard, Sloped Up
Details
- Parcel number: 3093431270000
- Special conditions: Standard
Construction
Type & style
- Home type: SingleFamily
- Property subtype: Single Family Residence
Materials
- Roof: Tile
Condition
- New construction: No
- Year built: 2003
Utilities & green energy
- Sewer: Septic Tank
- Water: Public
Community & HOA
Community
- Features: Street Lights
- Security: Carbon Monoxide Detector(s), Smoke Detector(s)
Location
- Region: Victorville
Financial & listing details
- Price per square foot: $257/sqft
- Tax assessed value: $461,625
- Annual tax amount: $5,788
- Date on market: 5/15/2026
- Cumulative days on market: 86 days
- Listing terms: Cash to New Loan,Conventional,FHA,VA Loan
- Inclusions: Ring door bell, Shed
- Exclusions: Alarm system; Cameras; Big mirrors on the walls; Refrigerator; Washer & Dryer
Estimated market value
$452,200
$430,000 - $475,000
$2,468/mo
Price history
| Date | Event | Price |
|---|---|---|
| 8/6/2026 | Contingent | $449,900$257/sqft |
Source:  CRMLS #CV26099884 Report a problem CRMLS #CV26099884 Report a problem | ||
| 6/21/2026 | Price change | $449,900-1.1%$257/sqft |
Source: CRMLS #CV26099884 Report a problem | ||
| 6/4/2026 | Price change | $455,000-2.2%$260/sqft |
Source: CRMLS #CV26099884 Report a problem | ||
| 5/15/2026 | Listed for sale | $465,000+6.9%$266/sqft |
Source: CRMLS #CV26099884 Report a problem | ||
| 6/10/2022 | Sold | $435,000+2.4%$249/sqft |
Source: Public Record Report a problem | ||
| 5/10/2022 | Pending sale | $425,000$243/sqft |
Source: CRMLS #EV22081050 Report a problem | ||
| 5/5/2022 | Price change | $425,000-1.1%$243/sqft |
Source: CRMLS #EV22081050 Report a problem | ||
| 4/21/2022 | Listed for sale | $429,900+77.6%$246/sqft |
Source: CRMLS #EV22081050 Report a problem | ||
| 6/4/2019 | Sold | $242,000-3.2%$138/sqft |
Source: Agent Provided Report a problem | ||
| 5/3/2019 | Pending sale | $249,899$143/sqft |
Source: Gustavo Mendoza, Broker #DW19035192 Report a problem | ||
| 4/20/2019 | Listed for sale | $249,899$143/sqft |
Source: Gustavo Mendoza, Broker #DW19035192 Report a problem | ||
| 4/18/2019 | Pending sale | $249,899$143/sqft |
Source: Gustavo Mendoza, Broker #DW19035192 Report a problem | ||
| 4/4/2019 | Listed for sale | $249,899$143/sqft |
Source: Gustavo Mendoza, Broker #DW19035192 Report a problem | ||
| 3/11/2019 | Pending sale | $249,899$143/sqft |
Source: Gustavo Mendoza, Broker #DW19035192 Report a problem | ||
| 3/7/2019 | Price change | $249,899-3.8%$143/sqft |
Source: Gustavo Mendoza, Broker #DW19035192 Report a problem | ||
| 2/15/2019 | Listed for sale | $259,899+85.6%$149/sqft |
Source: Gustavo Mendoza, Broker #DW19035192 Report a problem | ||
| 4/30/2003 | Sold | $140,000+1650%$80/sqft |
Source: Public Record Report a problem | ||
| 8/14/2002 | Sold | $8,000$5/sqft |
Source: Public Record Report a problem | ||
Public tax history
| Year | Property taxes | Tax assessment |
|---|---|---|
| 2025 | $5,788 +6.9% | $461,625 +2% |
| 2024 | $5,415 +0.9% | $452,574 +2% |
| 2023 | $5,366 +78% | $443,700 +74.4% |
| 2022 | $3,014 +2.3% | $254,385 +2% |
| 2021 | $2,946 +1.8% | $249,397 +1% |
| 2020 | $2,894 -1.4% | $246,840 +1.6% |
| 2019 | $2,936 -4% | $243,000 +4.3% |
| 2018 | $3,059 +7.6% | $232,900 +7.5% |
| 2017 | $2,843 | $216,700 +8% |
| 2016 | $2,843 +8% | $200,700 +8.5% |
| 2015 | $2,632 +10.8% | $185,000 +26.7% |
| 2014 | $2,375 | $146,000 +14.5% |
| 2013 | -- | $127,500 +15% |
| 2012 | -- | $110,900 |
| 2011 | -- | $110,900 |
| 2010 | -- | $110,900 -19.1% |
| 2009 | -- | $137,000 -44.1% |
| 2008 | -- | $245,000 -25.8% |
| 2007 | -- | $330,000 +122.4% |
| 2006 | -- | $148,375 +2% |
| 2005 | -- | $145,465 +1298.2% |
| 2001 | -- | $10,404 +2% |
| 2000 | -- | $10,200 |
Find assessor info on the county website
Monthly payment
Est. payment
Payment breakdown
Explore the cost of this home by adjusting the details. Changes won't be saved.Climate risks
Neighborhood: 92395
Nearby schools
GreatSchools rating
- 2/10Mojave Vista Elementary SchoolGrades: K-6Distance: 0.2 mi
- 3/10Lakeview Leadership AcademyGrades: 7-12Distance: 2.4 mi
- 8/10Galileo Academy 101Grades: K-6Distance: 0.9 mi
- $416,5003 bd2 ba1.5k sqft16069 Sitting Bull St, Victorville, CA 92395Off Market
- $423,3003 bd2 ba1.6k sqft16109 Sitting Bull St, Victorville, CA 92395Off Market
- $391,9003 bd2 ba1.3k sqft16084 Minnetonka Ave, Victorville, CA 92395Off Market
- $---- bd-- ba-- sqft16084 Minnetonka St, Victorville, CA 92395Off Market
- $432,6003 bd2 ba1.5k sqft16053 Sitting Bull St, Victorville, CA 92395Off Market
- $419,2003 bd2 ba1.7k sqft16070 Minnetonka St, Victorville, CA 92395Off Market
- $526,6004 bd3 ba2.5k sqft16078 Sitting Bull St, Victorville, CA 92395Off Market
- $400,2003 bd2 ba1.5k sqft16108 Minnetonka St, Victorville, CA 92395Off Market
A local agent can set up tours, give advice and negotiate with sellers.
Similar homes
- $400,8883 bd2 ba1.7k sqft14016 Montecito Way, Victorville, CA 92395For Sale
 MLS ID #RS26162825, Ray Fernandez-Silva, Coldwell Banker Envision. CRMLS
 - $455,0003 bd2 ba1.8k sqft13256 Trail Ridge Way, Victorville, CA 92395For Sale
 MLS ID #HD26151435, Sonia Rivera, Century 21 Masters. CRMLS
 - $349,0003 bd2 ba1.1k sqft16180 Nisqualli Rd, Victorville, CA 92395For Sale
 MLS ID #IV26162441, HECNIEL CAMARGAN, NEST REAL ESTATE. CRMLS
 - $430,0003 bd2 ba1.7k sqft16949 Lorene Dr, Victorville, CA 92395For Sale
 MLS ID #TR26161623, James Olvera, eXp of Greater Los Angeles. CRMLS
 - $450,0004 bd3 ba1.9k sqft13221 Cypress Ave, Victorville, CA 92392For SaleMLS ID #PW26117873, Myong Rose, New Star Realty & Investment. CRMLS
- $489,9003 bd2 ba1.6k sqft13260 Palos Grande Dr, Victorville, CA 92395For SaleMLS ID #HD26168587, Cristian Castellanos, Rigel Capital. CRMLS
- $470,0004 bd2 ba1.7k sqft16664 Hawks Hill St, Victorville, CA 92395For SaleMLS ID #IG26018289, Stacy Kunkel, Berkshire Hathaway Homeservices California Realty. CRMLS
- $470,0003 bd3 ba2.2k sqft14260 Meadow Grv, Victorville, CA 92395For SaleMLS ID #CV26035750, ROSEMARY AVALOS, REALTY ONE GROUP EMPIRE. CRMLS
- $479,9003 bd2 ba1.7k sqft13160 Tamarisk Rd, Victorville, CA 92395For SaleMLS ID #HD26167219, Kristin Rege, Realty ONE Group Empire. CRMLS
- $435,0003 bd2 ba1.4k sqft13300 Tamarisk Rd, Victorville, CA 92395For SaleMLS ID #CV26109767, Monica Perez-Soriano, eHomes. CRMLS
- $425,0004 bd2 ba1.8k sqft17592 Electra Dr, Victorville, CA 92395For SaleMLS ID #HD26139414, Itzel Zepeda, Vesta Realty. CRMLS
- $435,0004 bd3 ba2k sqft16131 Pamela St, Victorville, CA 92395For SaleMLS ID #PW26164043, Leslie Ocampo, American Financial Group. CRMLS
- $449,0004 bd2 ba1.5k sqft13959 Driftwood Dr, Victorville, CA 92395For SaleMLS ID #HD26091696, Regis Berardo, Real Brokerage Technologies. CRMLS
- $439,9003 bd3 ba1.9k sqft15174 Paseo Verde Pl, Victorville, CA 92394For SaleMLS ID #HD26171006, Karen Copeland, MGR Real Estate, Inc. CRMLS
- $439,9003 bd3 ba1.6k sqft16239 Chippewa Rd, Apple Valley, CA 92307For SaleMLS ID #CV26168296, Christopher Perea, COMPLETE HOME REALTY. CRMLS
- $439,0003 bd3 ba2k sqft12650 Cobalt Rd, Victorville, CA 92392For SaleMLS ID #CV26163683, Faviola Nieves, PROSPERITY REAL ESTATE & ASSOC. CRMLS
- $485,0004 bd3 ba1.8k sqft12631 Sunbird Ln, Victorville, CA 92392For SaleMLS ID #IG26167401, Christine Mejias, REALTY ONE GROUP EMPIRE. CRMLS
- $437,0003 bd2 ba1.8k sqft14310 Choco Rd, Apple Valley, CA 92307For SaleMLS ID #IG26170039, Dominic Cisneros, Elevate Real Estate Agency. CRMLS
- $365,0003 bd2 ba1k sqft16429 Avalon Ave, Victorville, CA 92395For SaleMLS ID #IV26168345, JACQUELINE DALTON, GUY PATTERSON REALTY GROUP. CRMLS
- $524,9993 bd2 ba1.9k sqft11213 Joshua Rd, Victorville, CA 92392For SaleMLS ID #CV26171666, Christian Silva, STIGLER HOMES. CRMLS
Local buyer's agents are ready to help
