*****Recent FHA Appraisal at $500,000 ******Welcome to 18822 Westlawn Street, a custom-built ranch-style home situated on approximately 0.42 acres in one of Hesperia's most desirable neighborhoods. From the moment you arrive, the property impresses with its charming white picket fence, lush lawn, mature palm and shade trees, oversized driveway, and beautiful views of the surrounding hills and nearby mountains. Offering 3 bedrooms, 2 full baths, and approximately 1,784 square feet of living space, this light-filled home features an open floor plan and soaring vaulted ceilings throughout. The formal entry welcomes you into a spacious living room that flows seamlessly into the inviting family room with an elegant tile fireplace. The family room opens to the gourmet kitchen and dining area, featuring abundant cabinetry, granite countertops and backsplash, high-end stainless steel appliances, breakfast bar seating, and a spacious dining area highlighted by custom ceiling details and large windows that fill the space with natural light. The private primary suite is a true retreat with custom ceiling treatments, decorative archways, a walk-in closet, and an ensuite bath with dual sinks, a soaking tub, and separate shower. Two additional guest bedrooms and a full hall bath provide plenty of room for family and guests. Additional highlights include luxury vinyl plank flooring, recessed lighting, ceiling fans, upgraded baseboards, designer two-tone paint, custom niches, and a versatile utility room inside the garage. Step outside into an entertainer's backyard designed for year-round enjoyment, complete with a large covered patio, outdoor TV, fire pit area, artificial turf, mature landscaping, storage shed, and a gas line ready for your future BBQ. The expansive 18,500 square foot lot extends well beyond the fenced entertaining area and offers gated side access with ample room for RV parking, boats, trailers, off-road vehicles, and recreational toys. With its generous lot size and open grounds, the property is also ideal for a future ADU, guest house, workshop, or other expansion opportunities. Conveniently located near the historic Hesperia Golf & Country Club, Mojave Narrows Regional Park, Silverwood Lake, Lake Gregory, and just a short drive to Big Bear and Wrightwood, this exceptional property offers the perfect combination of space, privacy, recreation, and High Desert living.
For sale
Listed by: Marco Real Estate Group • Yanet Pineda DeOrozco • Contact: 949-697-3947
Price cut: $15K (7/21)
$470,000
18822 Westlawn St, Hesperia, CA 92345
3beds
1,784sqft
:
Get pre-qualified$3,109/mo
Single Family Residence
Built in 2000
0.42 Acres Lot
$471,400 Zestimate®
$263/sqft
$-- HOA
What's special
- 34 days |
- 1,836 |
- 133 |
Zillow last checked:
Listing updated:
Listed by:
Yanet Pineda DeOrozco DRE #01452126 949-697-3947,
Marco Real Estate Group,
Marcos Orozco DRE #01924063 949-677-1233,
Marco Real Estate Group
Source: CRMLS,MLS#: OC26125522 Originating MLS: California Regional MLS
Originating MLS: California Regional MLSFacts & features
Interior
Bedrooms & bathrooms
- Bedrooms: 3
- Bathrooms: 2
- Full bathrooms: 2
- Main level bathrooms: 2
- Main level bedrooms: 3
Rooms
- Room types: Bedroom, Entry/Foyer, Family Room, Kitchen, Living Room, Primary Bathroom, Primary Bedroom, Other, Dining Room
Primary bedroom
- Features: Primary Suite
Primary bedroom
- Features: Main Level Primary
Bedroom
- Features: All Bedrooms Down
Bedroom
- Features: Bedroom on Main Level
Bathroom
- Features: Bathroom Exhaust Fan, Bathtub, Closet, Dual Sinks, Full Bath on Main Level, Soaking Tub, Separate Shower, Tile Counters, Tub Shower, Walk-In Shower
Family room
- Features: Separate Family Room
Kitchen
- Features: Granite Counters, Kitchen/Family Room Combo, Remodeled, Updated Kitchen
Other
- Features: Walk-In Closet(s)
Heating
- Central
Cooling
- Central Air
Appliances
- Included: Gas Cooktop, Disposal, Gas Oven, Gas Range, Microwave, Water Heater
- Laundry: In Garage
Features
- Breakfast Bar, Built-in Features, Tray Ceiling(s), Ceiling Fan(s), Cathedral Ceiling(s), Separate/Formal Dining Room, Granite Counters, High Ceilings, Open Floorplan, Recessed Lighting, Suspended Ceiling(s), All Bedrooms Down, Bedroom on Main Level, Main Level Primary, Primary Suite, Walk-In Closet(s)
- Flooring: Laminate, Tile
- Doors: Panel Doors, Sliding Doors
- Windows: Custom Covering(s)
- Has fireplace: Yes
- Fireplace features: Family Room
- Common walls with other units/homes: No Common Walls
Interior area
- Total interior livable area: 1,784 sqft
Property
Parking
- Total spaces: 2
- Parking features: Direct Access, Garage
- Attached garage spaces: 2
Features
- Levels: One
- Stories: 1
- Entry location: 1
- Patio & porch: Concrete, Wood
- Exterior features: Lighting
- Pool features: None
- Fencing: Chain Link,Wood
- Has view: Yes
- View description: Hills, Mountain(s)
Lot
- Size: 0.42 Acres
- Features: 0-1 Unit/Acre, Back Yard, Front Yard, Sprinklers In Front, Lawn, Landscaped, Level, Sprinkler System, Street Level, Yard
Details
- Additional structures: Storage
- Parcel number: 0398302230000
- Special conditions: Standard
Construction
Type & style
- Home type: SingleFamily
- Architectural style: Craftsman
- Property subtype: Single Family Residence
Materials
- Drywall, Concrete, Stucco
- Foundation: Slab
- Roof: Tile
Condition
- Turnkey
- New construction: No
- Year built: 2000
Utilities & green energy
- Sewer: Septic Tank
- Water: Public
- Utilities for property: Cable Connected, Electricity Connected, Natural Gas Connected, Phone Connected, Sewer Connected, Water Connected
Community & HOA
Community
- Features: Golf, Rural
Location
- Region: Hesperia
Financial & listing details
- Price per square foot: $263/sqft
- Tax assessed value: $179,316
- Annual tax amount: $1,945
- Date on market: 6/9/2026
- Cumulative days on market: 34 days
- Listing terms: Cash to New Loan,Conventional,FHA,VA Loan
- Inclusions: TV in the Primary Bedroom and TV in backyard
Estimated market value
$471,400
$448,000 - $495,000
$2,545/mo
Price history
| Date | Event | Price |
|---|---|---|
| 7/21/2026 | Price change | $470,000-3.1%$263/sqft |
Source:  CRMLS #OC26125522 Report a problem CRMLS #OC26125522 Report a problem | ||
| 7/15/2026 | Listed for sale | $485,000$272/sqft |
Source: CRMLS #OC26125522 Report a problem | ||
| 6/24/2026 | Pending sale | $485,000$272/sqft |
Source: CRMLS #OC26125522 Report a problem | ||
| 6/10/2026 | Listed for sale | $485,000+3133.3%$272/sqft |
Source: CRMLS #OC26125522 Report a problem | ||
| 7/28/2000 | Sold | $15,000$8/sqft |
Source: Agent Provided Report a problem | ||
Public tax history
| Year | Property taxes | Tax assessment |
|---|---|---|
| 2025 | $1,945 +2.4% | $179,316 +2% |
| 2024 | $1,900 +1.2% | $175,800 +2% |
| 2023 | $1,878 +2.4% | $172,353 +2% |
| 2022 | $1,834 +1.9% | $168,973 +2% |
| 2021 | $1,800 +1.2% | $165,659 +1% |
| 2020 | $1,778 +2.2% | $163,960 +2% |
| 2019 | $1,741 +2% | $160,745 +2% |
| 2018 | $1,706 +1.9% | $157,593 +2% |
| 2017 | $1,675 | $154,503 +2% |
| 2016 | $1,675 +2.2% | $151,473 +1.5% |
| 2015 | $1,639 +1.3% | $149,198 +2% |
| 2014 | $1,617 | $146,276 +0.5% |
| 2013 | -- | $145,615 +2% |
| 2012 | -- | $142,760 +2% |
| 2011 | -- | $139,961 +0.8% |
| 2010 | -- | $138,915 -0.2% |
| 2009 | -- | $139,245 +2% |
| 2008 | -- | $136,515 +2% |
| 2007 | -- | $133,839 +2% |
| 2006 | -- | $131,214 +2% |
| 2005 | -- | $128,641 +2% |
| 2004 | -- | $126,119 +1.9% |
| 2003 | -- | $123,808 +2% |
| 2002 | -- | $121,380 +2% |
| 2001 | -- | $119,000 +4787.1% |
| 2000 | -- | $2,435 |
Find assessor info on the county website
Monthly payment
Est. payment
Payment breakdown
Explore the cost of this home by adjusting the details. Changes won't be saved.Climate risks
Neighborhood: 92345
Nearby schools
GreatSchools rating
- 4/10Kingston Elementary SchoolGrades: K-6Distance: 1.7 mi
- 2/10Ranchero Middle SchoolGrades: 7-8Distance: 2.1 mi
- 7/10Sultana High SchoolGrades: 9-12Distance: 2.1 mi
Schools provided by the listing agent
- Middle: Ranchero
- High: Sultana
Source: CRMLS. This data may not be complete. We recommend contacting the local school district to confirm school assignments for this home.
- $525,3003 bd2 ba2.3k sqft18836 Westlawn St, Hesperia, CA 92345Off Market
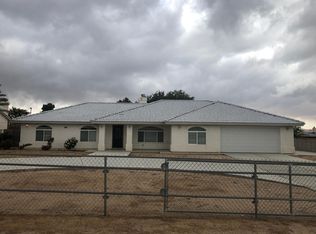
- $460,4003 bd2 ba1.7k sqft18806 Westlawn St, Hesperia, CA 92345Off Market

- $474,0003 bd3 ba2.2k sqft18825 Hinton St, Hesperia, CA 92345Off Market
- $413,8003 bd2 ba1.4k sqft18852 Westlawn St, Hesperia, CA 92345Off Market
- $444,1003 bd2 ba1.5k sqft18792 Westlawn St, Hesperia, CA 92345Off Market
- $495,7003 bd2 ba2.3k sqft18811 Hinton St, Hesperia, CA 92345Off Market
- $452,3003 bd2 ba1.9k sqft18839 Hinton St, Hesperia, CA 92345Off Market
- $433,6003 bd2 ba1.6k sqft18821 W Lawn St, Hesperia, CA 92345Off Market
A local agent can set up tours, give advice and negotiate with sellers.
Similar homes
- $459,9003 bd2 ba1.4k sqft8333 Corona Ave, Hesperia, CA 92345For Sale
 MLS ID #CV26164662, Karen Cochran, FIRST TEAM REAL ESTATE. CRMLS
 - $455,0003 bd2 ba1.6k sqft8039 Sherborn Ave, Hesperia, CA 92345For Sale
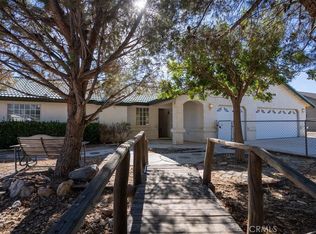 MLS ID #HD26164383, Stefanie Angel, KW Mojave. CRMLS
 - $449,0003 bd2 ba1.6k sqft17908 Yucca St, Hesperia, CA 92345For Sale
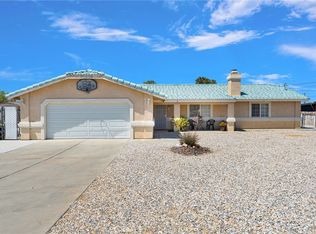 MLS ID #IG26129278, Sandra Garcia, REALTY ONE GROUP EMPIRE. CRMLS
 - $469,9003 bd3 ba1.5k sqft11281 4th Ave, Hesperia, CA 92345For Sale
 MLS ID #HD26137026, Lisa Dunham, Coldwell Banker Home Source. CRMLS
 - $485,0003 bd3 ba1.9k sqft10658 9th Ave, Hesperia, CA 92345For SaleMLS ID #IG26132522, JULIA ROGERS, UNIVERSITY REALTY INC.. CRMLS
- $395,0003 bd2 ba1.7k sqft8405 Buckthorn Ave, Hesperia, CA 92345For SaleMLS ID #CV26159962, Erica Nunez, HAUS OF REAL ESTATE. CRMLS
- $479,9004 bd2 ba2k sqft15129 Cedar St, Hesperia, CA 92345For SaleMLS ID #HD26123078, Abbey Palmerton, Realty ONE Group Empire. CRMLS
- $449,9004 bd2 ba1.9k sqft7602 Montrose Ave, Hesperia, CA 92345For SaleMLS ID #CV26125755, Eduardo Rocha, LONESTAR REAL ESTATE SERVICES. CRMLS
- $568,0004 bd3 ba2k sqft17889 Sycamore St, Hesperia, CA 92345For SaleMLS ID #HD26168049, Kerri Sarkesian, eXp Realty of Southern CA Inc.. CRMLS
- $419,9994 bd2 ba1.5k sqft15723 Halinor St, Hesperia, CA 92345For SaleMLS ID #26004922, Gustavo Rodriguez. GAVAR
- $582,8004 bd2 ba2.1k sqft17725 Bangor Ave, Hesperia, CA 92345For SaleMLS ID #HD26161866, Kelsey Ortega, Ken Parker, Broker. CRMLS
- $512,0004 bd2 ba1.8k sqft16461 Fremontia St, Hesperia, CA 92345For SaleMLS ID #CV26082076, Kendra Wahl, Coldwell Banker Icon. CRMLS
- $449,6704 bd2 ba2.1k sqft13786 Crow Rd, Apple Valley, CA 92307For SaleMLS ID #IV26167892, MICHAEL NUGENT, BERKSHIRE HATHAWAY HOMESERVICES CALIFORNIA REALTY. CRMLS
- $599,0004 bd2 ba1.9k sqft8591 9th Ave, Hesperia, CA 92345For SaleMLS ID #HD26152089, Fidel Carranza, Century 21 Masters. CRMLS
- $459,9004 bd3 ba2.2k sqft14386 Pleasant Glen Ct, Hesperia, CA 92344For SaleMLS ID #IV26140057, CHELSEA VELEZ, KELLER WILLIAMS REALTY. CRMLS
- $465,0004 bd2 ba2.2k sqft17647 Park Plaza Ct, Victorville, CA 92395For SaleMLS ID #HD26153455, Stacey Hart, Coldwell Banker Home Source. CRMLS
- $475,0003 bd3 ba2.6k sqft13042 Whispering Creek Way, Victorville, CA 92395For SaleMLS ID #PW26165916, Myong Rose, New Star Realty & Investment. CRMLS
- $469,0002 bd3 ba2.2k sqft10041 El Dorado St, Apple Valley, CA 92308For SaleMLS ID #HD26160178, Josephine Martinez, Keller Williams High Desert. CRMLS
- $560,0004 bd2 ba2.5k sqft14379 Mauna Loa St, Hesperia, CA 92345For SaleMLS ID #PW26162786, Gary Williams, Keller Williams Coastal Prop.. CRMLS
- $545,0004 bd3 ba2.6k sqft12445 Reata Rd, Apple Valley, CA 92308For SaleMLS ID #DW26159996, Marie Jimenez, Century 21 Allstars. CRMLS
Local buyer's agents are ready to help
