Welcome to 13255 San Dimas St — Space, Flexibility, and Comfort in Mission Crest!
Nestled in the desirable Mission Crest community, this spacious 5-bedroom, 3-bathroom home (with the flexibility of a 6th bedroom! "Buyer to Verify") offers the perfect blend of open-concept living and smart functionality for growing families or multi-generational living.
Step inside to a bright, open-concept downstairs featuring a kitchen that flows seamlessly into the family room — ideal for everyday living and entertaining. A separate second living room offers additional space for a home office, playroom, or formal sitting area. Downstairs also features a convenient bedroom adjacent to a full bathroom, perfect for guests, in-laws, or a private home office setup.
Upstairs, you'll find 4 well-distributed bedrooms, plus an additional room that could possibly be converted into a bedroom to fit your family's needs. (Buyer would need to verify with the City.) The primary suite is a true retreat, boasting generous square footage, his-and-hers walk-in closets, and a spacious in suite bathroom designed for relaxation.
Outside, enjoy a good-sized backyard with a large concrete slab — perfect for weekend barbecues, gatherings, and outdoor entertaining.
Located in a quiet, friendly neighborhood with easy access to the 15 Freeway and Main St, this home puts shopping centers and restaurants on both sides of the freeway within ±1.4 miles of the property. Don't miss this incredible opportunity in Mission Crest — schedule your showing today!
For sale
Listed by: Rigel Capital • Julio Martinez Bahena • 760-813-3777
Price cut: $10K (9/8)
$509,999
13255 San Dimas St, Hesperia, CA 92344
5beds
2,662sqft
Single Family Residence
Built in 2005
6,537 Square Feet Lot
$510,200 Zestimate®
$192/sqft
$-- HOA
What's special
- 53 days
- 148
- 10
Zillow last checked:
Listing updated:
Listed by:
Julio Martinez Bahena DRE #02245944 760-813-3777,
Rigel Capital
Source: CRMLS,MLS#: HD26182235 Originating MLS: California Regional MLS
Originating MLS: California Regional MLSFacts & features
Interior
Bedrooms & bathrooms
- Bedrooms: 5
- Bathrooms: 3
- Full bathrooms: 3
- Main level bathrooms: 1
- Main level bedrooms: 1
Rooms
- Room types: Bedroom, Family Room, Living Room
Bedroom
- Features: Bedroom on Main Level
Kitchen
- Features: Kitchen/Family Room Combo
Heating
- Central
Cooling
- Central Air
Appliances
- Included: Dishwasher, Microwave
- Laundry: Washer Hookup, Gas Dryer Hookup, Inside, Upper Level
Features
- Ceiling Fan(s), Pantry, Bedroom on Main Level
- Has fireplace: Yes
- Fireplace features: Family Room
- Common walls with other units/homes: No Common Walls
Interior area
- Total interior livable area: 2,662 sqft
Property
Parking
- Total spaces: 2
- Parking features: Garage
- Attached garage spaces: 2
Features
- Levels: Two
- Stories: 2
- Entry location: Front
- Pool features: None
Lot
- Size: 6,537 Square Feet
- Features: Yard
Details
- Parcel number: 3046251160000
- Special conditions: Standard
Construction
Type & style
- Home type: SingleFamily
- Property subtype: Single Family Residence
Condition
- New construction: No
- Year built: 2005
Utilities & green energy
- Sewer: Public Sewer
- Water: Public
Green energy
- Energy generation: Solar
Community & HOA
Community
- Features: Curbs, Park, Street Lights, Sidewalks
Location
- Region: Hesperia
Financial & listing details
- Price per square foot: $192/sqft
- Tax assessed value: $514,155
- Date on market: 8/20/2026
- Cumulative days on market: 53 days
- Listing terms: Cash,Conventional,1031 Exchange,FHA,Fannie Mae,Freddie Mac,Government Loan,Submit,VA Loan
Estimated market value
$510,200
$485,000 - $536,000
$3,105/mo
Price history
| Date | Event | Price |
|---|---|---|
| 9/8/2026 | Price change | $509,999-1.9%$192/sqft |
Source:  CRMLS #HD26182235 Report a problem CRMLS #HD26182235 Report a problem | ||
| 8/20/2026 | Listed for sale | $520,000+9.5%$195/sqft |
Source: CRMLS #HD26182235 Report a problem | ||
| 12/28/2021 | Sold | $475,000-2.1%$178/sqft |
Source: Public Record Report a problem | ||
| 11/23/2021 | Pending sale | $485,000$182/sqft |
Source: CRMLS #IV21188206 Report a problem | ||
| 11/23/2021 | Price change | $485,000+10.2%$182/sqft |
Source: CRMLS #IV21188206 Report a problem | ||
| 10/16/2021 | Price change | $440,000-4.3%$165/sqft |
Source: CRMLS #IV21188206 Report a problem | ||
| 8/30/2021 | Price change | $460,000-4.2%$173/sqft |
Source: CRMLS #IV21188206 Report a problem | ||
| 8/26/2021 | Listed for sale | $480,000+186.6%$180/sqft |
Source: CRMLS #IV21188206 Report a problem | ||
| 11/1/2010 | Sold | $167,500+1.8%$63/sqft |
Source: Public Record Report a problem | ||
| 9/19/2010 | Listed for sale | $164,500+23.1%$62/sqft |
Source: JACQUELINE JACKSON #147057171 Report a problem | ||
| 5/5/2010 | Sold | $133,666-63.6%$50/sqft |
Source: Public Record Report a problem | ||
| 12/30/2005 | Sold | $367,000$138/sqft |
Source: Public Record Report a problem | ||
Public tax history
| Year | Property taxes | Tax assessment |
|---|---|---|
| 2026 | -- | $514,155 +2% |
| 2025 | $8,181 -0.1% | $504,074 +2% |
| 2024 | $8,191 +0.5% | $494,190 +2% |
| 2023 | $8,148 +2.5% | $484,500 +2% |
| 2022 | $7,952 +60.5% | $475,000 +139.6% |
| 2021 | $4,955 +1.8% | $198,257 +1% |
| 2020 | $4,867 +0.8% | $196,224 +2% |
| 2019 | $4,830 +1.6% | $192,376 +2% |
| 2018 | $4,752 +2.4% | $188,604 +2% |
| 2017 | $4,641 | $184,906 +2% |
| 2016 | $4,641 +1.7% | $181,280 +1.5% |
| 2015 | $4,564 +1.8% | $178,557 +2% |
| 2014 | $4,483 | $175,059 +0.5% |
| 2013 | -- | $174,267 +2% |
| 2012 | -- | $170,850 +2% |
| 2011 | -- | $167,500 +25.4% |
| 2010 | -- | $133,600 -16.5% |
| 2009 | -- | $160,000 -46.5% |
| 2008 | -- | $299,000 -20.1% |
| 2007 | -- | $374,126 +2% |
| 2006 | -- | $366,790 |
Find assessor info on the county website
Monthly payment
Est. payment
Payment breakdown
Explore the cost of this home by adjusting the details. Changes won't be saved.Climate risks
Neighborhood: 92344
Similar homes
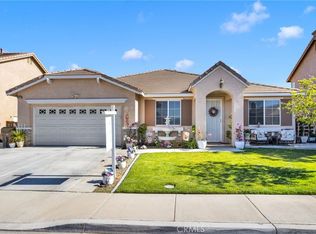
- $455,0004 bd3 ba2.2k sqft8906 Gentian Ave, Hesperia, CA 92344For Sale
 MLS ID #HD26189975, Lisa Frye, Hamilton Landon Real Estate. CRMLS
 - $529,8884 bd2 ba2.3k sqft7141 Redwood Ave, Hesperia, CA 92345For Sale
 MLS ID #IG26202146, Mirna Flamenco, Century 21 Primetime REALTORS. CRMLS
 - $499,0004 bd3 ba1.9k sqft14068 Ruby St, Hesperia, CA 92344For Sale
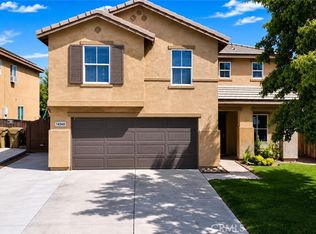 MLS ID #IV26181094, ART NORA, COUNTRY REALTY. CRMLS
 - $530,0004 bd3 ba2.3k sqft6750 Oak Hill Rd, Oak Hills, CA 92344For Sale
 MLS ID #IG26197390, Eric Hafliger, RED DOOR EXECUTIVE REALTY. CRMLS
