West Oak Hills Commuter Friendly*** On Paved Roads***
Welcome to this gorgeous custom-built home in the highly desirable West Oak Hills community! Situated on over 2 acres, this stunning 3-bedroom, 2-bathroom property offers breathtaking panoramic views of the High Desert to the east and the majestic San Gabriel Mountains to the west.
From the moment you arrive, you'll appreciate the home's exceptional curb appeal, featuring decorative stone accents, mature landscaping, and beautifully maintained front and back yards complete with fruit trees. Located within the highly acclaimed Snowline Unified School District, this property offers the perfect blend of peaceful country living and everyday convenience, with easy commuter access and paved road frontage.
Step inside to discover a thoughtfully designed floor plan featuring elegant custom shutters throughout, a cozy dual-sided fireplace, and inviting living spaces perfect for both entertaining and everyday living. The spacious kitchen boasts beautiful cabinetry, granite countertops, and ample workspace for the home chef.
Meticulously maintained and move-in ready, this exceptional home offers the space, privacy, and spectacular views you've been searching for. Don't miss this rare opportunity to own a beautiful custom home in one of West Oak Hills' most sought-after neighborhoods!
For sale
Listed by: Give2Give Realty • Serena Whyte • Contact: 9099381187
Price cut: $34K (7/25)
$550,000
8535 Alta Mesa Rd, Oak Hills, CA 92344
3beds
2,161sqft
Single Family Residence
Built in 2001
2.3 Acres Lot
$553,200 Zestimate®
$255/sqft
$-- HOA
What's special
- 55 days
- 843
- 80
Zillow last checked:
Listing updated:
Listed by:
Serena Whyte DRE #01795733 9099381187,
Give2Give Realty
Source: CRMLS,MLS#: HD26136606 Originating MLS: California Regional MLS
Originating MLS: California Regional MLSFacts & features
Interior
Bedrooms & bathrooms
- Bedrooms: 3
- Bathrooms: 2
- Full bathrooms: 2
- Main level bathrooms: 2
- Main level bedrooms: 3
Rooms
- Room types: Bedroom, Family Room, Foyer, Kitchen, Laundry, Primary Bathroom, Primary Bedroom, Other
Primary bedroom
- Features: Main Level Primary
Bedroom
- Features: All Bedrooms Down
Bedroom
- Features: Bedroom on Main Level
Bathroom
- Features: Bathtub, Dual Sinks, Granite Counters, Separate Shower, Tub Shower
Family room
- Features: Separate Family Room
Kitchen
- Features: Granite Counters, Kitchen/Family Room Combo
Other
- Features: Walk-In Closet(s)
Heating
- Central
Cooling
- Central Air
Appliances
- Included: Dishwasher, Electric Oven, Gas Cooktop, Microwave, Vented Exhaust Fan, Water Heater
- Laundry: Electric Dryer Hookup, Gas Dryer Hookup, Inside, Laundry Room
Features
- Breakfast Bar, Built-in Features, Ceiling Fan(s), Eat-in Kitchen, Granite Counters, High Ceilings, Open Floorplan, Recessed Lighting, Storage, All Bedrooms Down, Bedroom on Main Level, Entrance Foyer, Main Level Primary, Walk-In Closet(s)
- Flooring: Carpet, Tile
- Windows: Custom Covering(s), Double Pane Windows, Screens, Shutters
- Has fireplace: Yes
- Fireplace features: Family Room, Gas, Pellet Stove
- Common walls with other units/homes: No Common Walls
Interior area
- Total interior livable area: 2,161 sqft
Property
Parking
- Total spaces: 8
- Parking features: Concrete, Driveway, Garage
- Attached garage spaces: 2
- Uncovered spaces: 6
Accessibility
- Accessibility features: Parking
Features
- Levels: One
- Stories: 1
- Entry location: Main front door
- Patio & porch: Concrete, Covered, Front Porch, Open, Patio
- Exterior features: Lighting, TV Antenna
- Pool features: None
- Spa features: None
- Fencing: Chain Link,Cross Fenced,Vinyl
- Has view: Yes
- View description: City Lights, Desert, Mountain(s), Valley
Lot
- Size: 2.3 Acres
- Features: 0-1 Unit/Acre, Desert Back, Desert Front, Drip Irrigation/Bubblers, Horse Property, Landscaped, Paved, Rocks
Details
- Additional structures: Shed(s)
- Parcel number: 3039021250000
- Special conditions: Standard,Trust
- Other equipment: Satellite Dish
- Horses can be raised: Yes
Construction
Type & style
- Home type: SingleFamily
- Architectural style: Contemporary
- Property subtype: Single Family Residence
Materials
- Unknown
- Foundation: Slab
- Roof: Tile
Condition
- Turnkey
- New construction: No
- Year built: 2001
Utilities & green energy
- Electric: 220 Volts in Laundry
- Sewer: Septic Type Unknown
- Water: Public
- Utilities for property: Electricity Connected, Natural Gas Not Available, Propane
Community & HOA
Community
- Features: Rural, Valley
- Security: Security System
Location
- Region: Oak Hills
Financial & listing details
- Price per square foot: $255/sqft
- Tax assessed value: $398,465
- Date on market: 6/28/2026
- Cumulative days on market: 55 days
- Listing terms: Cash,Cash to New Loan,Conventional,FHA
- Road surface type: Paved
Estimated market value
$553,200
$526,000 - $581,000
$2,691/mo
Price history
| Date | Event | Price |
|---|---|---|
| 9/10/2026 | Listed for sale | $550,000$255/sqft |
Source:  CRMLS #HD26136606 Report a problem CRMLS #HD26136606 Report a problem | ||
| 8/6/2026 | Pending sale | $550,000$255/sqft |
Source: CRMLS #HD26136606 Report a problem | ||
| 7/25/2026 | Price change | $550,000-5.8%$255/sqft |
Source: CRMLS #HD26136606 Report a problem | ||
| 7/16/2026 | Price change | $584,000-2.7%$270/sqft |
Source: CRMLS #HD26136606 Report a problem | ||
| 6/30/2026 | Price change | $599,900+0.2%$278/sqft |
Source: CRMLS #HD26136606 Report a problem | ||
| 6/28/2026 | Listed for sale | $599,000+81.5%$277/sqft |
Source: CRMLS #HD26136606 Report a problem | ||
| 10/7/2015 | Sold | $330,000-5.4%$153/sqft |
Source: Public Record Report a problem | ||
| 8/29/2015 | Listed for sale | $349,000+20.3%$161/sqft |
Source: Oak Hills Realty #462144 Report a problem | ||
| 8/20/2014 | Sold | $290,000-1%$134/sqft |
Source: Public Record Report a problem | ||
| 5/22/2014 | Pending sale | $293,000$136/sqft |
Source: Tarbell Realtors-Scott Rd #SW14055266_MRMLS Report a problem | ||
| 5/13/2014 | Price change | $293,000-5.5%$136/sqft |
Source: Tarbell Realtors-Scott Rd #SW14055266 Report a problem | ||
| 5/3/2014 | Price change | $310,000-3.1%$143/sqft |
Source: Tarbell Realtors-Scott Rd #SW14055266 Report a problem | ||
| 3/19/2014 | Listed for sale | $320,000$148/sqft |
Source: Tarbell Realtors-Scott Rd #SW14055266 Report a problem | ||
Public tax history
| Year | Property taxes | Tax assessment |
|---|---|---|
| 2026 | -- | $398,465 +2% |
| 2025 | $4,763 +6.9% | $390,652 +2% |
| 2024 | $4,456 +1.2% | $382,992 +2% |
| 2023 | $4,404 +2.4% | $375,482 +2% |
| 2022 | $4,302 +1.9% | $368,120 +2% |
| 2021 | $4,222 +1.3% | $360,902 +1% |
| 2020 | $4,170 +2% | $357,202 +2% |
| 2019 | $4,087 +6% | $350,198 +2% |
| 2018 | $3,854 +1.8% | $343,332 +2% |
| 2017 | $3,786 | $336,600 +2% |
| 2016 | $3,786 +2.2% | $330,000 +13.8% |
| 2015 | $3,706 +15.7% | $290,000 +50.6% |
| 2014 | $3,203 | $192,520 +0.5% |
| 2013 | -- | $191,650 +2% |
| 2012 | -- | $187,892 +2% |
| 2011 | -- | $184,208 +0.8% |
| 2010 | -- | $182,831 -0.2% |
| 2009 | -- | $183,266 +2% |
| 2008 | -- | $179,673 +2% |
| 2007 | -- | $176,150 +2% |
| 2006 | -- | $172,696 +2% |
| 2005 | -- | $169,309 +2% |
| 2004 | -- | $165,989 +1.9% |
| 2003 | -- | $162,947 +415.3% |
| 2001 | -- | $31,620 |
Find assessor info on the county website
Monthly payment
Est. payment
Payment breakdown
Explore the cost of this home by adjusting the details. Changes won't be saved.Climate risks
Neighborhood: 92344
Nearby schools
Schools provided by the listing agent
- High: Serrano
Source: CRMLS. This data may not be complete. We recommend contacting the local school district to confirm school assignments for this home.
Similar homes
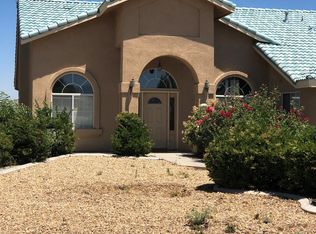
- $530,0004 bd3 ba2.3k sqft6750 Oak Hill Rd, Oak Hills, CA 92344For Sale
 MLS ID #IG26197390, Eric Hafliger, RED DOOR EXECUTIVE REALTY. CRMLS
 - $624,9994 bd3 ba2.2k sqft6890 Oak Hill Rd, Oak Hills, CA 92344For Sale
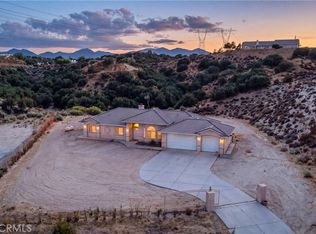 MLS ID #IV26197082, JACOB WAGONER, CAMDEN MCKAY REALTY. CRMLS
 - $499,9905 bd3 ba2.5k sqft10439 Mesa St, Oak Hills, CA 92344For Sale
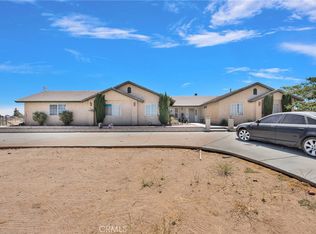 MLS ID #DW26170798, Alberto A Romero Meza, Good Opportunity Company Inc.. CRMLS
 - $555,0004 bd3 ba2.5k sqft6439 Lime Rd, Phelan, CA 92371For Sale
 MLS ID #IV26173500, ROBERT ADAMS, First Team Real Estate. CRMLS
