A Little Extra Space. A Lot of Possibilities!
Looking for a home that offers more than the ordinary? This one features 3 bedrooms, 2 bathrooms, and an impressive bonus room that brings an entirely different dimension to the floor plan. Complete with its own private exterior entrance, and cozy fireplace, this versatile bonus space could be a 4th bedroom, a game room, a mancave or woman cave. a den, home office etc the possibilities are there to make it your own
Built in 2004 and situated on a comfortable sized lot, this property offers room to grow, personalize, and create a space that reflects your own style. Conveniently located near Bear Valley Road, shopping, everyday amenities, and Victor Valley College, it combines a practical location with the opportunity to make this home your own. For buyers looking beyond the ordinary, whether purchasing their first home or searching for extra space and the opportunity to build equity through personal improvements, this property is worth a closer look. Sometimes the best opportunity isn't about finding a home that's already finished; it's about finding one where you can see what's possible!
For sale
Listed by: Century 21 Masters • Deja Vu Boswell • 7602209913
$429,900
18114 Capri St, Hesperia, CA 92345
4beds
1,693sqft
Single Family Residence
Built in 2004
0.5 Acres Lot
$431,900 Zestimate®
$254/sqft
$-- HOA
What's special
- 2 days
- 182
- 9
Likely to sell faster than
Zillow last checked:
Listing updated:
Listed by:
Deja Vu Boswell DRE #01395701 7602209913,
Century 21 Masters,
Juana Barnes DRE #02212452 760-669-6724,
Century 21 Masters
Source: CRMLS,MLS#: HD26246089 Originating MLS: California Regional MLS
Facts & features
Interior
Bedrooms & bathrooms
- Bedrooms: 4
- Bathrooms: 2
- Full bathrooms: 2
- Main level bathrooms: 2
- Main level bedrooms: 4
Rooms
- Room types: Converted Bedroom, Family Room
Bathroom
- Features: Closet, Tub Shower
Heating
- Central, Fireplace(s), Wood
Cooling
- Evaporative Cooling
Appliances
- Included: Dishwasher, Free-Standing Range, Disposal, Gas Oven, Water Heater
- Laundry: Electric Dryer Hookup, Gas Dryer Hookup, Inside
Features
- Ceiling Fan(s), High Ceilings
- Flooring: Carpet, Tile
- Has fireplace: Yes
- Fireplace features: Bonus Room, Family Room
- Common walls with other units/homes: No Common Walls
Interior area
- Total interior livable area: 1,693 sqft
Property
Parking
- Total spaces: 2
- Parking features: Circular Driveway, Concrete, Driveway
- Attached garage spaces: 2
Features
- Levels: One
- Stories: 1
- Entry location: Front
- Patio & porch: Rear Porch, Open, Patio
- Pool features: None
- Spa features: None
- Has view: Yes
- View description: Mountain(s)
Lot
- Size: 0.5 Acres
- Features: 0-1 Unit/Acre, Back Yard
Details
- Parcel number: 0399162100000
- Special conditions: Standard
Construction
Type & style
- Home type: SingleFamily
- Architectural style: Modern
- Property subtype: Single Family Residence
Materials
- Frame, Stucco
- Foundation: Slab
- Roof: Tile
Condition
- New construction: No
- Year built: 2004
Utilities & green energy
- Electric: 220 Volts in Garage, 220 Volts in Laundry
- Sewer: Septic Type Unknown
- Water: Public
- Utilities for property: Electricity Connected, Natural Gas Connected
Community & HOA
Community
- Features: Suburban
Location
- Region: Hesperia
Financial & listing details
- Price per square foot: $254/sqft
- Tax assessed value: $246,593
- Date on market: 11/18/2026
- Cumulative days on market: 3 days
- Listing terms: Cash,Cash to New Loan,Conventional,FHA
- Road surface type: Paved
Estimated market value
$431,900
$410,000 - $453,000
$2,464/mo
Price history
| Date | Event | Price |
|---|---|---|
| 11/19/2026 | Listed for sale | $429,900+128.7%$254/sqft |
Source:  CRMLS #HD26246089 Report a problem | ||
| 9/30/2008 | Sold | $188,000-1.1%$111/sqft |
Source: Public Record Report a problem | ||
| 6/14/2004 | Sold | $190,000+744.4%$112/sqft |
Source: Public Record Report a problem | ||
| 7/29/2003 | Sold | $22,500$13/sqft |
Source: Public Record Report a problem | ||
Public tax history
| Year | Property taxes | Tax assessment |
|---|---|---|
| 2026 | -- | $246,593 +2% |
| 2025 | $2,730 +2.3% | $241,758 +2% |
| 2024 | $2,668 +1.1% | $237,018 +2% |
| 2023 | $2,639 +2.3% | $232,370 +2% |
| 2022 | $2,579 +1.8% | $227,814 +2% |
| 2021 | $2,532 +1.2% | $223,347 +1% |
| 2020 | $2,502 +2.1% | $221,056 +2% |
| 2019 | $2,451 +1.9% | $216,721 +2% |
| 2018 | $2,404 +1.8% | $212,472 +2% |
| 2017 | $2,362 | $208,305 +6.1% |
| 2016 | $2,362 +6.6% | $196,400 +8.5% |
| 2015 | $2,214 +8% | $181,000 +29% |
| 2014 | $2,050 | $140,300 +15% |
| 2013 | -- | $122,000 -7.4% |
| 2012 | -- | $131,800 |
| 2011 | -- | $131,800 |
| 2010 | -- | $131,800 -15% |
| 2009 | -- | $155,000 -38% |
| 2008 | -- | $250,000 +24% |
| 2007 | -- | $201,629 +2% |
| 2006 | -- | $197,676 +2% |
| 2005 | -- | $193,800 +7268.8% |
| 2001 | -- | $2,630 +2% |
| 2000 | -- | $2,578 |
Find assessor info on the county website
Monthly payment
Est. payment
Payment breakdown
Explore the cost of this home by adjusting the details. Changes won't be saved.Climate risks
Neighborhood: 92345

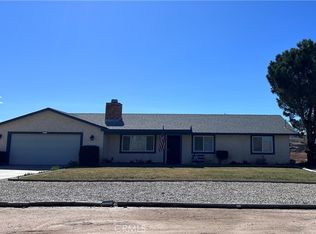
Similar homes
- $399,0003 bd2 ba1.3k sqft17741 Cajon St, Hesperia, CA 92345For Sale
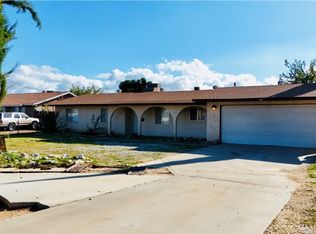 MLS ID #HD26245907, Beau Cooper, The Way Properties. CRMLS
- $445,0003 bd3 ba1.5k sqft7961 Minstead Ave, Hesperia, CA 92345For Sale
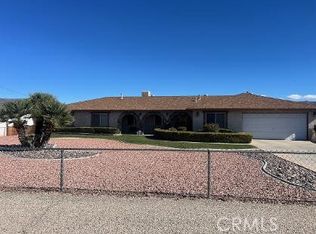 MLS ID #HD26244021, Yolanda Rivera Olivas, Coldwell Banker Envision. CRMLS
- $425,0004 bd2 ba1.5k sqft18618 Vine St, Hesperia, CA 92345For Sale
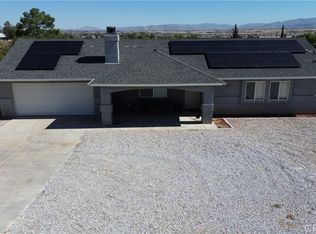 MLS ID #HD26199657, Miriam Velazquez Rodriguez, Century 21 Masters. CRMLS
- $450,0003 bd2 ba1.3k sqft15597 Via Bahia St, Hesperia, CA 92345For Sale
 MLS ID #HD26239661, Angela Seip, Realty ONE Group Empire. CRMLS
