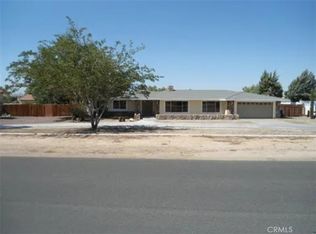
Great home in convenient area of Apple Valley, close to shopping, parks, schools, churches, hospitals, and for commuters too. Some views of nearby mountains and some city lights. Great Home with Tile Roof, wonderful floorplan with Entryway into Formal Livingroom, Familyroom with wood-burning stove, Kitchen with SS Appliances including Refrigerator, corner pantry and Corian Counters. Large Dining Nook with views out the large windows (so bright and cheerful). Bedrooms are down the hall and 2 full baths with tub/showers. Master suite is very spacious and Master Bedroom Furniture and lamps stay, also 2 Beautiful Recliners end tables & coffee table included, Dining Table & 6 Chairs stay with home. Plenty of closet space throughout. Patio is screened in totally and perfect for a playroom for children or to keep pets nearby. Some trees in yard and roses in front of home and easy care rockscape. Freshly painted Security Screen Door and Entry Table to welcome your Family and Guests. Lot is totally fenced and cross fenced and has a Solar Powered sliding doublewide gate to secure front yard. This is a must see Home! The Storage Shed makes a great workshop (has electricity and a circulating fan). Garage has storage cabinets and laundry area with a Dryer and a newer Washer. Better hurry on this ready to move into home or you'll miss out. Lot is .77 of an acre so you'll have plenty of room for extra toys, vehicles, RVs, pets and gardens too. Quiet area and oversized lots in this area. Home is on public sewer and should be available to build a Guest House on this lot; confirm with Town of Apple Valley. CALL FOR SPECIAL
FINANCING!
For sale
Listed by: Coldwell Banker Home Source • Joyce Blazek • 7609858058
$425,000
15855 Wintun Rd, Apple Valley, CA 92307
3beds
1,590sqft
Single Family Residence
Built in 1985
0.77 Acres Lot
$425,700 Zestimate®
$267/sqft
$-- HOA
What's special
- 16 days
- 354
- 25
Likely to sell faster than
Zillow last checked:
Listing updated:
Listed by:
Joyce Blazek DRE #00635339 7609858058,
Coldwell Banker Home Source
Source: CRMLS,MLS#: HD26223622 Originating MLS: California Regional MLS
Facts & features
Interior
Bedrooms & bathrooms
- Bedrooms: 3
- Bathrooms: 2
- Full bathrooms: 2
- Main level bathrooms: 2
- Main level bedrooms: 3
Rooms
- Room types: Center Hall, Entry/Foyer, Family Room, Kitchen, Living Room, Primary Bathroom, Primary Bedroom, Pantry
Bathroom
- Features: Bathtub, Separate Shower, Tile Counters, Tub Shower
Family room
- Features: Separate Family Room
Kitchen
- Features: Kitchen/Family Room Combo, Solid Surface Counters, Walk-In Pantry
Pantry
- Features: Walk-In Pantry
Heating
- Central, Forced Air, Wood Stove
Cooling
- Central Air, Electric
Appliances
- Included: Dishwasher, Electric Range, Disposal, Gas Range, Microwave, Refrigerator, Water Heater, Dryer, Washer
- Laundry: Washer Hookup, In Garage
Features
- Breakfast Area, Pantry, Partially Furnished, Solid Surface Counters, Walk-In Pantry
- Flooring: Carpet, Laminate, Vinyl
- Doors: Sliding Doors
- Windows: Blinds, Double Pane Windows, Drapes, Screens
- Has fireplace: Yes
- Fireplace features: Insert, Wood Burning Stove
- Common walls with other units/homes: No Common Walls
Interior area
- Total interior livable area: 1,590 sqft
Property
Parking
- Total spaces: 2
- Parking features: Concrete, Door-Multi, Direct Access, Driveway, Driveway Up Slope From Street, Garage Faces Front, Garage, Off Street, RV Gated, RV Access/Parking
- Attached garage spaces: 2
Features
- Levels: One
- Stories: 1
- Entry location: 1
- Patio & porch: Covered, Patio, Screened
- Pool features: None
- Fencing: Chain Link,Good Condition
- Has view: Yes
- View description: City Lights, Mountain(s), Peek-A-Boo
Lot
- Size: 0.77 Acres
- Features: Back Yard, Desert Back, Front Yard, Sloped Up
Details
- Additional structures: Shed(s), Storage
- Parcel number: 0473035030000
- Special conditions: Standard
Construction
Type & style
- Home type: SingleFamily
- Architectural style: Custom,Traditional
- Property subtype: Single Family Residence
Materials
- Drywall, Stucco
- Foundation: Slab
- Roof: Tile
Condition
- New construction: No
- Year built: 1985
Utilities & green energy
- Sewer: Sewer Tap Paid
- Water: Public
- Utilities for property: Electricity Connected, Natural Gas Connected, Sewer Connected, Water Connected, Overhead Utilities
Community & HOA
Community
- Features: Rural, Suburban
- Security: Carbon Monoxide Detector(s), Smoke Detector(s)
Location
- Region: Apple Valley
Financial & listing details
- Price per square foot: $267/sqft
- Tax assessed value: $158,514
- Date on market: 10/21/2026
- Cumulative days on market: 16 days
- Listing terms: Cash,Cash to New Loan,FHA,VA Loan
- Road surface type: Paved
Estimated market value
$425,700
$404,000 - $447,000
$2,374/mo
Price history
| Date | Event | Price |
|---|---|---|
| 10/21/2026 | Listed for sale | $425,000$267/sqft |
Source:  CRMLS #HD26223622 Report a problem | ||
Public tax history
| Year | Property taxes | Tax assessment |
|---|---|---|
| 2026 | -- | $158,514 +2% |
| 2025 | $1,817 +3% | $155,406 +2% |
| 2024 | $1,765 +1% | $152,359 +2% |
| 2023 | $1,747 +1.6% | $149,371 +2% |
| 2022 | $1,718 +2.4% | $146,442 +2% |
| 2021 | $1,678 +1.3% | $143,571 +1% |
| 2020 | $1,657 +2% | $142,099 +2% |
| 2019 | $1,625 +2.6% | $139,312 +2% |
| 2018 | $1,584 +1.5% | $136,581 +2% |
| 2017 | $1,560 | $133,903 +2% |
| 2016 | $1,560 +5.8% | $131,278 +1.5% |
| 2015 | $1,474 +1.6% | $129,306 +2% |
| 2014 | $1,451 | $126,773 +0.5% |
| 2013 | -- | $126,200 +2% |
| 2012 | -- | $123,725 +2% |
| 2011 | -- | $121,299 +0.8% |
| 2010 | -- | $120,393 -0.2% |
| 2009 | -- | $120,679 +2% |
| 2008 | -- | $118,313 +2% |
| 2007 | -- | $115,994 +2% |
| 2006 | -- | $113,719 +2% |
| 2005 | -- | $111,489 +2% |
| 2004 | -- | $109,303 +1.9% |
| 2003 | -- | $107,299 +2% |
| 2002 | -- | $105,195 +2% |
| 2001 | -- | $103,132 +2% |
| 2000 | -- | $101,110 |
Find assessor info on the county website
Monthly payment
Est. payment
Payment breakdown
Explore the cost of this home by adjusting the details. Changes won't be saved.Climate risks
Neighborhood: 92307
Similar homes
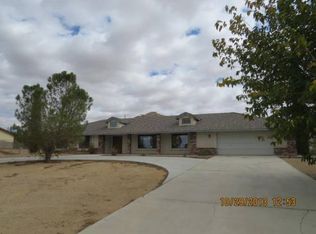
- $390,0003 bd2 ba1.6k sqft21181 Pine Ridge Ave, Apple Valley, CA 92307For Sale
 MLS ID #HD26236063, Shannon Micek, Coldwell Banker Home Source. CRMLS
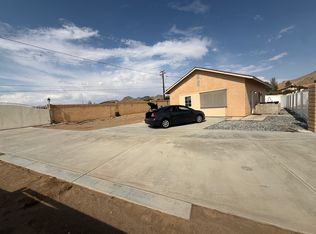
- $449,0003 bd2 ba2k sqft19456 Saint Timothy Rd, Apple Valley, CA 92307For Sale
 MLS ID #HD26129492, Victor Randolph, Coldwell Banker Home Source. CRMLS
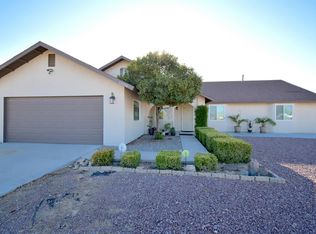
- $430,0004 bd3 ba2.1k sqft14800 Pamlico Rd, Apple Valley, CA 92307For Sale
 MLS ID #IV26195046, KATRICE CALLOWAY, CALIFORNIA 5 STAR REALTY. CRMLS
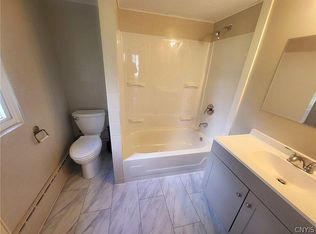
- $405,0003 bd2 ba1.6k sqft15034 Apple Valley Rd, Apple Valley, CA 92307For Sale
 MLS ID #TR26179198, Orlando Ochoa, Century 21 Masters. CRMLS
