**VACANT AND MOVE-IN READY!** Don't miss your opportunity to own this spacious single-story home in the heart of Hesperia, now offered at an improved price! **Seller is offering a 2-1 temporary mortgage rate buydown or a traditional rate buydown with an acceptable offer at the list price!**
Featuring 4 bedrooms and 2 full bathrooms, this open-concept floor plan is designed for comfortable living and effortless entertaining. Buyer to verify—the fourth bedroom is an add-on and may not be reflected in public records.
The family room offers a cozy fireplace, creating the perfect gathering space, while the seamless flow into the kitchen and dining areas enhances the home's inviting feel. The kitchen and bathrooms feature granite countertops, complemented by new double-pane windows throughout for added energy efficiency. Major updates have already been completed, including an HVAC system less than 2 years old, a recently painted exterior, and a water softener system that is in working condition and simply needs salt added.
With the home now vacant, it's easy to envision your own furniture, style, and personal touches while enjoying the convenience of a quick move-in opportunity.
Step outside to your private backyard oasis complete with an in-ground pool, perfect for enjoying High Desert summers. The large lot, fully enclosed with a chain-link fence, provides ample space for entertaining, animals, toys, or potential ADU possibilities (buyer to verify). Additional highlights include a 2-car garage and generous outdoor space with endless potential.
This property offers versatility, functionality, and room to grow in a desirable Hesperia location. **Buyers may also qualify for $10,000 in closing cost assistance and low/no down payment financing due to the property's location.** Ask for details!
Buyer to verify all property details through personal inspection. All financing and incentives are subject to lender approval, program eligibility, and seller approval.
For sale
Listed by: Coldwell Banker Envision • Matthew Jolliff • 760-245-7323
Price cut: $5K (8/15)
$445,000
18804 Vine St, Hesperia, CA 92345
4beds
1,661sqft
Single Family Residence
Built in 1978
0.44 Acres Lot
$448,400 Zestimate®
$268/sqft
$-- HOA
What's special
- 292 days
- 472
- 39
Zillow last checked:
Listing updated:
Listed by:
Matthew Jolliff DRE #02102696 760-245-7323,
Coldwell Banker Envision
Source: CRMLS,MLS#: HD26030203 Originating MLS: California Regional MLS
Originating MLS: California Regional MLSFacts & features
Interior
Bedrooms & bathrooms
- Bedrooms: 4
- Bathrooms: 2
- Full bathrooms: 2
- Main level bathrooms: 2
- Main level bedrooms: 4
Rooms
- Room types: Bonus Room, Entry/Foyer, Family Room, Living Room, Primary Bathroom, Primary Bedroom
Bathroom
- Features: Bathtub, Closet, Granite Counters, Tub Shower
Kitchen
- Features: Granite Counters
Heating
- Central
Cooling
- Central Air
Appliances
- Included: Dishwasher, Disposal, Gas Water Heater
- Laundry: In Garage
Features
- Ceiling Fan(s), Granite Counters, Open Floorplan, Recessed Lighting
- Flooring: Carpet, Tile
- Doors: Sliding Doors
- Windows: Double Pane Windows, ENERGY STAR Qualified Windows
- Has fireplace: Yes
- Fireplace features: Bonus Room, Gas, Wood Burning
- Common walls with other units/homes: No Common Walls
Interior area
- Total interior livable area: 1,661 sqft
Property
Parking
- Total spaces: 6
- Parking features: Concrete, Driveway Down Slope From Street, Direct Access, Door-Single, Driveway, Garage Faces Front, Garage, Gated
- Attached garage spaces: 2
- Uncovered spaces: 4
Features
- Levels: One
- Stories: 1
- Entry location: front
- Patio & porch: Rear Porch, Covered, Front Porch, Patio
- Has private pool: Yes
- Pool features: In Ground, Private
- Fencing: Chain Link,Wrought Iron
- Has view: Yes
- View description: Desert, Mountain(s), Pool
Lot
- Size: 0.44 Acres
- Dimensions: 19000
- Features: 0-1 Unit/Acre, Back Yard, Desert Back, Desert Front, Front Yard, Near Park
Details
- Additional structures: Shed(s)
- Parcel number: 0411407170000
- Special conditions: Standard
Construction
Type & style
- Home type: SingleFamily
- Architectural style: Patio Home
- Property subtype: Single Family Residence
Materials
- Foundation: Permanent
- Roof: Shingle
Condition
- Additions/Alterations
- New construction: No
- Year built: 1978
Utilities & green energy
- Electric: Electricity - On Property
- Sewer: Septic Tank
- Water: Public
- Utilities for property: Electricity Connected, Natural Gas Connected, Water Connected
Community & HOA
Community
- Features: Biking, Park
Location
- Region: Hesperia
Financial & listing details
- Price per square foot: $268/sqft
- Tax assessed value: $255,328
- Date on market: 2/10/2026
- Cumulative days on market: 292 days
- Listing terms: Cash,Conventional,1031 Exchange,FHA,VA Loan
- Road surface type: Paved
Estimated market value
$448,400
$426,000 - $471,000
$2,714/mo
Price history
| Date | Event | Price |
|---|---|---|
| 8/15/2026 | Price change | $445,000-1.1%$268/sqft |
Source:  CRMLS #HD26030203 Report a problem CRMLS #HD26030203 Report a problem | ||
| 6/14/2026 | Price change | $450,000-1.1%$271/sqft |
Source: CRMLS #HD26030203 Report a problem | ||
| 3/13/2026 | Price change | $455,000-2.2%$274/sqft |
Source: CRMLS #HD26030203 Report a problem | ||
| 2/11/2026 | Listed for sale | $465,000-2.1%$280/sqft |
Source: CRMLS #HD26030203 Report a problem | ||
| 2/10/2026 | Listing removed | $475,000$286/sqft |
Source: BHHS broker feed #HD25276590 Report a problem | ||
| 12/30/2025 | Listed for sale | $475,000+115.9%$286/sqft |
Source: BHHS broker feed #HD25276590 Report a problem | ||
| 7/13/2017 | Sold | $220,000+13.5%$132/sqft |
Source: Public Record Report a problem | ||
| 6/20/2017 | Pending sale | $193,900$117/sqft |
Source: THE ASSOCIATES REALTY GROUP #CV17102754 Report a problem | ||
| 6/18/2017 | Listed for sale | $193,900$117/sqft |
Source: THE ASSOCIATES REALTY GROUP #CV17102754 Report a problem | ||
| 5/25/2017 | Pending sale | $193,900$117/sqft |
Source: THE ASSOCIATES REALTY GROUP #CV17102754 Report a problem | ||
| 5/10/2017 | Listed for sale | $193,900+43.6%$117/sqft |
Source: THE ASSOCIATES REALTY GROUP #CV17102754 Report a problem | ||
| 4/20/2017 | Sold | $135,000+48.4%$81/sqft |
Source: Public Record Report a problem | ||
| 7/20/2010 | Sold | $91,000-1%$55/sqft |
Source: Public Record Report a problem | ||
| 11/1/2009 | Listing removed | $91,900$55/sqft |
Source: DAVID JUDD #114648163 Report a problem | ||
| 10/28/2009 | Listed for sale | $91,900+36.3%$55/sqft |
Source: DAVID JUDD #114648163 Report a problem | ||
| 7/30/2009 | Sold | $67,425-60.3%$41/sqft |
Source: Public Record Report a problem | ||
| 4/3/2009 | Listing removed | $170,000$102/sqft |
Source: Listhub #Y806551 Report a problem | ||
| 10/16/2008 | Listed for sale | $170,000-25.9%$102/sqft |
Source: Listhub #Y806551 Report a problem | ||
| 12/1/2004 | Sold | $229,500+237.5%$138/sqft |
Source: Public Record Report a problem | ||
| 6/13/2000 | Sold | $68,000-2.2%$41/sqft |
Source: Public Record Report a problem | ||
| 8/25/1999 | Sold | $69,505$42/sqft |
Source: Public Record Report a problem | ||
Public tax history
| Year | Property taxes | Tax assessment |
|---|---|---|
| 2026 | -- | $255,328 +2% |
| 2025 | $2,805 +2.3% | $250,322 +2% |
| 2024 | $2,742 +1.1% | $245,414 +2% |
| 2023 | $2,712 +2.4% | $240,602 +2% |
| 2022 | $2,650 +1.8% | $235,884 +2% |
| 2021 | $2,602 +1.2% | $231,259 +1% |
| 2020 | $2,571 +2.1% | $228,888 +2% |
| 2019 | $2,518 +1.9% | $224,400 +2% |
| 2018 | $2,470 +126.4% | $220,000 +119% |
| 2017 | $1,091 | $100,455 +2% |
| 2016 | $1,091 +2.2% | $98,485 +1.5% |
| 2015 | $1,067 +1.3% | $97,006 +2% |
| 2014 | $1,053 | $95,106 +0.5% |
| 2013 | -- | $94,676 +2% |
| 2012 | -- | $92,820 +2% |
| 2011 | -- | $91,000 -20.9% |
| 2010 | -- | $115,000 -25.8% |
| 2009 | -- | $155,000 -32.6% |
| 2008 | -- | $230,000 -3.5% |
| 2007 | -- | $238,460 +2% |
| 2006 | -- | $233,784 +2% |
| 2005 | -- | $229,200 +211.8% |
| 2004 | -- | $73,509 +1.9% |
| 2003 | -- | $72,162 +2% |
| 2002 | -- | $70,747 +2% |
| 2001 | -- | $69,360 -13.3% |
| 2000 | -- | $80,000 |
Find assessor info on the county website
Monthly payment
Est. payment
Payment breakdown
Explore the cost of this home by adjusting the details. Changes won't be saved.Climate risks
Neighborhood: 92345

Similar homes
- $425,0004 bd2 ba1.5k sqft18618 Vine St, Hesperia, CA 92345For Sale
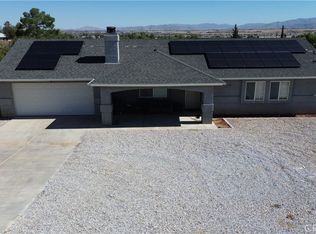 MLS ID #HD26199657, Miriam Velazquez Rodriguez, Century 21 Masters. CRMLS
 - $449,9003 bd3 ba1.8k sqft8899 Camphor Ave, Hesperia, CA 92345For Sale
 MLS ID #IG26143753, Theresa Valdez-Rubio, FAMILY TREE REALTY, INC.. CRMLS
 - $460,0003 bd2 ba1.6k sqft17721 Mauna Loa St, Hesperia, CA 92345For Sale
 MLS ID #SR26188569, Carlos Alvarez, Alvarez Real Estate. CRMLS
 - $449,0003 bd2 ba1.1k sqft16031 Mesa Rd, Hesperia, CA 92345For Sale
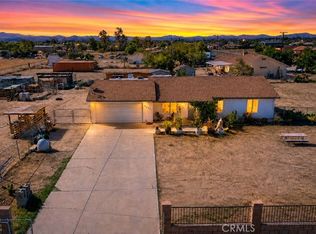 MLS ID #IV26186323, DANIEL CABRERA, BONA REAL ESTATE #1/FONTANA. CRMLS
