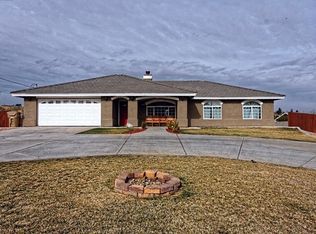
Welcome home to this impeccably maintained 3-bedroom, 2-bathroom single-story living with a yard within a yard feature and a two-car detached garage. This home features an updated kitchen with a 5-burner range and a double ovens. Douglas Hunter vinyl shutters run throughout dining and living room. French doors that open to the back patio and fenced lawn area. All bedrooms have fresh paint with white cordless vinyl blinds installed. Fresh exterior paint gives the home a crisp, contemporary look. Recently installed new water heater, and recently inspected septic system with a newly installed cesspool system certified. Front yard is fully landscaped built for low maintenance with concrete driveways and circular driveway with gravel landscape and mature trees and flowering shrubs. Back yard features a fenced lawn area with a detached garage with a storage shed to handle the overflow. The sides of the home gives you room for vehicles, RVs and weekend toys, all on a fenced 0.43-acre lot with open views. Schedule your tour today!!
For sale
Listed by: Keller Williams Pacific Estate • Lisa Baker • Contact: 714-425-0281
$550,000
7774 Bangor Ave, Hesperia, CA 92345
3beds
1,328sqft
Single Family Residence
Built in 1989
0.43 Acres Lot
$546,600 Zestimate®
$414/sqft
$-- HOA
What's special
- 41 days
- 95
- 4
Zillow last checked:
Listing updated:
Listed by:
Lisa Baker DRE #01809242 714-425-0281,
Keller Williams Pacific Estate
Source: CRMLS,MLS#: PW26201720 Originating MLS: California Regional MLS
Facts & features
Interior
Bedrooms & bathrooms
- Bedrooms: 3
- Bathrooms: 2
- Full bathrooms: 2
- Main level bathrooms: 2
- Main level bedrooms: 3
Rooms
- Room types: Bedroom, Family Room, Kitchen, Laundry, Living Room, Primary Bathroom, Primary Bedroom, Dining Room
Primary bedroom
- Features: Main Level Primary
Bedroom
- Features: All Bedrooms Down
Bedroom
- Features: Bedroom on Main Level
Bathroom
- Features: Bathroom Exhaust Fan, Bathtub, Full Bath on Main Level, Linen Closet, Separate Shower, Tub Shower
Heating
- Central
Cooling
- Central Air
Appliances
- Included: Convection Oven, Disposal, Gas Range, Water Heater
- Laundry: Washer Hookup, Gas Dryer Hookup, Inside, Laundry Room
Features
- Brick Walls, Ceiling Fan(s), Separate/Formal Dining Room, High Ceilings, Open Floorplan, Pantry, All Bedrooms Down, Bedroom on Main Level, Main Level Primary
- Flooring: Carpet
- Doors: French Doors
- Windows: Blinds, Double Pane Windows, Shutters
- Has fireplace: Yes
- Fireplace features: Living Room
- Common walls with other units/homes: No Common Walls
Interior area
- Total interior livable area: 1,328 sqft
Property
Parking
- Total spaces: 2
- Parking features: Boat, Circular Driveway, Concrete, Garage, On Site, RV Access/Parking, Garage Faces Side
- Garage spaces: 2
Accessibility
- Accessibility features: Parking
Features
- Levels: One
- Stories: 1
- Entry location: Front 1
- Patio & porch: Rear Porch, Concrete, Patio
- Exterior features: Fire Pit
- Pool features: None
- Spa features: None
- Fencing: Block,Chain Link
- Has view: Yes
- View description: Valley
Lot
- Size: 0.43 Acres
Details
- Additional structures: Shed(s)
- Parcel number: 0412306180000
- Special conditions: Standard
- Horse amenities: Riding Trail
Construction
Type & style
- Home type: SingleFamily
- Architectural style: Ranch
- Property subtype: Single Family Residence
Materials
- Drywall
- Foundation: Slab
- Roof: Shingle
Condition
- Turnkey
- New construction: No
- Year built: 1989
Utilities & green energy
- Electric: Electricity - On Property, Standard
- Sewer: Septic Type Unknown
- Water: Public
Community & HOA
Community
- Features: Horse Trails, Street Lights
- Security: Carbon Monoxide Detector(s), Fire Detection System, Smoke Detector(s)
Location
- Region: Hesperia
Financial & listing details
- Price per square foot: $414/sqft
- Tax assessed value: $180,427
- Date on market: 9/15/2026
- Cumulative days on market: 41 days
- Listing terms: Cash,Cash to New Loan,Conventional,FHA,Submit
Estimated market value
$546,600
$519,000 - $574,000
$2,333/mo
Price history
| Date | Event | Price |
|---|---|---|
| 9/16/2026 | Listed for sale | $550,000$414/sqft |
Source:  CRMLS #PW26201720 Report a problem | ||
Public tax history
| Year | Property taxes | Tax assessment |
|---|---|---|
| 2026 | -- | $180,427 +2% |
| 2025 | $1,935 +2.4% | $176,889 +2% |
| 2024 | $1,890 +1.2% | $173,420 +2% |
| 2023 | $1,869 +2.4% | $170,020 +2% |
| 2022 | $1,825 +1.9% | $166,686 +2% |
| 2021 | $1,791 +1.2% | $163,418 +1% |
| 2020 | $1,769 +2.2% | $161,742 +2% |
| 2019 | $1,732 +2% | $158,570 +2% |
| 2018 | $1,698 +1.9% | $155,461 +2% |
| 2017 | $1,667 | $152,413 +2% |
| 2016 | $1,667 +2.2% | $149,424 +1.5% |
| 2015 | $1,630 +1.3% | $147,179 +2% |
| 2014 | $1,609 | $144,296 +0.5% |
| 2013 | -- | $143,644 +2% |
| 2012 | -- | $140,827 +2% |
| 2011 | -- | $138,066 +0.8% |
| 2010 | -- | $137,034 -0.2% |
| 2009 | -- | $137,360 +2% |
| 2008 | -- | $134,667 +14.1% |
| 2007 | -- | $118,027 +2% |
| 2006 | -- | $115,712 +2% |
| 2005 | -- | $113,443 +2% |
| 2004 | -- | $111,218 +1.9% |
| 2003 | -- | $109,180 +15.3% |
| 2002 | -- | $94,713 |
| 2001 | -- | $94,713 |
| 2000 | -- | $94,713 |
Find assessor info on the county website
Monthly payment
Est. payment
Payment breakdown
Explore the cost of this home by adjusting the details. Changes won't be saved.Climate risks
Neighborhood: 92345
Similar homes
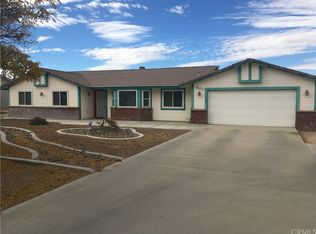
- $449,9993 bd2 ba1.4k sqft16575 Ash St, Hesperia, CA 92345For Sale
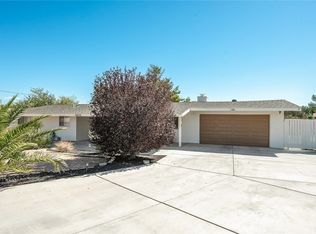 MLS ID #IV26228333, PLACIDIA ANDALON, NEXGEN REALTORS. CRMLS
- $467,0003 bd2 ba1.8k sqft7786 Bangor Ave, Hesperia, CA 92345For Sale
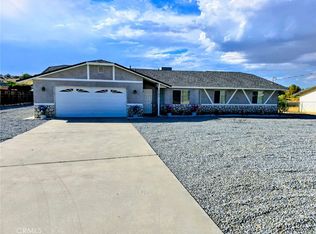 MLS ID #AR26203208, Yu Tu Milton, Milton & Milton Preferred Properties. CRMLS
- $495,0003 bd3 ba1.8k sqft18075 Verano St, Hesperia, CA 92345For Sale
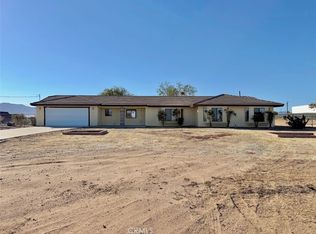 MLS ID #IV26225521, LUIS URIBE, L&L URIBE, INC. CRMLS
- $530,0003 bd3 ba1.8k sqft17695 Linden St, Hesperia, CA 92345For Sale
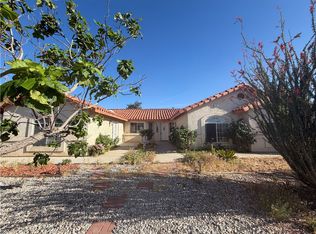 MLS ID #DW26103799, Jose Manuel Cardenas Gonzalez, Excellence Premier Real Estate. CRMLS
