Private 2+ Acre Retreat — Fully Fenced, Move-In Ready
Escape to space, privacy, and peace of mind on over 2 fully fenced acres enclosed by a secure brick wall perimeter. This 3-bedroom, 2-bathroom home offers 1,806 sq ft of thoughtfully designed living space, built in 2007. Turn-key; just bring your furniture. Tucked only 200 feet off pavement between two main paved roads, you get rural tranquility without sacrificing easy access. Friendly neighbors round out the appeal.
Open, Airy Living
The open-concept layout centers on a massive kitchen with oversized counters, ideal for entertaining or everyday family life. Bedrooms are well-separated for privacy, and three sliding doors plus a front entry and garage access fill the home with natural light and easy indoor-outdoor flow.
Comfort & Details
Tile flooring runs through the main living areas and bathrooms, with cozy carpet in the bedrooms. Ceiling fans, wood slat blinds, and wire closet shelving add everyday practicality. The primary suite features dual sinks and generous space, plus a newly remodeled shower/tub. App-controlled central A/C and gas heat keep comfort effortless year-round.
A Garage Built for Projects
The 2-car garage comes ready to work: four adjustable shop lights, a wood workbench, shelving, half insulation on the door, and even a dart board — plus four water barrels for storage.
Enjoy a 1,000 sq ft garden with some raised beds, in ground compost beds and a private sitting nook, fruit and shade trees, a chicken coop and animal pen, and an outdoor fire pit — all under the watch of a Wi-Fi security and camera system.
Recent Upgrades Throughout
This home has been meticulously maintained and updated:
• 2026: Full interior repaint, new carpet & pads, master shower/tub remodel, second bathroom toilet, new fascia paint, replaced screens, new air filters, fresh caulking, and a full professional cleaning (garage included)
• 1 year ago: New master toilet, garbage disposal, dishwasher, and swamp window A/C unit (secondary system)
• 3 years ago: New stove, microwave, propane water heater with safety tank, new A/C motor/compressor/blades, LED bulbs throughout, garage benches and shelving
• 4–5 years ago: Chicken coop, garden beds, fire pit, security system
• 2019: Exterior repainted
For sale
Listed by: Rivas Realty • Mario Martinez Calva • Contact: 760-605-8471
$515,000
12072 Pacific Rd, Phelan, CA 92371
3beds
1,838sqft
Single Family Residence
Built in 2007
2.26 Acres Lot
$515,400 Zestimate®
$280/sqft
$-- HOA
What's special
- 18 days
- 242
- 9
Zillow last checked:
Listing updated:
Listed by:
Mario Martinez Calva DRE #02196728 760-605-8471,
Rivas Realty
Source: CRMLS,MLS#: HD26189860 Originating MLS: California Regional MLS
Originating MLS: California Regional MLSFacts & features
Interior
Bedrooms & bathrooms
- Bedrooms: 3
- Bathrooms: 2
- Full bathrooms: 2
- Main level bathrooms: 2
- Main level bedrooms: 3
Rooms
- Room types: Living Room
Heating
- Central
Cooling
- See Remarks
Appliances
- Laundry: See Remarks
Features
- Has fireplace: Yes
- Fireplace features: See Remarks
- Common walls with other units/homes: No Common Walls
Interior area
- Total interior livable area: 1,838 sqft
Property
Parking
- Total spaces: 2
- Parking features: Garage - Attached
- Attached garage spaces: 2
Features
- Levels: One
- Stories: 1
- Entry location: front
- Pool features: None
Lot
- Size: 2.26 Acres
- Features: 0-1 Unit/Acre
Details
- Parcel number: 3069431020000
- Special conditions: Standard
Construction
Type & style
- Home type: SingleFamily
- Property subtype: Single Family Residence
Condition
- New construction: No
- Year built: 2007
Utilities & green energy
- Sewer: Unknown
- Water: Public
Community & HOA
Community
- Features: Rural
Location
- Region: Phelan
Financial & listing details
- Price per square foot: $280/sqft
- Tax assessed value: $340,233
- Date on market: 8/29/2026
- Cumulative days on market: 19 days
- Listing terms: Cash,Conventional,FHA
Estimated market value
$515,400
$490,000 - $541,000
$2,544/mo
Price history
| Date | Event | Price |
|---|---|---|
| 8/30/2026 | Listed for sale | $515,000+2%$280/sqft |
Source:  CRMLS #HD26189860 Report a problem CRMLS #HD26189860 Report a problem | ||
| 6/20/2026 | Listing removed | -- |
Source: Owner Report a problem | ||
| 4/12/2026 | Listed for sale | $505,000$275/sqft |
Source: Owner Report a problem | ||
| 3/18/2026 | Listing removed | $2,988$2/sqft |
Source: Zillow Rentals Report a problem | ||
| 2/9/2026 | Price change | $2,988-12.1%$2/sqft |
Source: Zillow Rentals Report a problem | ||
| 12/23/2025 | Listed for rent | $3,400$2/sqft |
Source: Zillow Rentals Report a problem | ||
| 11/19/2025 | Listing removed | $3,400$2/sqft |
Source: Zillow Rentals Report a problem | ||
| 7/21/2025 | Listed for rent | $3,400+6.3%$2/sqft |
Source: Zillow Rentals Report a problem | ||
| 11/6/2024 | Listing removed | $3,200$2/sqft |
Source: Zillow Rentals Report a problem | ||
| 10/18/2024 | Listed for rent | $3,200$2/sqft |
Source: Zillow Rentals Report a problem | ||
| 10/18/2024 | Listing removed | -- |
Source: Owner Report a problem | ||
| 8/13/2024 | Listed for sale | $505,000+65.6%$275/sqft |
Source: Owner Report a problem | ||
| 1/31/2020 | Sold | $305,000$166/sqft |
Source:  CRMLS #IG19261376 Report a problem CRMLS #IG19261376 Report a problem | ||
| 11/28/2019 | Pending sale | $305,000$166/sqft |
Source: Re/Max Real Pros #IG19261376 Report a problem | ||
| 11/13/2019 | Listed for sale | $305,000+248.6%$166/sqft |
Source: Re/Max Real Pros #IG19261376 Report a problem | ||
| 12/28/2005 | Sold | $87,500$48/sqft |
Source: Public Record Report a problem | ||
Public tax history
| Year | Property taxes | Tax assessment |
|---|---|---|
| 2026 | -- | $340,233 +2% |
| 2025 | $4,107 +6.8% | $333,562 +2% |
| 2024 | $3,844 +1.2% | $327,022 +2% |
| 2023 | $3,799 +2.4% | $320,610 +2% |
| 2022 | $3,711 +1.9% | $314,324 +2% |
| 2021 | $3,642 -1.5% | $308,160 -1.9% |
| 2020 | $3,697 +2.9% | $314,100 +3% |
| 2019 | $3,592 +24.6% | $305,000 +19.8% |
| 2018 | $2,882 +5.6% | $254,600 +6% |
| 2017 | $2,729 | $240,200 +8% |
| 2016 | $2,729 +7.1% | $222,400 +8.5% |
| 2015 | $2,547 +7.9% | $205,000 +11.4% |
| 2014 | $2,360 | $184,000 +15% |
| 2013 | -- | $160,000 +10.5% |
| 2012 | -- | $144,800 |
| 2011 | -- | $144,800 |
| 2010 | -- | $144,800 -20% |
| 2009 | -- | $181,000 -35.6% |
| 2008 | -- | $281,035 +2242% |
| 2001 | -- | $12,000 |
| 2000 | -- | $12,000 |
Find assessor info on the county website
Monthly payment
Est. payment
Payment breakdown
Explore the cost of this home by adjusting the details. Changes won't be saved.Climate risks
Neighborhood: 92371
Similar homes
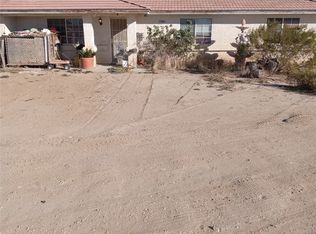
- $475,0004 bd3 ba1.5k sqft13473 Rochester Rd, Phelan, CA 92371For Sale
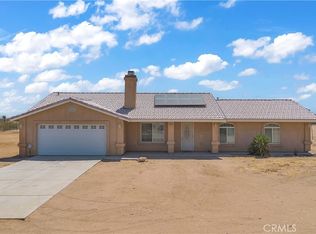 MLS ID #OC26164542, Kareem Elsayed, Balboa Real Estate, Inc. CRMLS
 - $439,9003 bd2 ba1.5k sqft10925 Buttonwood Dr, Phelan, CA 92371For Sale
 MLS ID #HD26108016, Kyle Zimbro, Coldwell Banker Home Source. CRMLS
 - $435,0003 bd2 ba1.4k sqft11380 El Esteban Rd, Phelan, CA 92371For Sale
 MLS ID #CV26151735, Guadalupe Garcia-Rugerio, COLDWELL BANKER LEADERS. CRMLS
 - $499,9994 bd2 ba1.8k sqft11815 Rosado Rd, Pinon Hills, CA 92372For Sale
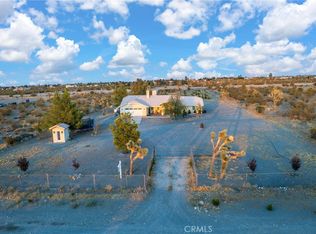 MLS ID #CV26176929, Alicia Mayoral, EXP REALTY OF CALIFORNIA INC. CRMLS
Local buyer's agents are ready to help
