Skip main navigation
Pending
  • Listed by: Realty ONE Group Empire • Andrea Bergin • Contact: 760-407-6444
    $455,000

    13247 San Dimas St, Hesperia, CA 92344

    4beds
    2,364sqft
    : 
    Loading
    Get pre-qualified
    Single Family Residence
    Built in 2005
    6,541 Square Feet Lot
    $459,500 Zestimate®
    $192/sqft
    $-- HOA

    What's special

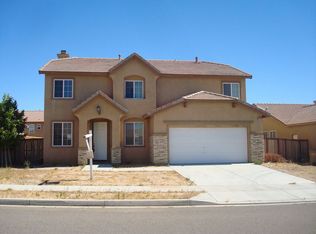
    Just minutes from the freeway for an easy commute and located in the highly sought-after Oak Hills High School area, this incredible Hesperia home is packed with upgrades and pride of ownership! Owned by only its second owners, this beautifully cared-for property offers the perfect blend of comfort, style, and functionality. The kitchen was beautifully updated in 2023 with gorgeous quartzite countertops, new appliances, and durable waterproof laminate flooring that flows through the kitchen, pantry, laundry room, and bathrooms. You’ll love the added peace of mind with whole-house water sensors installed in 2024, plus a newer A/C unit and ducting completed in 2019 to keep you comfortable year-round. Step into the backyard and enjoy low-maintenance artificial turf, front and rear drip irrigation, and a dedicated dog run perfect for pets or extra outdoor space. Additional improvements include a garage door motor and track replacement completed in 2017. The Sun Run solar lease began in 2016, with monthly payments typically ranging from approximately $50–$150 depending on usage, helping provide energy efficiency and savings. Thoughtful upgrades to the unbeatable location near shopping, dining, and commuter access.
    6 days
    |
    10
    |
    0
    |

    Zillow last checked:

    Listing updated:

    Listed by:

    Andrea Bergin DRE #02077275 760-953-2066,

    Realty ONE Group Empire,

    Naydine Webb DRE #02205810 626-260-2693,

    Realty ONE Group Empire

    Source: CRMLS,MLS#: HD26110043MLS LogoOriginating MLS: California Regional MLS

      Facts & features

      Interior

      Bedrooms & bathrooms
      • Bedrooms: 4
      • Bathrooms: 2
      • Full bathrooms: 2
      • Main level bathrooms: 2
      • Main level bedrooms: 4
      Rooms
      • Room types: Bonus Room, Bedroom, Family Room, Laundry, Living Room
      Bedroom
      • Features: All Bedrooms Down
      Bathroom
      • Features: Bathtub, Linen Closet, Separate Shower, Walk-In Shower
      Family room
      • Features: Separate Family Room
      Kitchen
      • Features: Quartz Counters
      Heating
      • Central
      Cooling
      • Central Air
      Appliances
      • Included: Dishwasher, Electric Range, Gas Range
      • Laundry: Washer Hookup, Gas Dryer Hookup, Inside
      Features
      • Quartz Counters, All Bedrooms Down
      • Flooring: Carpet, Laminate
      • Windows: Double Pane Windows
      • Has fireplace: Yes
      • Fireplace features: Family Room
      • Common walls with other units/homes: No Common Walls
      Interior area
      • Total interior livable area: 2,364 sqft

      Property

      Parking
      • Total spaces: 2
      • Parking features: Driveway, Garage Faces Front, Garage, Garage Door Opener
      • Attached garage spaces: 2
      Accessibility
      • Accessibility features: None
      Features
      • Levels: One
      • Stories: 1
      • Entry location: 2
      • Patio & porch: Patio
      • Exterior features: Lighting
      • Pool features: None
      • Spa features: None
      • Fencing: Wood
      • Has view: Yes
      • View description: City Lights, Mountain(s), Neighborhood
      Lot
      • Size: 6,541 Square Feet
      • Features: 0-1 Unit/Acre, Lawn, Landscaped
      Details
      • Parcel number: 3046251150000
      • Special conditions: Standard

      Construction

      Type & style
      • Home type: SingleFamily
      • Property subtype: Single Family Residence
      Materials
      • Foundation: Slab
      • Roof: Tile
      Condition
      • New construction: No
      • Year built: 2005

      Utilities & green energy

      • Electric: 220 Volts in Garage, Photovoltaics on Grid
      • Sewer: Public Sewer
      • Water: Public
      • Utilities for property: Electricity Connected, Natural Gas Connected, Phone Available, Sewer Connected, Water Connected

      Community & HOA

      Community
      • Features: Curbs, Street Lights, Sidewalks
      • Security: Carbon Monoxide Detector(s), Smoke Detector(s)
      Location
      • Region: Hesperia

      Financial & listing details

      • Price per square foot: $192/sqft
      • Tax assessed value: $167,808
      • Annual tax amount: $3,971
      • Date on market: 6/11/2026
      • Cumulative days on market: 7 days
      • Listing terms: Cash,Conventional,FHA,VA Loan
      • Inclusions: Stove, Dishwasher, Microwave
      • Exclusions: Refrigerator, Washer and Dryer, Shed.
      • Road surface type: Paved

        Estimated market value

        $459,500

        $437,000 - $482,000

        $2,790/mo

        Price history

        DateEventPrice
        6/18/2026Pending sale$455,000$192/sqft
        Source: CRMLS #HD26110043 Report a problem
        6/11/2026Listed for sale$455,000+250%$192/sqft
        Source: CRMLS #HD26110043 Report a problem
        1/14/2010Sold$130,000+0.1%$55/sqft
        Source: Public Record Report a problem
        10/17/2009Price change$129,900-5.1%$55/sqft
        Source: foreclosure.com Report a problem
        9/22/2009Listed for sale$136,900+19.3%$58/sqft
        Source: foreclosure.com Report a problem
        7/14/2009Sold$114,750-66.8%$49/sqft
        Source: Public Record Report a problem
        12/30/2005Sold$346,000$146/sqft
        Source: Public Record Report a problem

        Public tax history

        YearProperty taxesTax assessment
        2025$3,971 -1.6%$167,808 +2%
        2024$4,034 +0.1%$164,518 +2%
        2023$4,031 +2.5%$161,292 +2%
        2022$3,933 +0.1%$158,129 +2%
        2021$3,928 +1.8%$155,029 +1%
        2020$3,858 +0.3%$153,439 +2%
        2019$3,845 +1.6%$150,430 +2%
        2018$3,784 +2.3%$147,480 +2%
        2017$3,697 $144,589 +2%
        2016$3,697 +1.7%$141,754 +1.5%
        2015$3,637 +1.8%$139,625 +2%
        2014$3,573 $136,890 +0.5%
        2013-- $136,271 +2%
        2012-- $133,599 +2%
        2011-- $130,979 -2.3%
        2010-- $134,000 -18.3%
        2009-- $164,000 -44%
        2008-- $293,000 -17%
        2007-- $352,910 +2%
        2006-- $345,990
        Find assessor info on the county website

        Monthly payment

        Est. payment

        Payment breakdown

        Explore the cost of this home by adjusting the details. Changes won't be saved.
        All calculations are estimates and provided by Zillow, Inc. for informational purposes only. Actual amounts may vary.
        HOA fees may include property taxes on listings classified as Co-Ops. Contact the listing agent and/or owner for fee details.
        Mortgage interest rates are dependent on a number of factors, including credit score, down payment, and repayment length. Interest rate data provided by Zillow Group Marketplace, Inc. as of 1/1/1970 from various mortgage lenders with which we have lead or other similar arrangements; the Estimated Payment is an average of those rates.
        See how much you could borrow to make a competitive offer.

        Climate risks

        Neighborhood: 92344

        Getting around

        14 / 100
        Car-Dependent
        27 / 100
        Somewhat Bikeable

        Nearby schools

        GreatSchools rating

        A local agent can set up tours, give advice and negotiate with sellers.

        Browse local experts

        Similar homes

          1. Local buyer's agents are ready to help